
75 SPRINGWOOD DRIVE, Odenville, AL 35120
Local realty services provided by:ERA King Real Estate Company, Inc.
Listed by: terry dewitt, micshelle dewitt
Office: lovejoy realty inc
MLS#:21469799
Source:AL_BAMLS
Price summary
- Price:$148,900
- Price per sq. ft.:$122.45
About this home
The Affordable American Dream Starts Here with this 1.5 +/- Acres Level Homesite! This Home is ready to go! This NEWER 2024 Clayton Legacy Mobile Home has 3 Bedrooms and 2 baths. Home is very close distance to Odenville elementary, intermediate and middle schools which is right down the street! Home will have both new front stoop and a relaxing 8 x 8 back open deck to enjoy the very private wooded back yard! Home is a split bedroom design with a open style great room and easy maintenance vinyl flooring throughout! Master bath has a separate shower and a large tub! Kitchen has a island with breakfast bar and all stainless appliances with a refrigerator to remain! Property does have a recorded dedicated easement back to property. You will need to be pre-quailified with a Lender, so please call for any assistance. Don't just Sleep Walk Though Life, Start Living the Dream of Home Ownership!
Contact an agent
Home facts
- Year built:2024
- Listing ID #:21469799
- Added:1 day(s) ago
- Updated:November 10, 2026 at 11:37 AM
Rooms and interior
- Bedrooms:3
- Total bathrooms:2
- Full bathrooms:2
- Flooring:Vinyl
- Bathrooms Description:Garden Tub, Separate Shower, Shared Bath, Tub/Shower Combo
- Kitchen Description:Breakfast Bar, Dishwasher Built-In, Eating Area, Laminate Counter, Microwave Built-In, Refrigerator, Stove-Electric
- Bedroom Description:Split Bedrooms
- Living area:1,216 sq. ft.
Heating and cooling
- Cooling:Central
- Heating:Central
Structure and exterior
- Year built:2024
- Building area:1,216 sq. ft.
- Lot area:1.48 Acres
- Lot Features:Acreage, Heavy Treed Lot
- Construction Materials:Siding-Vinyl
- Exterior Features:Open Deck
- Foundation Description:Pillars/Support
- Levels:1 Story
Schools
- High school:ST CLAIR COUNTY
- Middle school:ODENVILLE
- Elementary school:ODENVILLE
Utilities
- Water:Public Water
- Sewer:Septic
Finances and disclosures
- Price:$148,900
- Price per sq. ft.:$122.45
Features and amenities
- Appliances:Dishwasher Built-In, Microwave Built-In, Refrigerator, Stove - Electric
- Laundry features:Dryer-Electric, Laundry in Middle Level, Washer Hookup
Parking
- Parking description:Driveway Parking
New listings near 75 SPRINGWOOD DRIVE
- New
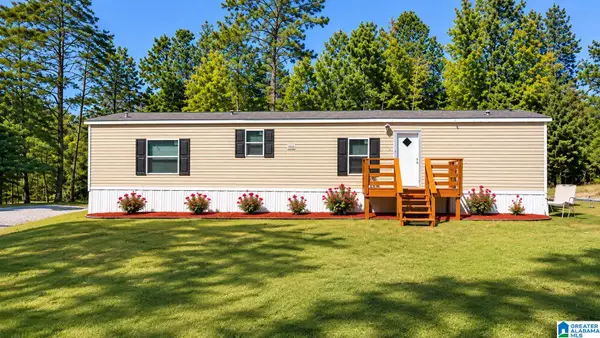 $119,000Active2 beds 2 baths960 sq. ft.
282 BELAIRE DRIVE, Odenville, AL 35120
MLS# 21469665Listed by: KELLER WILLIAMS - New
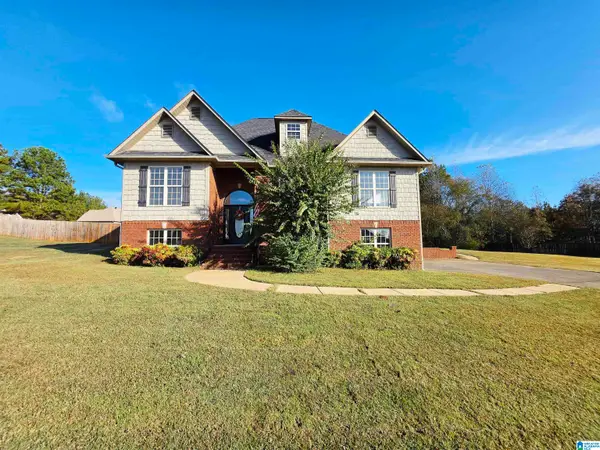 $360,000Active4 beds 3 baths2,217 sq. ft.
215 MADISON LANE, Odenville, AL 35120
MLS# 21469497Listed by: MOODY REALTY - New
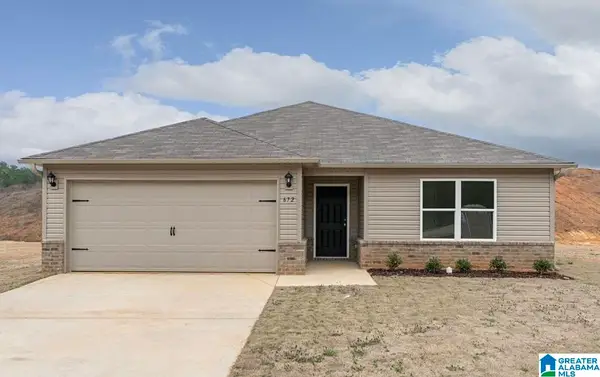 $256,750Active3 beds 2 baths1,446 sq. ft.
205 NEW HAVEN CIRCLE, Odenville, AL 35120
MLS# 21469503Listed by: LENNAR HOMES COASTAL REALTY - New
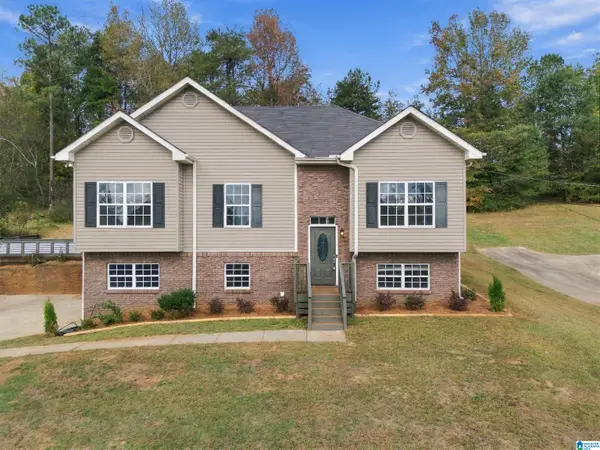 $299,500Active4 beds 2 baths1,761 sq. ft.
297 COUNTY ROAD 12, Odenville, AL 35120
MLS# 21469429Listed by: ARC REALTY - HOOVER - New
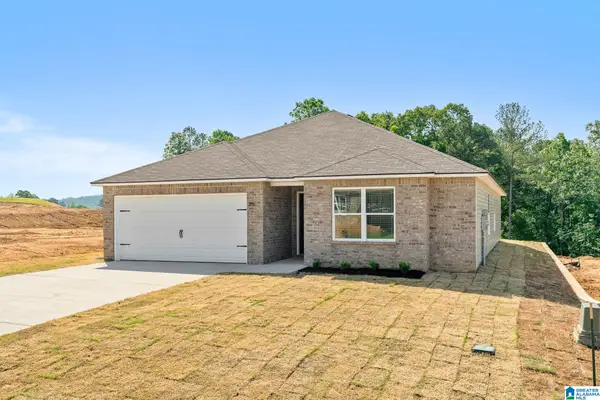 $247,009Active4 beds 2 baths1,613 sq. ft.
225 NEW HAVEN CIRCLE, Odenville, AL 35120
MLS# 21469384Listed by: LENNAR HOMES COASTAL REALTY - New
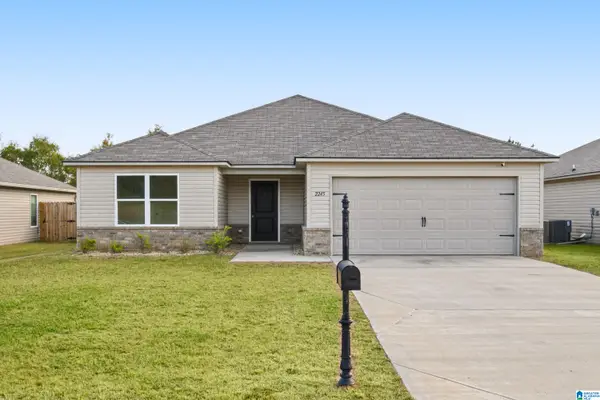 $239,900Active4 beds 2 baths1,855 sq. ft.
2245 W W MIDDLEBROOKE CROSSING, Odenville, AL 35120
MLS# 21469376Listed by: EXP REALTY, LLC CENTRAL 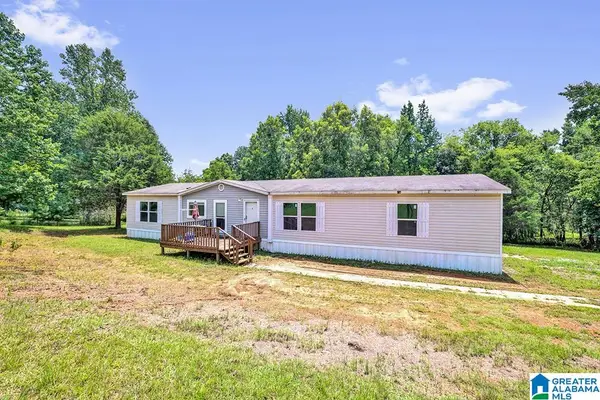 $130,000Pending4 beds 2 baths2,280 sq. ft.
4430 COUNTY ROAD 12, Odenville, AL 35120
MLS# 21469220Listed by: STEEL CITY AT KELLER WILLIAMS REALTY- New
 $349,900Active3 beds 2 baths2,526 sq. ft.
80 RIDGEWOOD LANE, Odenville, AL 35120
MLS# 21469181Listed by: KELLER WILLIAMS - New
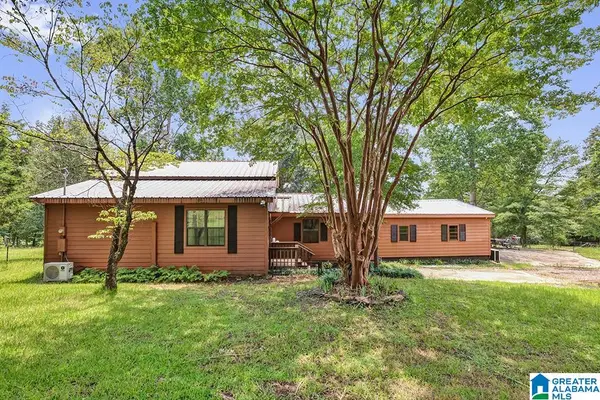 $160,000Active3 beds 3 baths2,700 sq. ft.
4450 COUNTY ROAD 12, Odenville, AL 35120
MLS# 21469202Listed by: STEEL CITY AT KELLER WILLIAMS REALTY


Protect your home and budget from life's surprises with an Assurant Home Warranty, backed by a partner that supports you through every step of homeownership. Explore Plans.
© 2023 - 2026 ERA Franchise Systems LLC. All rights reserved. ERA Franchise Systems LLC fully supports the principles of the Fair Housing Act and the Equal Opportunity Act. ERA, ERA Real Estate powered, and their respective logos are registered service marks of ERA Franchise Systems LLC. Each office is independently owned and operated.