
365 FARMHOUSE LANE, Springville, AL 35146
Local realty services provided by:ERA Waldrop Real Estate
Listed by: wendye justice
Office: keller williams
MLS#:21470211
Source:AL_BAMLS
Price summary
- Price:$235,000
- Price per sq. ft.:$164.57
About this home
Fresh, Updated and Ready for You in Odenville! This beautifully refreshed 4-bedroom, 2.5-bath home checks every box. Enjoy fresh paint throughout, new carpet upstairs, and new flooring across the main level and in every bathroom. The kitchen shines with granite countertops plus a brand-new stove and microwave, flowing into an open-concept living and dining space that is perfect for entertaining and everyday living. Four spacious bedrooms offer room for everyone, and 2.5 baths make daily routines a breeze. Located in one of Odenville’s most inviting neighborhoods, you’ll love the community pool, playground, and shared gathering spaces just steps away. Stylish, move-in ready, and full of charm, this home won’t last long. Book your showing today!
Contact an agent
Home facts
- Year built:2019
- Listing ID #:21470211
- Added:1 day(s) ago
- Updated:November 15, 2026 at 01:44 AM
Rooms and interior
- Bedrooms:4
- Total bathrooms:3
- Full bathrooms:2
- Half bathrooms:1
- Flooring:Carpet, Hardwood Laminate
- Bathrooms Description:Linen Closet, Tub/Shower Combo
- Kitchen Description:Dishwasher Built-In, Microwave Built-In, Stone Counter, Stove-Electric
- Living area:1,428 sq. ft.
Heating and cooling
- Cooling:Central
- Heating:Central
Structure and exterior
- Year built:2019
- Building area:1,428 sq. ft.
- Lot area:0.15 Acres
- Exterior Features:Open Patio, Porch
- Foundation Description:Slab
- Levels:2 Stories
Schools
- High school:ST CLAIR COUNTY
- Middle school:ODENVILLE
- Elementary school:ODENVILLE
Utilities
- Water:Public Water
- Sewer:Sewer Connected
Finances and disclosures
- Price:$235,000
- Price per sq. ft.:$164.57
Features and amenities
- Appliances:Dishwasher Built-In, Microwave Built-In, Stove - Electric
- Laundry features:Dryer-Electric, Laundry in Upper Level, Washer Hookup
- Amenities:Pull-Down Attic, Recess Lighting, Smooth Ceilings
Parking
- Parking description:Driveway Parking
- Garage spaces:1
New listings near 365 FARMHOUSE LANE
- New
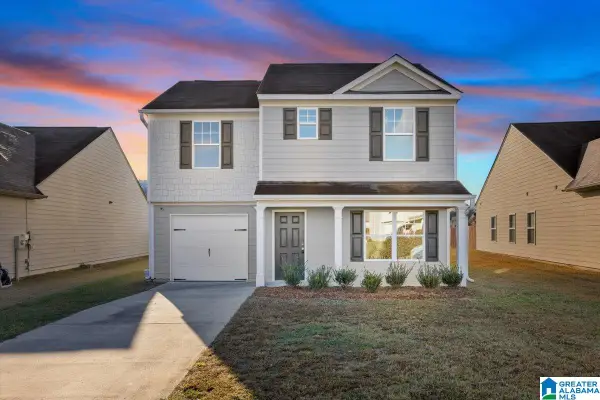 $235,000Active4 beds 3 baths1,428 sq. ft.
370 FARMHOUSE LANE, Springville, AL 35146
MLS# 21470209Listed by: KELLER WILLIAMS - New
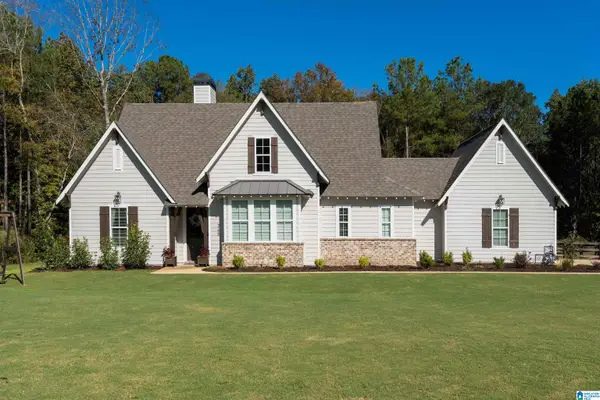 $475,000Active3 beds 2 baths1,579 sq. ft.
365 STONEWOOD TRAIL, Springville, AL 35146
MLS# 21470000Listed by: KELLER WILLIAMS METRO NORTH - New
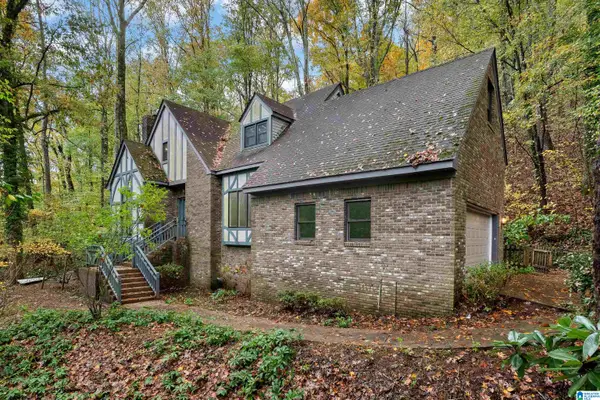 $330,000Active3 beds 4 baths2,735 sq. ft.
8614 ZUBER ROAD, Springville, AL 35146
MLS# 21469881Listed by: SOLD SOUTH REALTY - Open Sun, 2 to 4pmNew
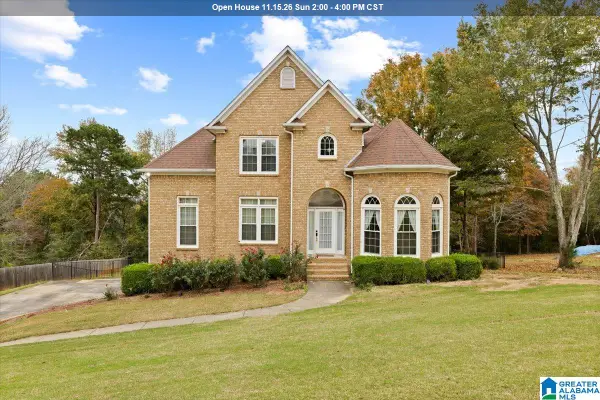 $489,000Active5 beds 5 baths3,436 sq. ft.
122 FERN CREEK CIRCLE, Springville, AL 35146
MLS# 21469729Listed by: KELLER WILLIAMS - New
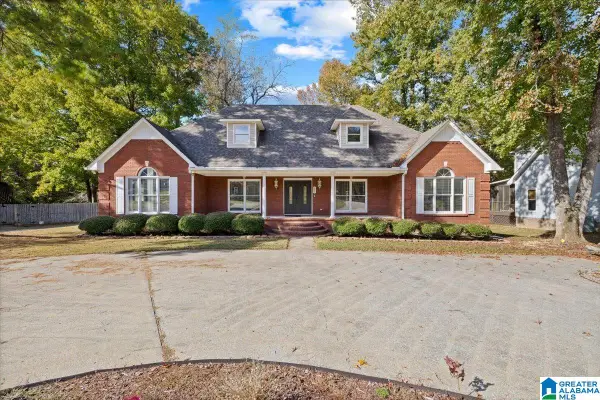 $440,000Active4 beds 4 baths4,146 sq. ft.
289 RENA DRIVE, Springville, AL 35146
MLS# 21469714Listed by: KELLER WILLIAMS METRO NORTH - New
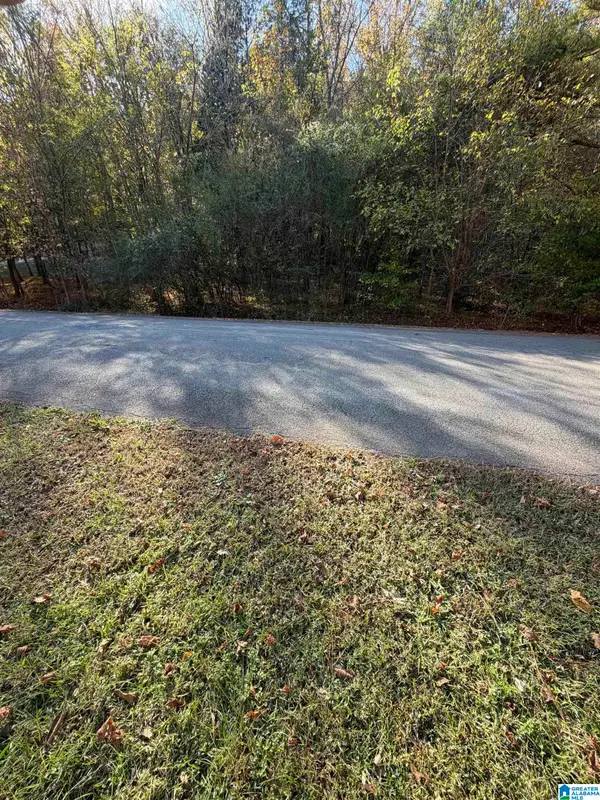 $42,000Active5 Acres
0 HERITAGE VALLEY DRIVE, Springville, AL 35146
MLS# 21469632Listed by: KELLY RIGHT REAL ESTATE OF ALA - New
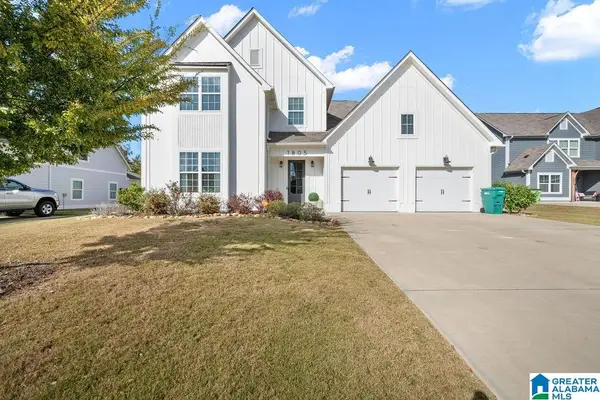 $429,900Active4 beds 3 baths2,539 sq. ft.
1805 BAXTER AVENUE, Springville, AL 35146
MLS# 21469625Listed by: IMPACT REALTY LLC - Open Sun, 9am to 7pmNew
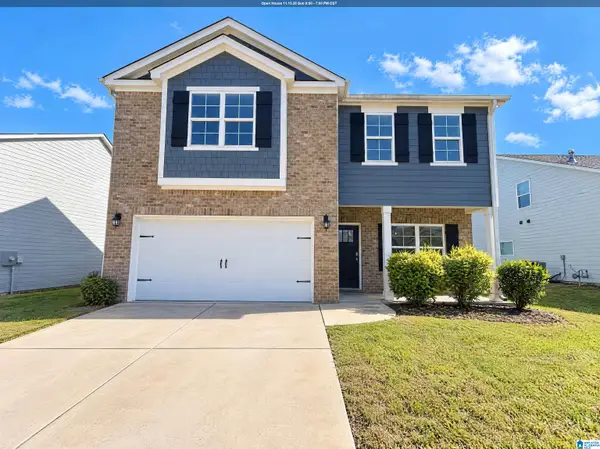 $315,000Active3 beds 3 baths2,332 sq. ft.
1428 ARCHERS COVE WAY, Springville, AL 35146
MLS# 21469606Listed by: OPENDOOR BROKERAGE LLC  $407,000Pending3 beds 3 baths1,924 sq. ft.
2775 CRAWFORDS COVE ROAD, Springville, AL 35146
MLS# 21469353Listed by: EXIT REALTY CROSSROADS


Protect your home and budget from life's surprises with an Assurant Home Warranty, backed by a partner that supports you through every step of homeownership. Explore Plans.
© 2023 - 2026 ERA Franchise Systems LLC. All rights reserved. ERA Franchise Systems LLC fully supports the principles of the Fair Housing Act and the Equal Opportunity Act. ERA, ERA Real Estate powered, and their respective logos are registered service marks of ERA Franchise Systems LLC. Each office is independently owned and operated.