
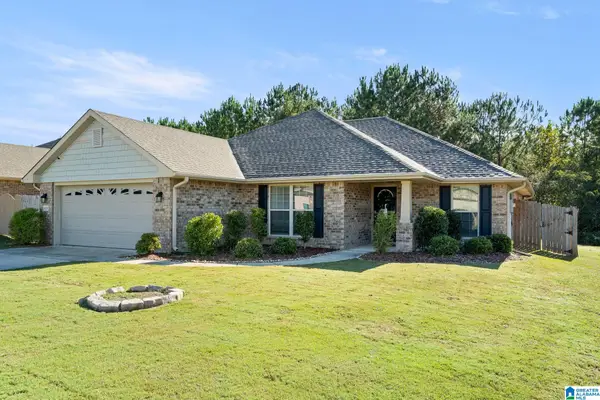
215 MADISON LANE, Odenville, AL 35120
Local realty services provided by:ERA Waldrop Real Estate
Listed by: allison krafft, paula krafft
Office: moody realty
MLS#:21469497
Source:AL_BAMLS
Price summary
- Price:$360,000
- Price per sq. ft.:$162.38
About this home
Welcome home to Brookhaven in Odenville! This beautifully refreshed home offers 4 bedrooms, 3 full bathrooms, and a spacious bonus room that could easily serve as a 5th bedroom, home office, or additional living space. Fresh updates throughout include freshly painted interior walls, refinished hardwood floors, new upstairs carpet, updated kitchen countertops, and freshly painted bathroom vanities. Situated on a generous 0.94+/- acre lot, this property offers the perfect combination of neighborhood living and room to spread out, with a partially wooded backyard providing added privacy and a natural setting. With plenty of space, thoughtful updates, and versatile living areas, this home is ready for its next chapter. Come see all that this Brookhaven home has to offer!
Contact an agent
Home facts
- Year built:2006
- Listing ID #:21469497
- Added:1 day(s) ago
- Updated:November 05, 2026 at 10:53 PM
Rooms and interior
- Bedrooms:4
- Total bathrooms:3
- Full bathrooms:3
- Flooring:Carpet, Hardwood, Tile Floor
- Dining Description:Dining Room
- Bathrooms Description:Garden Tub, Jetted Tub, Tub/Shower Combo
- Kitchen Description:Dishwasher Built-In, Eating Area, Microwave Built-In, Refrigerator, Stove-Electric, Tile Counter
- Basement Description:Both finished and unfinished, Daylight Basement, Full Basement
- Living area:2,217 sq. ft.
Heating and cooling
- Cooling:Central, Electric
- Heating:Central, Gas Heat
Structure and exterior
- Year built:2006
- Building area:2,217 sq. ft.
- Lot area:0.94 Acres
- Lot Features:Interior Lot, Some Trees, Subdivision
- Construction Materials:1 Side Brick, Siding-Vinyl
- Exterior Features:Open Deck
- Foundation Description:Basement
- Levels:1.5 Stories
Schools
- High school:ST CLAIR COUNTY
- Middle school:ODENVILLE
- Elementary school:MARGARET
Utilities
- Water:Public Water
- Sewer:Septic
Finances and disclosures
- Price:$360,000
- Price per sq. ft.:$162.38
Features and amenities
- Appliances:Dishwasher Built-In, Microwave Built-In, Refrigerator, Stove - Electric
- Laundry features:Dryer-Electric, Laundry in Middle Level, Washer Hookup
- Amenities:Pull-Down Attic, Recess Lighting, Smooth Ceilings, Street Lights, Trey Ceilings
- Pool features:Community, In-Ground, Pool
Parking
- Parking description:Driveway Parking
- Garage spaces:2
New listings near 215 MADISON LANE
- New
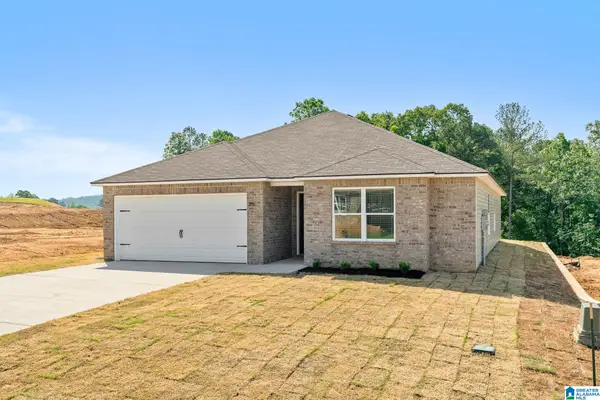 $247,009Active4 beds 2 baths1,613 sq. ft.
225 NEW HAVEN CIRCLE, Odenville, AL 35120
MLS# 21469384Listed by: LENNAR HOMES COASTAL REALTY - New
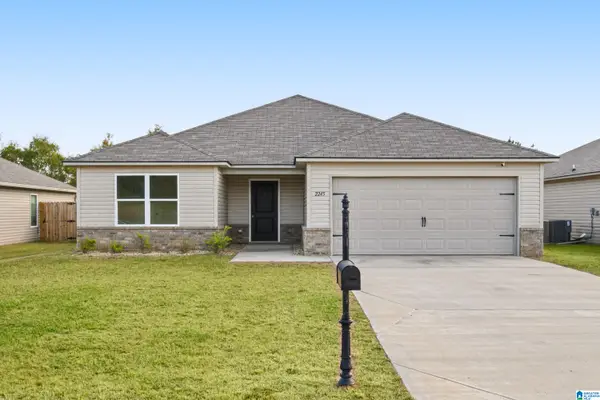 $239,900Active4 beds 2 baths1,855 sq. ft.
2245 W W MIDDLEBROOKE CROSSING, Odenville, AL 35120
MLS# 21469376Listed by: EXP REALTY, LLC CENTRAL - New
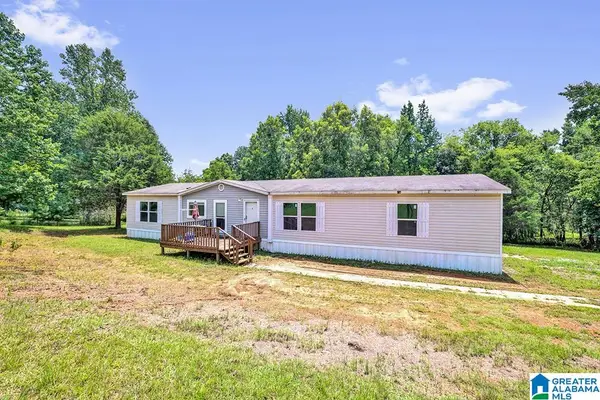 $130,000Active4 beds 2 baths2,280 sq. ft.
4430 COUNTY ROAD 12, Odenville, AL 35120
MLS# 21469220Listed by: STEEL CITY AT KELLER WILLIAMS REALTY - New
 $349,900Active3 beds 2 baths2,526 sq. ft.
80 RIDGEWOOD LANE, Odenville, AL 35120
MLS# 21469181Listed by: KELLER WILLIAMS - New
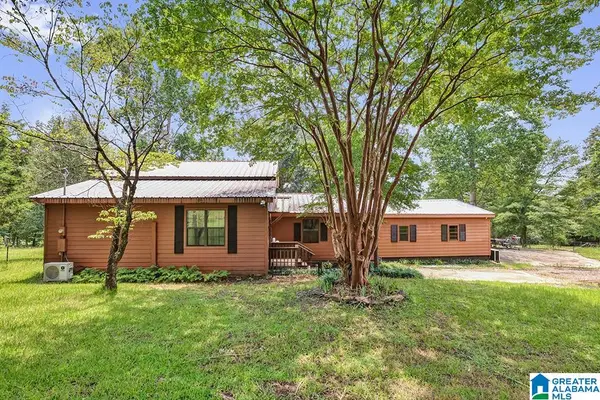 $160,000Active3 beds 3 baths2,700 sq. ft.
4450 COUNTY ROAD 12, Odenville, AL 35120
MLS# 21469202Listed by: STEEL CITY AT KELLER WILLIAMS REALTY - New
 $259,900Active3 beds 2 baths1,801 sq. ft.
1029 BROOKHAVEN DRIVE, Odenville, AL 35120
MLS# 21468988Listed by: REALTYSOUTH-TRUSSVILLE OFFICE - New
 $255,000Active3 beds 2 baths1,556 sq. ft.
135 HORTON DRIVE, Odenville, AL 35120
MLS# 21468945Listed by: WEBB & COMPANY REALTY - New
 $209,900Active3 beds 2 baths1,220 sq. ft.
365 HATHAWAY LANE, Odenville, AL 35120
MLS# 21468638Listed by: LAH SOTHEBY'S INTERNATIONAL REALTY HOOVER  $409,900Active3 beds 3 baths2,057 sq. ft.
245 LAKESIDE DRIVE, Odenville, AL 35120
MLS# 21468535Listed by: KELLER WILLIAMS $269,900Active3 beds 2 baths1,482 sq. ft.
90 HIDDEN RIDGE DRIVE, Odenville, AL 35120
MLS# 21468486Listed by: EXP REALTY LLC


Protect your home and budget from life's surprises with an Assurant Home Warranty, backed by a partner that supports you through every step of homeownership. Explore Plans.
© 2023 - 2026 ERA Franchise Systems LLC. All rights reserved. ERA Franchise Systems LLC fully supports the principles of the Fair Housing Act and the Equal Opportunity Act. ERA, ERA Real Estate powered, and their respective logos are registered service marks of ERA Franchise Systems LLC. Each office is independently owned and operated.