
282 BELAIRE DRIVE, Odenville, AL 35120
Local realty services provided by:ERA King Real Estate Company, Inc.
Listed by: carolyn spain
Office: keller williams
MLS#:21469665
Source:AL_BAMLS
Price summary
- Price:$112,000
- Price per sq. ft.:$116.67
About this home
STOP RENTING AND START OWNING! Enjoy the quiet of country living in this beautifully maintained 2017 home. This inviting home offers a comfortable, open floor plan with a spacious living area that flows into the kitchen, making everyday living and entertaining easy. Recent improvements include new kitchen cabinets, updated flooring, fresh paint, and select new appliances and fixtures, giving the home a fresh, welcoming feel. The kitchen features attractive cabinetry, plenty of counter space, and a nice eating area overlooking the living area. Outside, you will love the fenced-in backyard that is perfect for pets, outdoor activities, or simply relaxing and enjoying your surroundings. The manageable lot offers the benefits of country living without the upkeep of a large property. DON'T LET ANOTHER MONTH OF RENT GO BY. Schedule your showing today and ask about our preferred lenders' low payment options.
Contact an agent
Home facts
- Year built:2017
- Listing ID #:21469665
- Added:6 day(s) ago
- Updated:November 14, 2026 at 05:47 AM
Rooms and interior
- Bedrooms:2
- Total bathrooms:2
- Full bathrooms:2
- Flooring:Vinyl
- Bathrooms Description:Garden Tub, Linen Closet, Tub/Shower Combo
- Kitchen Description:Dishwasher Built-In, Laminate Counter, Oven-Electric, Self-Cleaning
- Bedroom Description:Split Bedrooms, Walk-In Closets
- Living area:960 sq. ft.
Heating and cooling
- Cooling:Central, Electric
- Heating:Central, Electric
Structure and exterior
- Year built:2017
- Building area:960 sq. ft.
- Lot area:0.2 Acres
- Construction Materials:Siding-Vinyl
- Exterior Features:Fenced Yard, Open Deck
- Foundation Description:Crawl Space
- Levels:1 Story
Schools
- High school:ST CLAIR COUNTY
- Middle school:ODENVILLE
- Elementary school:MARGARET
Utilities
- Water:Public Water
- Sewer:Septic
Finances and disclosures
- Price:$112,000
- Price per sq. ft.:$116.67
Features and amenities
- Appliances:Dishwasher Built-In, Oven - Electric
- Laundry features:Dryer-Electric, Laundry in Middle Level, Washer Hookup
Parking
- Parking description:Driveway Parking
New listings near 282 BELAIRE DRIVE
- New
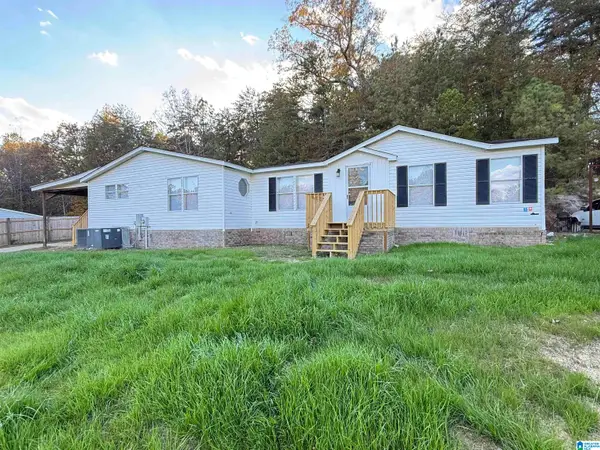 $194,900Active4 beds 2 baths2,146 sq. ft.
88 MULBERRY LANE, Odenville, AL 35120
MLS# 21470161Listed by: LOVEJOY REALTY INC - New
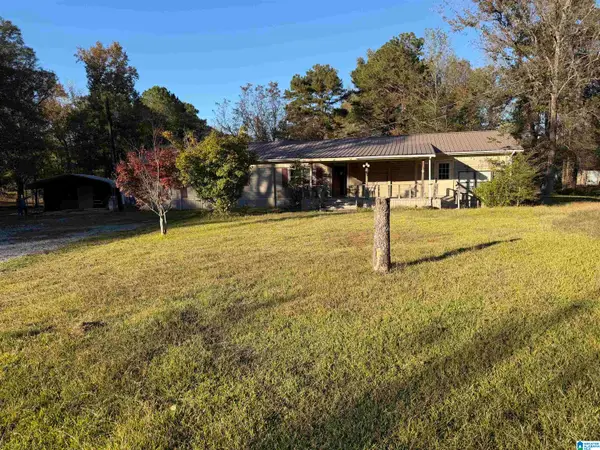 $79,000Active3 beds 2 baths2,080 sq. ft.
5015 KELLY CREEK ROAD, Odenville, AL 35120
MLS# 21469876Listed by: KELLER WILLIAMS PELL CITY - New
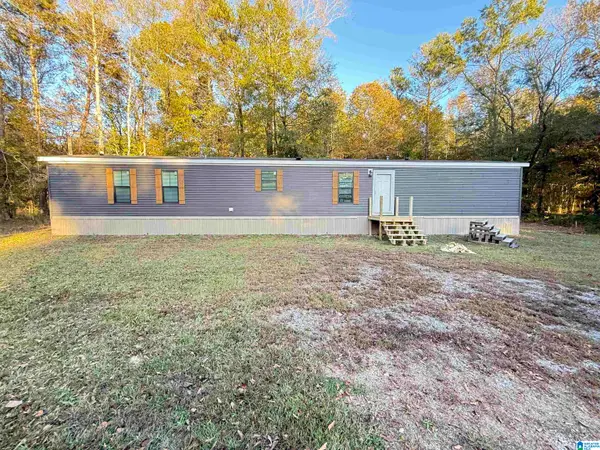 $148,900Active3 beds 2 baths1,216 sq. ft.
75 SPRINGWOOD DRIVE, Odenville, AL 35120
MLS# 21469799Listed by: LOVEJOY REALTY INC - New
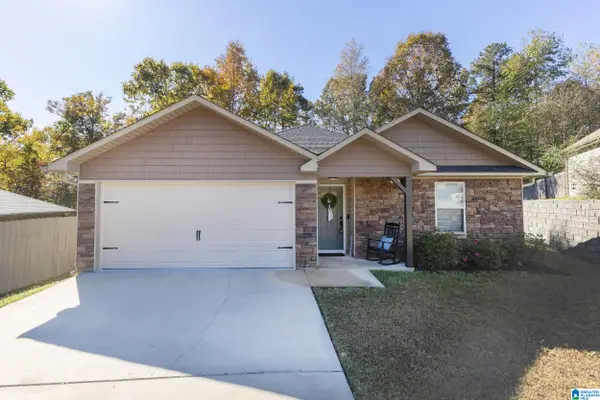 $234,900Active3 beds 2 baths1,397 sq. ft.
956 BROOKSTONE PLACE, Odenville, AL 35120
MLS# 21469734Listed by: REALTYSOUTH-MB-CRESTLINE - New
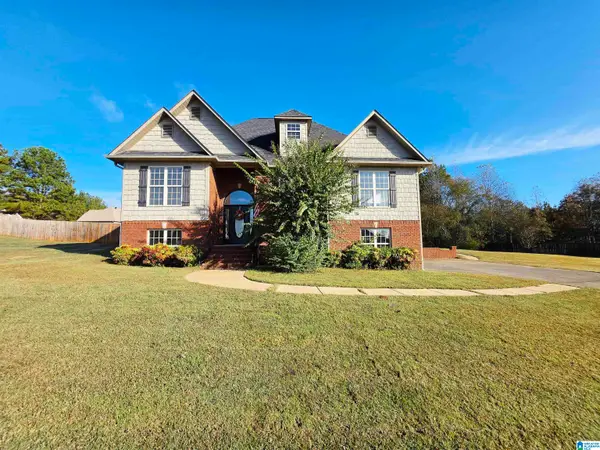 $360,000Active4 beds 3 baths2,217 sq. ft.
215 MADISON LANE, Odenville, AL 35120
MLS# 21469497Listed by: MOODY REALTY - New
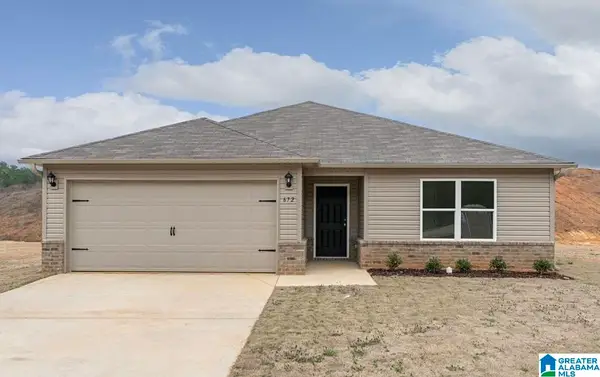 $256,750Active3 beds 2 baths1,446 sq. ft.
205 NEW HAVEN CIRCLE, Odenville, AL 35120
MLS# 21469503Listed by: LENNAR HOMES COASTAL REALTY - New
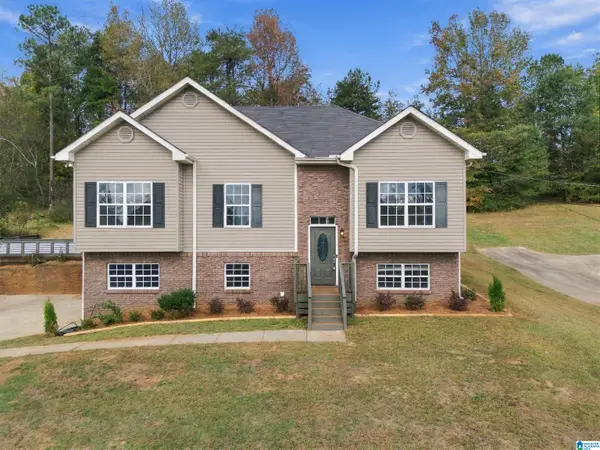 $299,500Active4 beds 2 baths1,761 sq. ft.
297 COUNTY ROAD 12, Odenville, AL 35120
MLS# 21469429Listed by: ARC REALTY - HOOVER - New
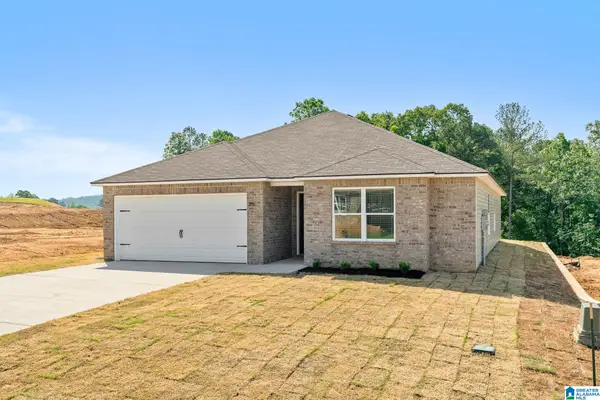 $247,009Active4 beds 2 baths1,613 sq. ft.
225 NEW HAVEN CIRCLE, Odenville, AL 35120
MLS# 21469384Listed by: LENNAR HOMES COASTAL REALTY - New
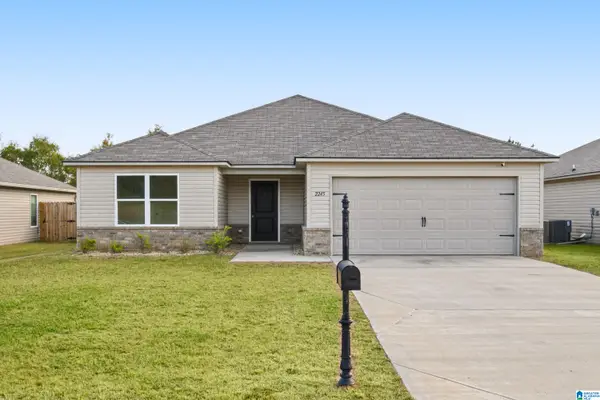 $239,900Active4 beds 2 baths1,855 sq. ft.
2245 W W MIDDLEBROOKE CROSSING, Odenville, AL 35120
MLS# 21469376Listed by: EXP REALTY, LLC CENTRAL


Protect your home and budget from life's surprises with an Assurant Home Warranty, backed by a partner that supports you through every step of homeownership. Explore Plans.
© 2023 - 2026 ERA Franchise Systems LLC. All rights reserved. ERA Franchise Systems LLC fully supports the principles of the Fair Housing Act and the Equal Opportunity Act. ERA, ERA Real Estate powered, and their respective logos are registered service marks of ERA Franchise Systems LLC. Each office is independently owned and operated.