
472 MOUNTAIN TERRACE, Odenville, AL 35120
Local realty services provided by:ERA King Real Estate Company, Inc.
Listed by:
 Nicole McCarrell(205) 541 - 1300ERA King Real Estate
- Wes Harrell(205) 542 - 2887ERA King Real Estate
Office: era king real estate - pell city
MLS#:21466991
Source:AL_BAMLS
Price summary
- Price:$196,000
- Price per sq. ft.:$116.67
About this home
Welcome home to this beautifully updated manufactured home tucked away on a quiet cul-de-sac, complete with a permanent foundation for added peace of mind. Inside, you’ll find fresh new flooring throughout and beautiful upgrades at every turn. The bathrooms have been thoughtfully renovated with tile showers and modern vanities, while updated lighting adds a bright, inviting feel. The kitchen has been beautifully refreshed, offering a clean, updated space perfect for everyday living and entertaining. Step outside and enjoy the new front porch—an ideal spot to relax and unwind. With so many recent upgrades already done, this move-in-ready home is a must-see!
Contact an agent
Home facts
- Year built:2006
- Listing ID #:21466991
- Added:1 day(s) ago
- Updated:October 06, 2026 at 08:50 PM
Rooms and interior
- Bedrooms:3
- Total bathrooms:2
- Full bathrooms:2
- Flooring:Vinyl
- Bathrooms Description:Garden Tub, Linen Closet, Separate Vanities, Tub/Shower Combo
- Kitchen Description:Dishwasher Built-In, Eating Area, Island, Microwave Built-In, Stone Counter, Stove-Electric
- Bedroom Description:Walk-In Closets
- Living area:1,680 sq. ft.
Heating and cooling
- Cooling:Central
- Heating:Central
Structure and exterior
- Year built:2006
- Building area:1,680 sq. ft.
- Lot area:2.19 Acres
- Lot Features:Cul-de-sac
- Construction Materials:Siding-Vinyl
- Exterior Features:Covered Deck, Porch, Storage Building
- Foundation Description:Crawl Space
- Levels:1 Story
Schools
- High school:ST CLAIR COUNTY
- Middle school:ODENVILLE
- Elementary school:ODENVILLE
Utilities
- Water:Public Water
- Sewer:Septic
Finances and disclosures
- Price:$196,000
- Price per sq. ft.:$116.67
Features and amenities
- Appliances:Dishwasher Built-In, Microwave Built-In, Stove - Electric
- Laundry features:Dryer-Electric, Laundry in Middle Level, Washer Hookup
- Amenities:Crown Molding, Recess Lighting, Storage Building
Parking
- Parking description:Driveway Parking
New listings near 472 MOUNTAIN TERRACE
- New
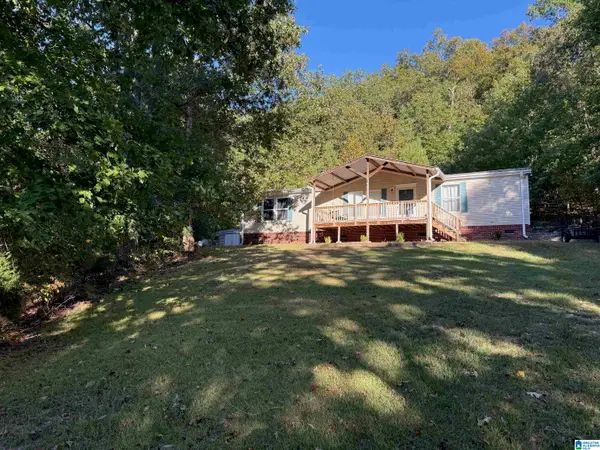 Listed by ERA$196,000Active3 beds 2 baths1,680 sq. ft.
472 MOUNTAIN TERRACE, Odenville, AL 35120
MLS# 21466991Listed by: ERA KING REAL ESTATE - PELL CITY - New
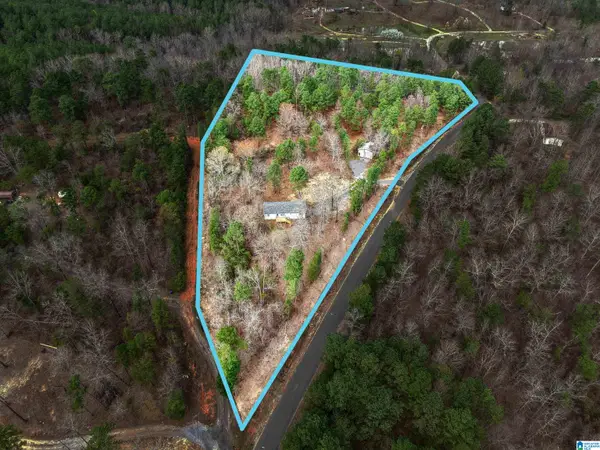 $209,900Active3 beds 2 baths1,440 sq. ft.
325 HEARTHSTONE DRIVE, Odenville, AL 35120
MLS# 21466890Listed by: KELLER WILLIAMS - New
 $219,900Active4 beds 3 baths1,889 sq. ft.
375 FARMHOUSE LANE, Springville, AL 35146
MLS# 21466725Listed by: KELLER WILLIAMS - New
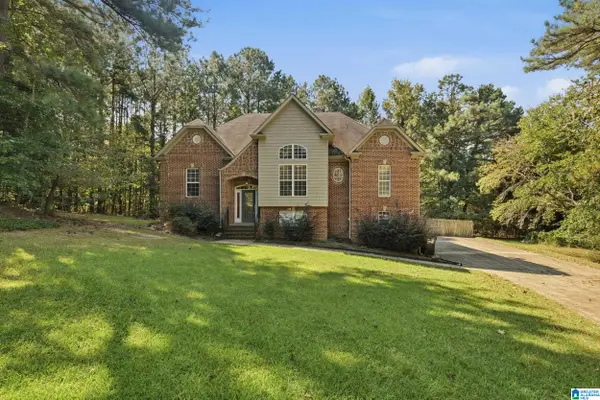 $299,900Active3 beds 2 baths1,763 sq. ft.
370 APPALACHIAN COURT, Odenville, AL 35120
MLS# 21466659Listed by: SOLD SOUTH REALTY - New
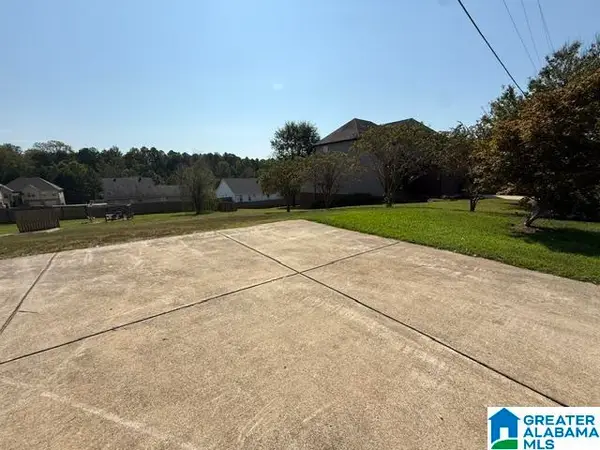 Listed by ERA$30,000Active0.32 Acres
945 BROOKHAVEN DRIVE, Odenville, AL 35120
MLS# 21466521Listed by: ERA KING REAL ESTATE - New
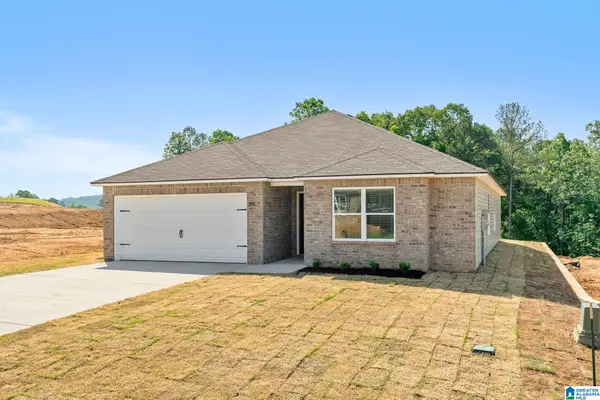 $248,800Active4 beds 2 baths1,613 sq. ft.
240 NEW HAVEN CIRCLE, Odenville, AL 35120
MLS# 21466377Listed by: LENNAR HOMES COASTAL REALTY - New
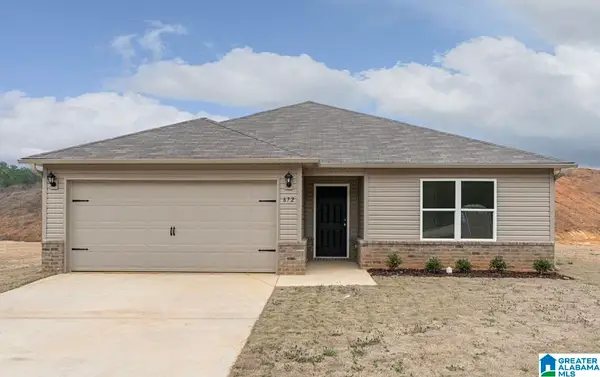 $248,550Active3 beds 2 baths1,446 sq. ft.
250 NEW HAVEN CIRCLE, Odenville, AL 35120
MLS# 21466378Listed by: LENNAR HOMES COASTAL REALTY - New
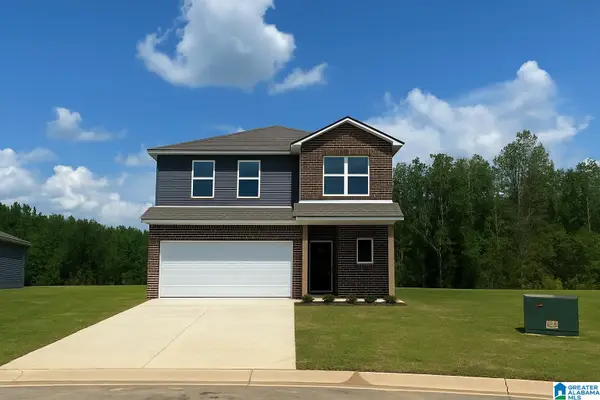 $275,250Active4 beds 3 baths2,065 sq. ft.
245 NEW HAVEN CIRCLE, Odenville, AL 35120
MLS# 21466379Listed by: LENNAR HOMES COASTAL REALTY - Open Sun, 1 to 3pmNew
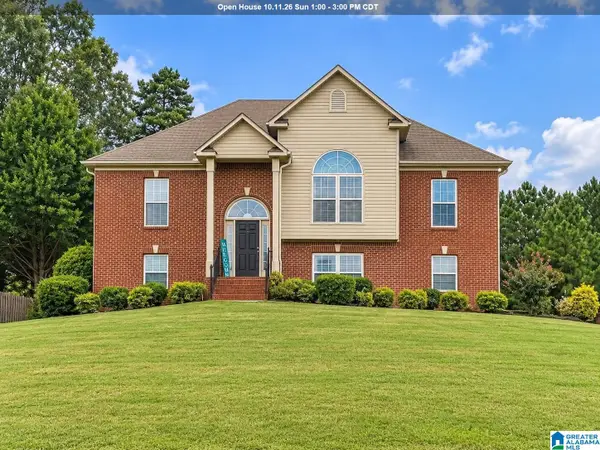 $319,900Active4 beds 2 baths1,628 sq. ft.
1050 SUMMIT RIDGE WAY, Odenville, AL 35120
MLS# 21466322Listed by: REDFIN CORPORATION 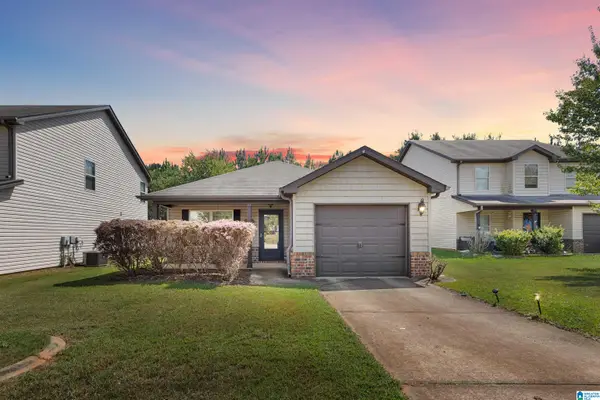 $210,000Active3 beds 2 baths1,282 sq. ft.
195 BRIAR RIDGE LANE, Odenville, AL 35120
MLS# 21465967Listed by: SOUTHERN ELITE REALTY


Protect your home and budget from life's surprises with an Assurant Home Warranty, backed by a partner that supports you through every step of homeownership. Explore Plans.
© 2023 - 2026 ERA Franchise Systems LLC. All rights reserved. ERA Franchise Systems LLC fully supports the principles of the Fair Housing Act and the Equal Opportunity Act. ERA, ERA Real Estate powered, and their respective logos are registered service marks of ERA Franchise Systems LLC. Each office is independently owned and operated.