
680 RIDGEFIELD DRIVE, Odenville, AL 35120
Local realty services provided by:ERA Waldrop Real Estate
Listed by: bret rogers
Office: keller williams
MLS#:21462996
Source:AL_BAMLS
Price summary
- Price:$325,000
- Price per sq. ft.:$134.85
About this home
Welcome to 680 Ridgefield Drive! Built in 2023, this spacious one-level home offers 2,410 square feet with 3 bedrooms and 3 full bathrooms. The split-bedroom floor plan provides added privacy, while the large primary suite features a walk-in closet, separate shower and plenty of room to unwind. Inside, you’ll find an open living area with vaulted ceilings, recessed lighting and a functional kitchen equipped with stainless appliances. Additional highlights include a main-level laundry room, two-car side-entry garage, easy to maintain flat lot and generous driveway parking. Located in the desirable Ridgefield community, residents also enjoy access to the neighborhood pool. Call to schedule your showing today!
Contact an agent
Home facts
- Year built:2023
- Listing ID #:21462996
- Added:1 day(s) ago
- Updated:August 24, 2026 at 04:06 PM
Rooms and interior
- Bedrooms:3
- Total bathrooms:3
- Full bathrooms:3
- Flooring:Carpet, Hardwood Laminate, Tile Floor
- Dining Description:Dining Room
- Bathrooms Description:Linen Closet, Separate Shower, Tub/Shower Combo
- Kitchen Description:Dishwasher Built-In, Laminate Counter, Microwave Built-In, Self-Cleaning, Some Stainless Appliances, Stove-Electric
- Bedroom Description:Sitting Area in Master, Split Bedrooms, Walk-In Closets
- Living area:2,410 sq. ft.
Heating and cooling
- Cooling:Central, Electric, Heat Pump
- Heating:Central, Electric, Heat Pump
Structure and exterior
- Year built:2023
- Building area:2,410 sq. ft.
- Construction Materials:1 Side Brick, Siding-Hardiplank
- Foundation Description:Slab
- Levels:1 Story
Schools
- High school:ST CLAIR COUNTY
- Middle school:ODENVILLE
- Elementary school:MARGARET
Utilities
- Water:Public Water
- Sewer:Sewer Connected
Finances and disclosures
- Price:$325,000
- Price per sq. ft.:$134.85
Features and amenities
- Appliances:Dishwasher Built-In, Microwave Built-In, Some Stainless Appliances, Stove - Electric
- Laundry features:Dryer-Electric, Laundry in Middle Level, Washer Hookup
- Amenities:Cathedral/Vaulted, Pull-Down Attic, Recess Lighting, Smooth Ceilings
- Pool features:Cleaning System, Community, In-Ground, Perimeter Fencing, Pool
Parking
- Parking description:Driveway Parking, Parking (MLVL)
- Garage spaces:2
New listings near 680 RIDGEFIELD DRIVE
- New
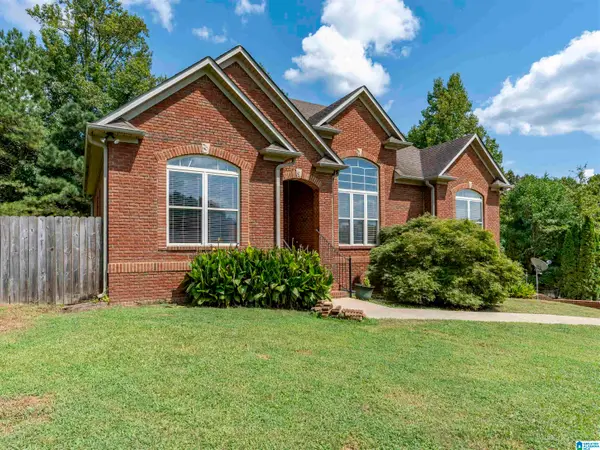 $299,900Active3 beds 2 baths1,659 sq. ft.
810 RIDGEFIELD WAY, Odenville, AL 35120
MLS# 21462925Listed by: ARCARA RESIDENTIAL, LLC - New
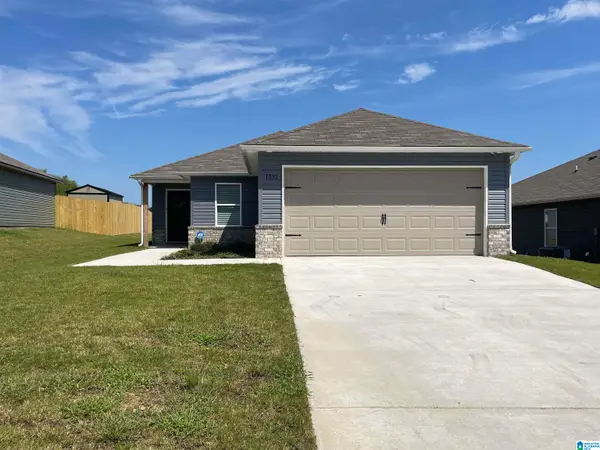 $215,000Active3 beds 2 baths1,234 sq. ft.
1095 BROOKHAVEN LANE, Odenville, AL 35120
MLS# 21462917Listed by: JAMES LEGACY REALTY - New
 $15,000Active2.9 Acres
1247 OLD MARGARET ROAD, Odenville, AL 35120
MLS# 21462585Listed by: EXIT REALTY CAHABA - New
 $272,000Active3 beds 2 baths1,527 sq. ft.
255 CROOKED CREEK LANE, Odenville, AL 35120
MLS# 21462552Listed by: ARC REALTY - HOOVER - New
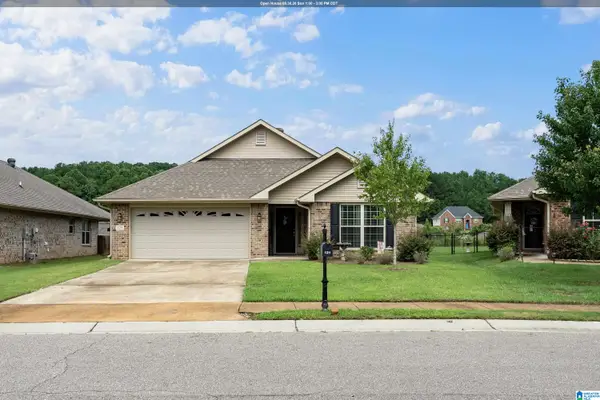 $245,000Active3 beds 2 baths1,587 sq. ft.
121 BLACK CREEK WAY, Odenville, AL 35120
MLS# 21462504Listed by: RE/MAX REALTY BROKERS  $312,675Pending4 beds 3 baths2,372 sq. ft.
2110 STERLING CIRCLE, Margaret, AL 35120
MLS# 21462386Listed by: SDH ALABAMA LLC- New
 $295,000Active4 beds 2 baths1,612 sq. ft.
77 PARKWOOD LANE, Odenville, AL 35120
MLS# 21462355Listed by: KELLER WILLIAMS - New
 $234,999Active3 beds 2 baths1,344 sq. ft.
1740 LEVINE ROAD, Odenville, AL 35120
MLS# 21462371Listed by: REALTYSOUTH-TRUSSVILLE OFFICE  $200,000Pending13.8 Acres
0 GIBBS KELLY ROAD, Odenville, AL 35120
MLS# 21462328Listed by: IXL REAL ESTATE BIRMINGHAM


Protect your home and budget from life's surprises with an Assurant Home Warranty, backed by a partner that supports you through every step of homeownership. Explore Plans.
© 2023 - 2026 ERA Franchise Systems LLC. All rights reserved. ERA Franchise Systems LLC fully supports the principles of the Fair Housing Act and the Equal Opportunity Act. ERA, ERA Real Estate powered, and their respective logos are registered service marks of ERA Franchise Systems LLC. Each office is independently owned and operated.