
7690 HIGHWAY 174, Odenville, AL 35120
Local realty services provided by:ERA Waldrop Real Estate
Listed by: billy brodie
Office: keller williams
MLS#:21463293
Source:AL_BAMLS
Price summary
- Price:$235,000
- Price per sq. ft.:$202.94
About this home
Gorgeous farmhouse on a corner lot overflowing with interior and exterior charm. Located conveniently near I-59 and I-20 and multiple shopping outlets in Odenville, Springville, and Moody. Step inside to a completely renovated home with soaring 11 foot ceilings with new paint, luxury vinyl plank flooring, and crown molding. Master suite features it's own fireplace with renovated master bath including tb/shower combo, double vanity, and upgraded plumbing and electrical. Spacious guest bedrooms and shared guest bath with walk in floor to ceiling tile shower. In kitchen, granite countertops, stainless steel electric range/oven, dishwasher, and pantry/laundry room with built in shelving and refrigerator. Stepping out to back yard, fire pit/seating area with brick pavers and shade from mature oak trees. Metal roof and covered front and side porches. While other houses can seem like empty shells, this home has a heartbeat of its own.
Contact an agent
Home facts
- Year built:1997
- Listing ID #:21463293
- Added:1 day(s) ago
- Updated:August 27, 2026 at 06:47 PM
Rooms and interior
- Bedrooms:3
- Total bathrooms:2
- Full bathrooms:2
- Flooring:Tile Floor, Vinyl
- Bathrooms Description:Separate Shower, Shared Bath, Tub/Shower Combo
- Kitchen Description:Dishwasher Built-In, Eating Area, Oven-Electric, Pantry, Refrigerator, Some Stainless Appliances, Stone Counter, Stove-Electric
- Bedroom Description:Split Bedrooms
- Living area:1,158 sq. ft.
Heating and cooling
- Cooling:Central
- Heating:Central
Structure and exterior
- Year built:1997
- Building area:1,158 sq. ft.
- Lot area:0.36 Acres
- Lot Features:Corner Lot
- Construction Materials:Siding-Wood
- Exterior Features:Covered Deck, Lighting System, Open Deck
- Foundation Description:Crawl Space
- Levels:1 Story
Schools
- High school:ST CLAIR COUNTY
- Middle school:ODENVILLE
- Elementary school:ODENVILLE
Utilities
- Water:Public Water
- Sewer:Septic
Finances and disclosures
- Price:$235,000
- Price per sq. ft.:$202.94
Features and amenities
- Appliances:Dishwasher Built-In, Oven - Electric, Refrigerator, Some Stainless Appliances, Stove - Electric
- Laundry features:Dryer-Electric, Laundry in Middle Level, Washer Hookup
- Amenities:Crown Molding, Recess Lighting, Smooth Ceilings
Parking
- Parking description:Circular Drive, Driveway Parking, Off Street Parking, On Street Parking, Parking (MLVL), Unassigned Parking, Uncovered Parking
New listings near 7690 HIGHWAY 174
- New
 $45,000Active1.51 Acres
0 ROLLING RIDGE CIRCLE, Odenville, AL 35120
MLS# 21463350Listed by: REAL BROKER LLC - New
 $342,400Active4 beds 3 baths2,273 sq. ft.
150 BAILEY FARMS DRIVE, Odenville, AL 35120
MLS# 21463334Listed by: DHI REALTY OF ALABAMA - New
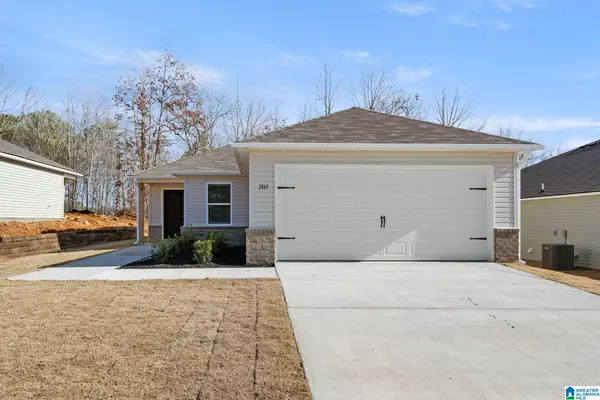 $233,890Active3 beds 2 baths1,234 sq. ft.
3145 EAST MIDDLEBROOKE CROSSING, Odenville, AL 35120
MLS# 21463221Listed by: LENNAR HOMES COASTAL REALTY - New
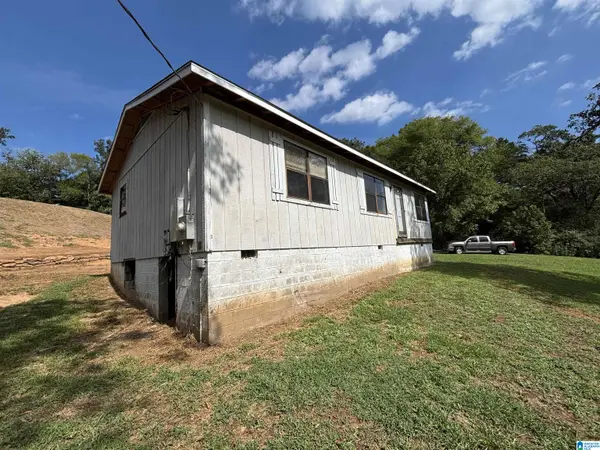 $112,900Active3 beds 2 baths960 sq. ft.
515 ROULAIN ROAD, Odenville, AL 35120
MLS# 21463226Listed by: LOVEJOY REALTY INC - New
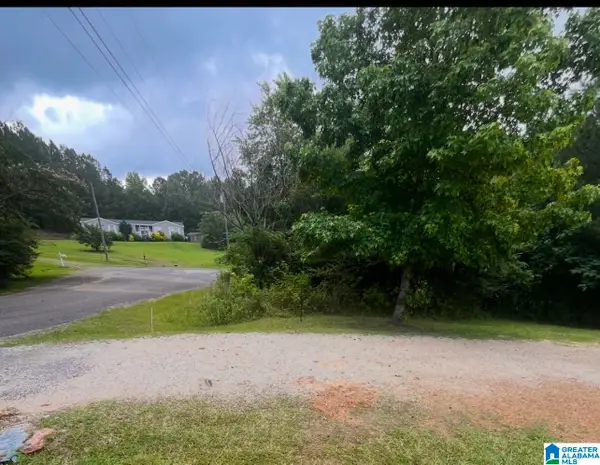 $28,900Active3.54 Acres
Lot 17A OLD FOREST DRIVE, Odenville, AL 35120
MLS# 21463096Listed by: EXP REALTY, LLC CENTRAL - New
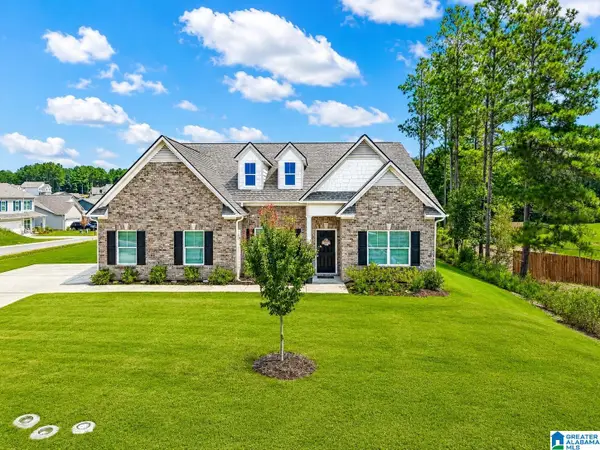 $325,000Active3 beds 3 baths2,410 sq. ft.
680 RIDGEFIELD DRIVE, Odenville, AL 35120
MLS# 21462996Listed by: KELLER WILLIAMS - Open Sat, 2 to 4pmNew
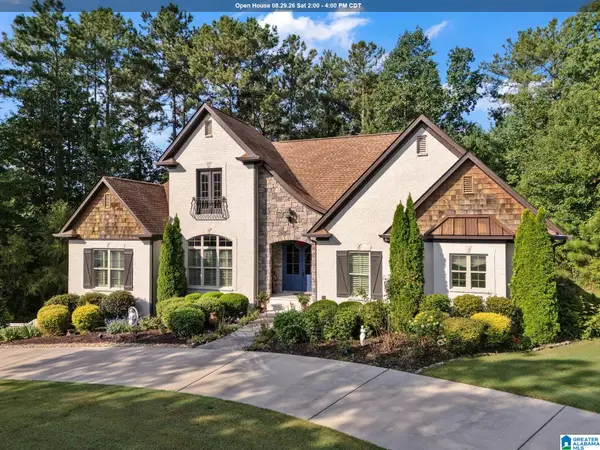 $699,000Active3 beds 4 baths3,498 sq. ft.
24 DEER PATH, Odenville, AL 35120
MLS# 21462938Listed by: KELLER WILLIAMS - New
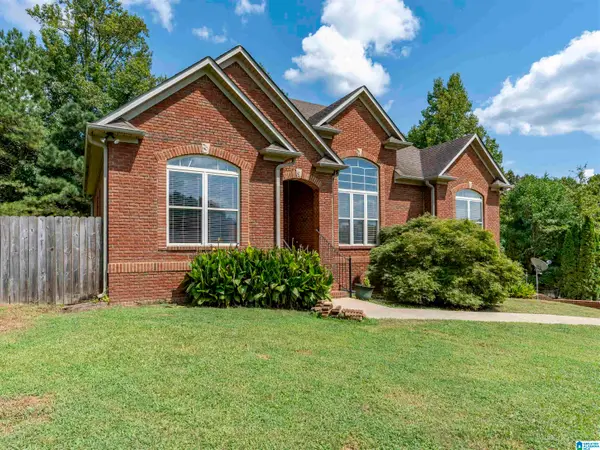 $299,900Active3 beds 2 baths1,659 sq. ft.
810 RIDGEFIELD WAY, Odenville, AL 35120
MLS# 21462925Listed by: ARCARA RESIDENTIAL, LLC - New
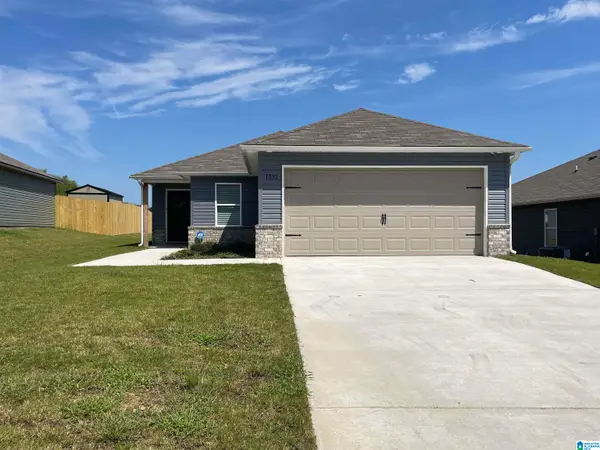 $215,000Active3 beds 2 baths1,234 sq. ft.
1095 BROOKHAVEN LANE, Odenville, AL 35120
MLS# 21462917Listed by: JAMES LEGACY REALTY


Protect your home and budget from life's surprises with an Assurant Home Warranty, backed by a partner that supports you through every step of homeownership. Explore Plans.
© 2023 - 2026 ERA Franchise Systems LLC. All rights reserved. ERA Franchise Systems LLC fully supports the principles of the Fair Housing Act and the Equal Opportunity Act. ERA, ERA Real Estate powered, and their respective logos are registered service marks of ERA Franchise Systems LLC. Each office is independently owned and operated.