
1775 SPRINGVILLE BOULEVARD, Oneonta, AL 35121
Local realty services provided by:ERA Waldrop Real Estate
Listed by: rachel moody
Office: keller williams realty blount
MLS#:21457066
Source:AL_BAMLS
Price summary
- Price:$299,900
- Price per sq. ft.:$127.18
About this home
Welcome home to this well-maintained, one-owner property offering plenty of space for the whole family. The main level features 3 bedrooms, 2 full bathrooms, a cozy living room with a gas fireplace, and a screened-in porch perfect for relaxing or entertaining. Downstairs, the finished basement provides additional living space with a large bonus room (pool table included!), a full bathroom, and an office that could easily serve as a 4th bedroom, guest room, or hobby space. With flexible living areas and room to grow, this home offers endless possibilities.
Contact an agent
Home facts
- Year built:1996
- Listing ID #:21457066
- Added:53 day(s) ago
- Updated:August 16, 2026 at 02:39 PM
Rooms and interior
- Bedrooms:3
- Total bathrooms:3
- Full bathrooms:3
- Flooring:Carpet, Hardwood, Tile Floor, Vinyl
- Dining Description:Dining Room
- Bathrooms Description:Garden Tub, Linen Closet, Separate Shower, Tub/Shower Combo
- Kitchen Description:Dishwasher Built-In, Laminate Counter, Microwave Built-In, Stove-Electric
- Bedroom Description:Walk-In Closets
- Basement Description:Both finished and unfinished, Concrete Block, Full Basement
- Living area:2,358 sq. ft.
Heating and cooling
- Cooling:3+ Systems, Central, Electric
- Heating:3+ Systems, Central, Electric
Structure and exterior
- Year built:1996
- Building area:2,358 sq. ft.
- Lot area:0.8 Acres
- Construction Materials:4 Sides Brick, Siding-Vinyl
- Exterior Features:Screened Deck
- Foundation Description:Basement
- Levels:1.5 Stories
Schools
- High school:ONEONTA
- Middle school:ONEONTA
- Elementary school:ONEONTA
Utilities
- Water:Public Water
- Sewer:Septic
Finances and disclosures
- Price:$299,900
- Price per sq. ft.:$127.18
Features and amenities
- Appliances:Dishwasher Built-In, Microwave Built-In, Stove - Electric
- Laundry features:Dryer-Electric, Laundry in Middle Level, Washer Hookup
- Amenities:Bay Window, Crown Molding, Security System, Trey Ceilings
Parking
- Parking description:Attached, Driveway Parking
- Garage spaces:2
New listings near 1775 SPRINGVILLE BOULEVARD
- New
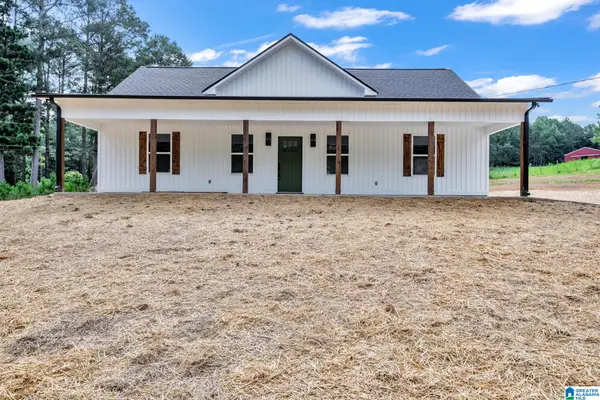 $259,900Active3 beds 2 baths1,500 sq. ft.
1282 ROBIN HILL ROAD, Oneonta, AL 35121
MLS# 21461988Listed by: KELLER WILLIAMS - New
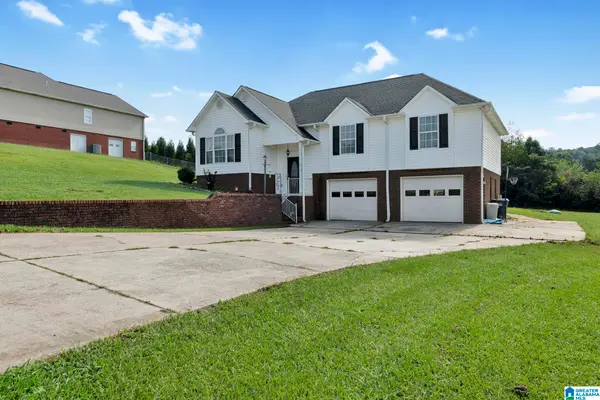 $300,000Active3 beds 3 baths2,023 sq. ft.
908 RANSOME DRIVE, Oneonta, AL 35121
MLS# 21461843Listed by: EXP REALTY LLC - New
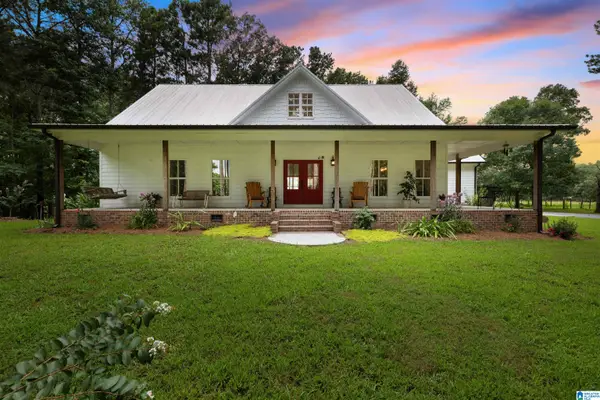 $669,000Active4 beds 4 baths3,952 sq. ft.
9869 COUNTY HIGHWAY 24, Oneonta, AL 35121
MLS# 21461323Listed by: KELLER WILLIAMS REALTY BLOUNT 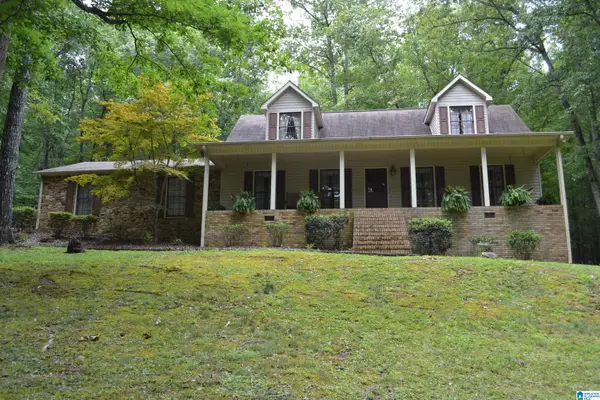 $369,900Active3 beds 2 baths2,360 sq. ft.
3168 TIDWELL HOLLOW ROAD, Oneonta, AL 35121
MLS# 21461242Listed by: MAISON NOBLET' REALTY LLC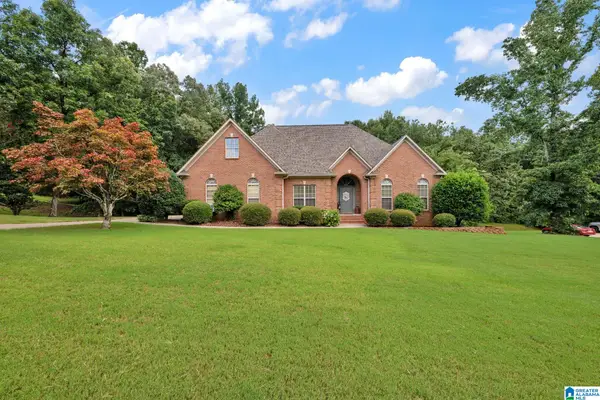 $425,000Active4 beds 3 baths2,639 sq. ft.
305 MAYNOR LANE, Oneonta, AL 35121
MLS# 21461055Listed by: EXP REALTY LLC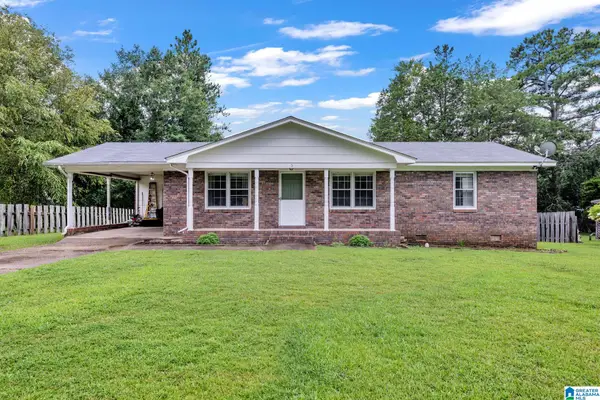 $199,900Active3 beds 2 baths1,316 sq. ft.
5 CRESTWOOD DRIVE, Oneonta, AL 35121
MLS# 21460929Listed by: EXP REALTY LLC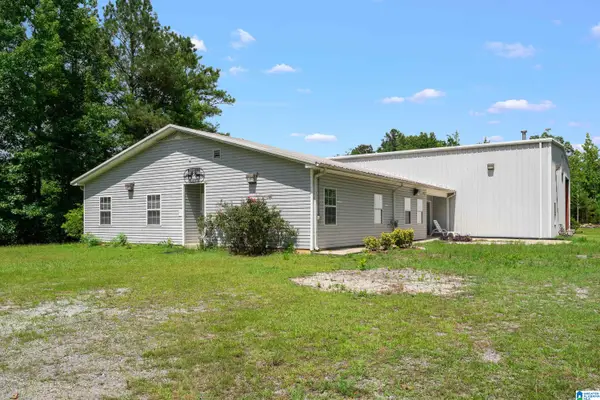 $1,125,000Active4 beds 4 baths2,175 sq. ft.
1283 ROGERS ROAD, Oneonta, AL 35121
MLS# 21460789Listed by: SIGNATURE REALTY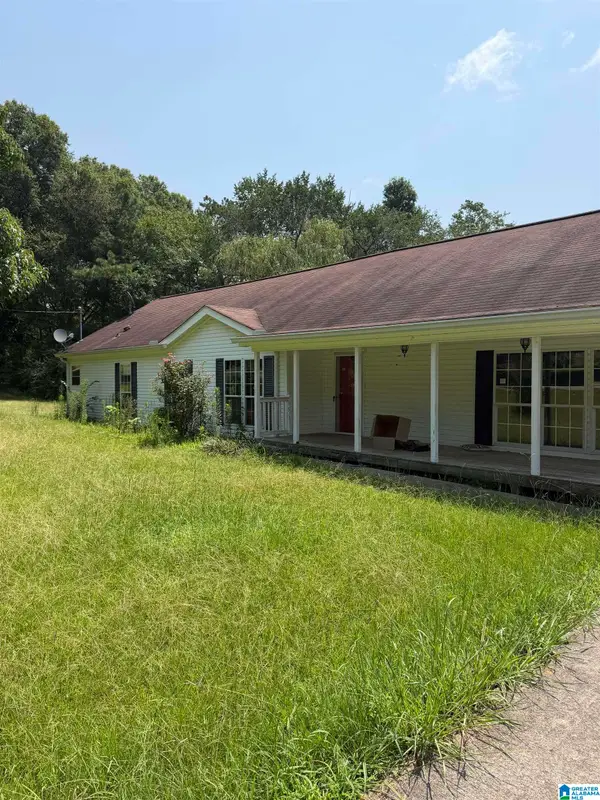 $160,000Active3 beds 2 baths1,800 sq. ft.
215 TIDWELL DRIVE, Oneonta, AL 35121
MLS# 21460647Listed by: LOKATION REAL ESTATE LLC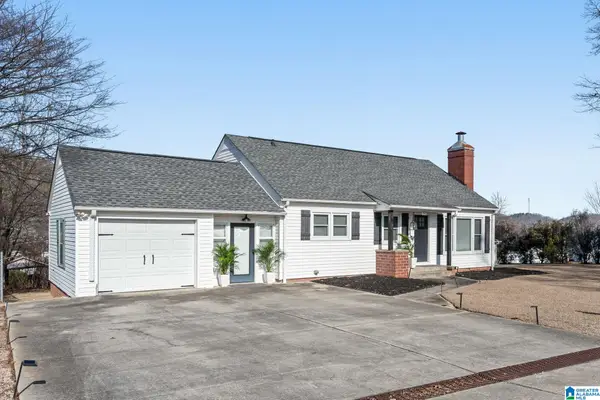 Listed by ERA$219,900Active3 beds 2 baths1,886 sq. ft.
110 ADAMS AVENUE W, Oneonta, AL 35121
MLS# 21460499Listed by: ERA KING REAL ESTATE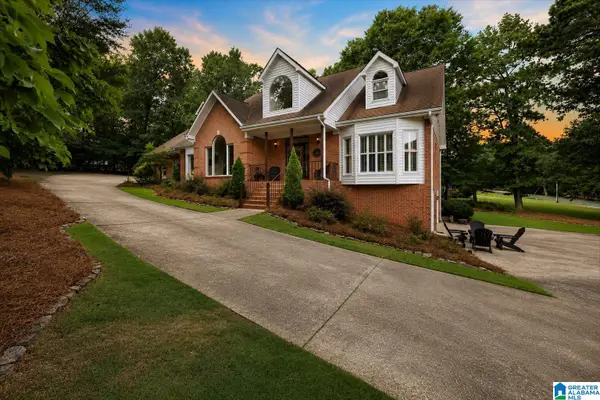 $599,000Active5 beds 4 baths4,996 sq. ft.
236 BRIARWOOD CIRCLE, Oneonta, AL 35121
MLS# 21460320Listed by: REALTYSOUTH-ONEONTA/BLOUNT CO


Protect your home and budget from life's surprises with an Assurant Home Warranty, backed by a partner that supports you through every step of homeownership. Explore Plans.
© 2023 - 2026 ERA Franchise Systems LLC. All rights reserved. ERA Franchise Systems LLC fully supports the principles of the Fair Housing Act and the Equal Opportunity Act. ERA, ERA Real Estate powered, and their respective logos are registered service marks of ERA Franchise Systems LLC. Each office is independently owned and operated.