
58 TRINITY LANE, Oneonta, AL 35121
Local realty services provided by:ERA Waldrop Real Estate
Listed by: nancy malcolm, shannon longshore
Office: exp realty llc.
MLS#:21470636
Source:AL_BAMLS
Price summary
- Price:$259,000
- Price per sq. ft.:$169.5
About this home
Enjoy easy, comfortable living in this inviting three-bedroom, two-bath home located in the desirable Hudson Place community and zoned for Oneonta Schools. Thoughtfully designed with all living spaces on one level, this home offers convenience and functionality. The home features custom cabinetry, neutral paint colors, and a spacious back porch that provides a wonderful space to relax or enjoy outdoor living. Whether you're looking for comfort, convenience, or a welcoming place to call home, this property is a must-see!
Contact an agent
Home facts
- Year built:2022
- Listing ID #:21470636
- Added:1 day(s) ago
- Updated:November 21, 2026 at 11:45 AM
Rooms and interior
- Bedrooms:3
- Total bathrooms:2
- Full bathrooms:2
- Flooring:Hardwood Laminate
- Dining Description:Dining Room
- Bathrooms Description:Linen Closet, Separate Shower, Separate Vanities, Tub/Shower Combo
- Kitchen Description:Dishwasher Built-In, Laminate Counter, Microwave Built-In, Oven-Electric
- Bedroom Description:Split Bedrooms, Walk-In Closets
- Living area:1,528 sq. ft.
Heating and cooling
- Cooling:Central
- Heating:Central
Structure and exterior
- Year built:2022
- Building area:1,528 sq. ft.
- Lot area:0.2 Acres
- Construction Materials:Siding-Vinyl
- Exterior Features:Covered Patio, Porch
- Foundation Description:Slab
- Levels:1 Story
Schools
- High school:ONEONTA
- Middle school:ONEONTA
- Elementary school:ONEONTA
Utilities
- Water:Public Water
- Sewer:Sewer Connected
Finances and disclosures
- Price:$259,000
- Price per sq. ft.:$169.5
Features and amenities
- Appliances:Dishwasher Built-In, Microwave Built-In, Oven - Electric
- Laundry features:Dryer-Electric, Laundry in Middle Level, Washer Hookup
- Amenities:Pull-Down Attic, Smooth Ceilings
Parking
- Parking description:Driveway Parking
- Garage spaces:2
New listings near 58 TRINITY LANE
- New
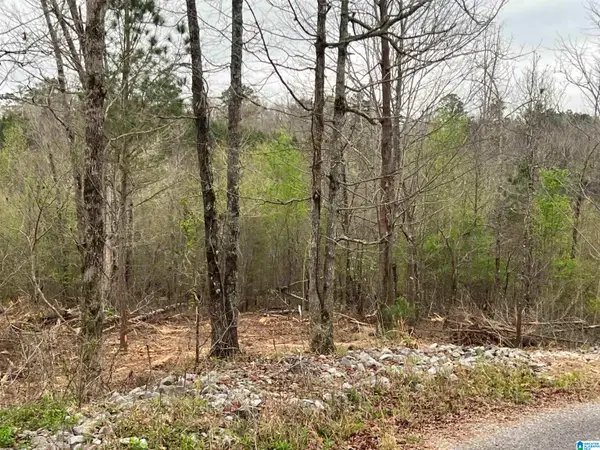 $49,900Active2.7 Acres
W LAKESHORE DRIVE, Oneonta, AL 35121
MLS# 21470673Listed by: REALTYSOUTH-MB-CAHABA RD - New
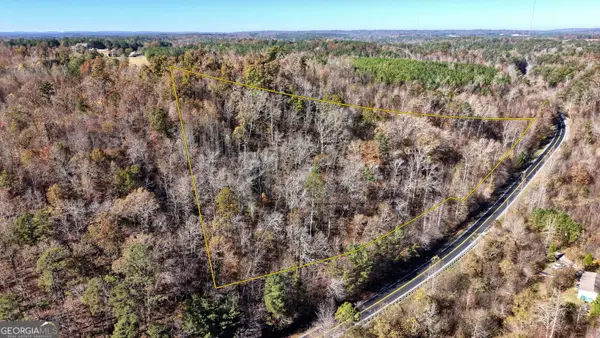 $82,500Active8.9 Acres
0 Highway 27 #LOT A, Oneonta, AL 35121
MLS# 10894023Listed by: National Land Realty
- New
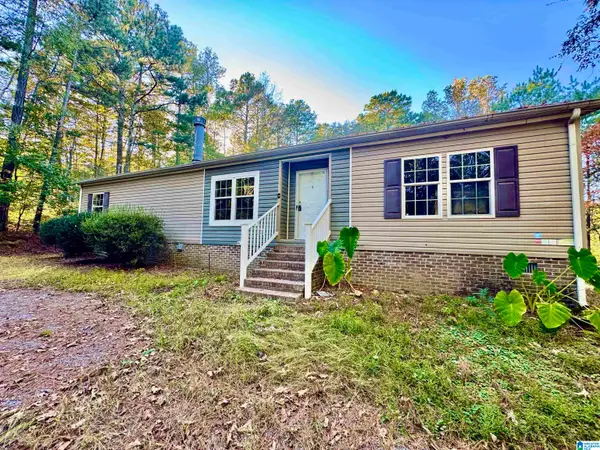 $145,000Active3 beds 2 baths1,502 sq. ft.
733 REID ROAD, Oneonta, AL 35121
MLS# 21470487Listed by: REALTYSOUTH-ONEONTA/BLOUNT CO - New
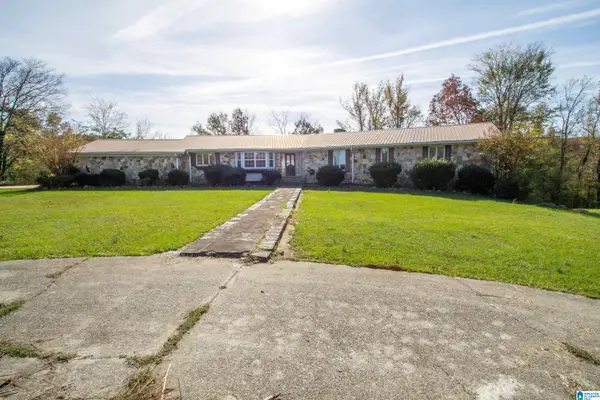 $345,000Active5 beds 6 baths4,473 sq. ft.
175 SOLOMON ROAD, Oneonta, AL 35121
MLS# 21470273Listed by: LOVEJOY REALTY INC - New
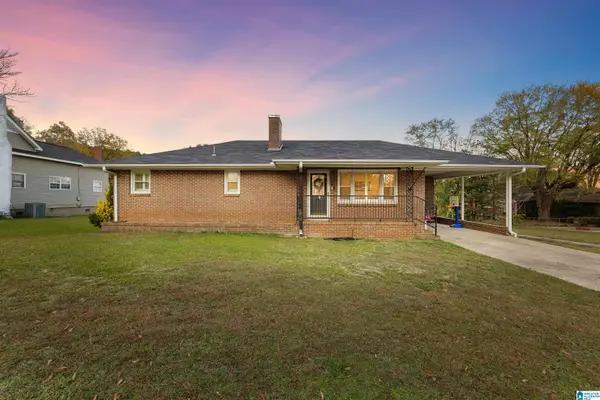 $218,900Active2 beds 2 baths1,356 sq. ft.
510 3RD STREET N, Oneonta, AL 35121
MLS# 21470253Listed by: SOUTHERN ELITE REALTY - New
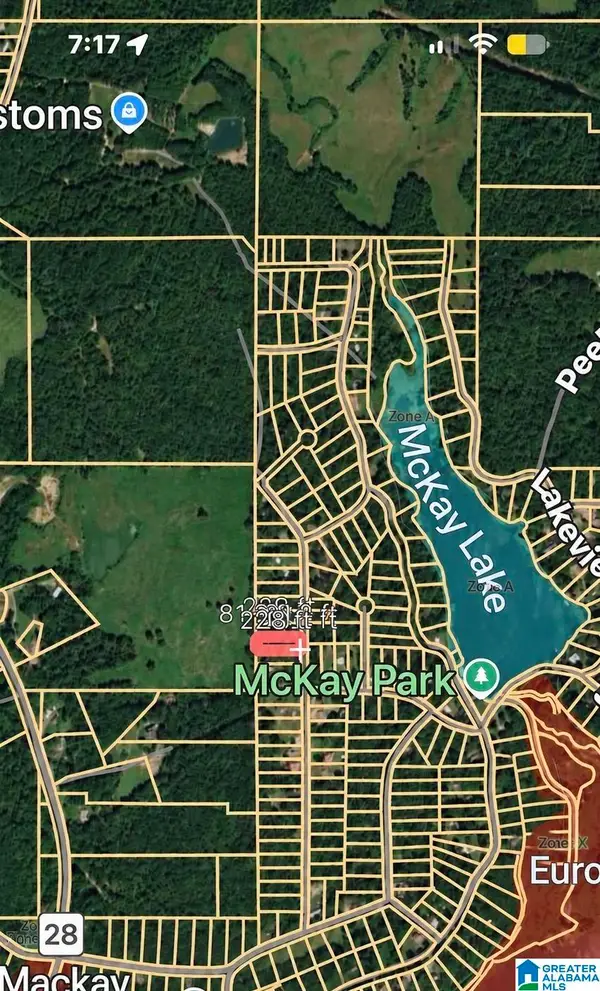 $12,000Active0.5 Acres
0000 HILL CREST ROAD, Oneonta, AL 35121
MLS# 21470041Listed by: EXIT REALTY CAHABA - New
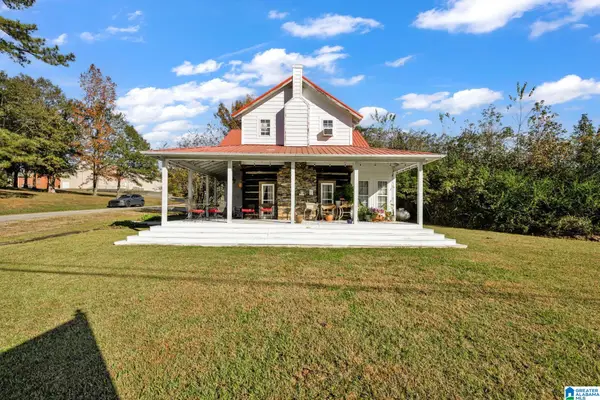 $299,000Active4 beds 2 baths2,240 sq. ft.
59090 US HWY 231, Oneonta, AL 35121
MLS# 21469851Listed by: EXP REALTY LLC - New
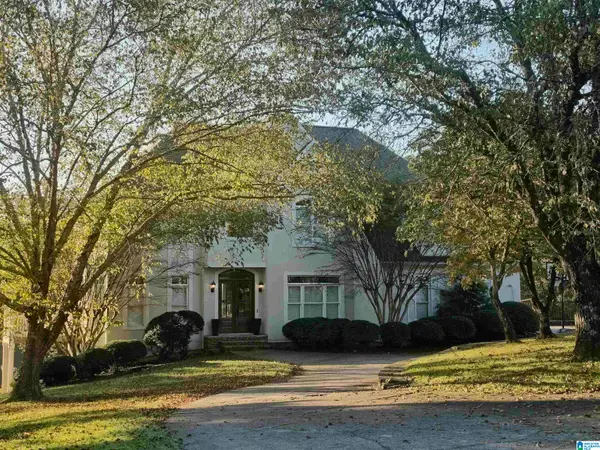 $550,000Active6 beds 5 baths4,892 sq. ft.
411 QUAIL RIDGE ROAD, Oneonta, AL 35121
MLS# 21469821Listed by: LIST WITH FREEDOM 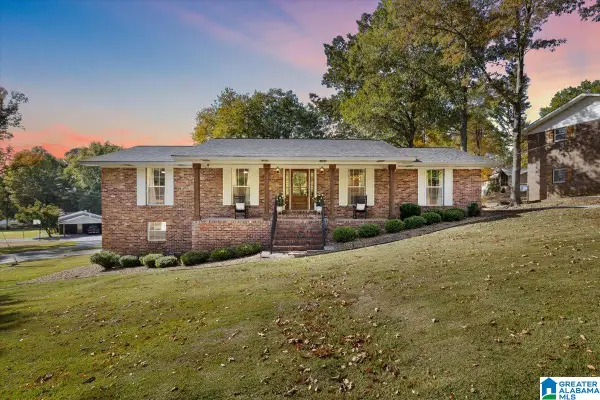 $370,000Active3 beds 3 baths2,525 sq. ft.
800 MAGNOLIA AVENUE, Oneonta, AL 35121
MLS# 21469548Listed by: REALTYSOUTH-ONEONTA/BLOUNT CO


Protect your home and budget from life's surprises with an Assurant Home Warranty, backed by a partner that supports you through every step of homeownership. Explore Plans.
© 2023 - 2026 ERA Franchise Systems LLC. All rights reserved. ERA Franchise Systems LLC fully supports the principles of the Fair Housing Act and the Equal Opportunity Act. ERA, ERA Real Estate powered, and their respective logos are registered service marks of ERA Franchise Systems LLC. Each office is independently owned and operated.