
222 LYNN DRIVE, Oxford, AL 36203
Local realty services provided by:ERA King Real Estate Company, Inc.
222 LYNN DRIVE,Oxford, AL 36203
$225,000
- 3 Beds
- 2 Baths
- 1,386 sq. ft.
- Single family
- Active
Listed by: joey crews, chad barnett
Office: kw realty group
MLS#:21465836
Source:AL_BAMLS
Price summary
- Price:$225,000
- Price per sq. ft.:$162.34
About this home
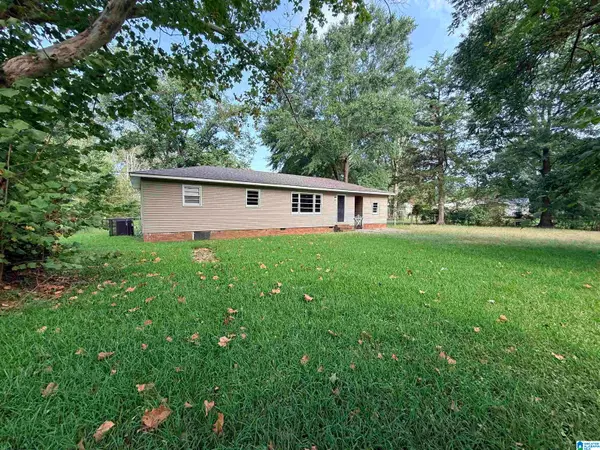
FULLY RENOVATED in Oxford!!! This 3BR 2BA home features a FULL BRICK exterior & BRAND-NEW driveway w/ extra parking pad. The inside offers comfortable one level living, fresh paint w/ a neutral color scheme thru-out, hardwood floors, NEW carpet, NEW tile flooring, and more! The Living Room is a good size & receives ample natural light. The Kitchen & Dining area have a nice, open concept, and you will love the pretty quartz countertops, stylish tile backsplash, big single basin sink & sleek stainless appliances. The adjacent laundry room is a good size w/ space for storage. The Master Bedroom has a walk-in closet & en-suite bath w/ a stunning tiled shower that is a true showstopper! The two linen closets in the hallway are sure to come in handy, and there is pull down attic access, as well as a storage building out back for all of your storage needs. The HVAC was recently serviced, and this home is MOVE-IN READY!!! Conveniently located just 2 min. from Oxford Elementary. Call today!!!
Contact an agent
Home facts
- Year built:1968
- Listing ID #:21465836
- Added:1 day(s) ago
- Updated:September 24, 2026 at 10:35 AM
Rooms and interior
- Bedrooms:3
- Total bathrooms:2
- Full bathrooms:2
- Flooring:Carpet, Hardwood, Tile Floor
- Dining Description:Breakfast Room
- Bathrooms Description:Linen Closet, Separate Shower, Tub/Shower Combo
- Kitchen Description:Breakfast Bar, Dishwasher Built-In, Eating Area, Refrigerator, Some Stainless Appliances, Stone Counter, Stove-Electric, Tile Counter
- Bedroom Description:Walk-In Closets
- Living area:1,386 sq. ft.
Heating and cooling
- Cooling:Central, Electric
- Heating:Central, Gas Heat
Structure and exterior
- Year built:1968
- Building area:1,386 sq. ft.
- Lot area:0.39 Acres
- Lot Features:Some Trees, Subdivision
- Construction Materials:4 Sides Brick
- Exterior Features:Fenced Yard, Open Deck, Porch, Storage Building
- Foundation Description:Crawl Space
- Levels:1 Story
Schools
- High school:OXFORD
- Middle school:OXFORD
- Elementary school:OXFORD
Utilities
- Water:Public Water
- Sewer:Sewer Connected
Finances and disclosures
- Price:$225,000
- Price per sq. ft.:$162.34
Features and amenities
- Appliances:Dishwasher Built-In, Refrigerator, Some Stainless Appliances, Stove - Electric
- Laundry features:Dryer-Electric, Laundry in Middle Level, Washer Hookup
- Amenities:Pull-Down Attic, Recess Lighting, Storage Building
Parking
- Parking description:Attached, Carport 1 Car, Driveway Parking, Off Street Parking, Parking (MLVL)
- Carport spaces:1
New listings near 222 LYNN DRIVE
- Open Sun, 2 to 4pmNew
 $599,000Active4 beds 4 baths3,461 sq. ft.
46 PINTAIL POINT, Oxford, AL 36203
MLS# 21465778Listed by: KW REALTY GROUP-JACKSONVILLE - New
 $239,900Active3 beds 2 baths1,420 sq. ft.
250 CARTERTON HEIGHTS, Oxford, AL 36203
MLS# 21465665Listed by: AVAST REALTY- BIRMINGHAM - New
 $134,000Active3 beds 2 baths1,776 sq. ft.
77 GREENVALE DRIVE, Oxford, AL 36203
MLS# 21465620Listed by: FREEDOM REALTY, LLC - New
 Listed by ERA$249,000Active3 beds 2 baths1,410 sq. ft.
68 HOMEWOOD ACRES DRIVE, Eastaboga, AL 36260
MLS# 21465580Listed by: ERA KING REAL ESTATE - New
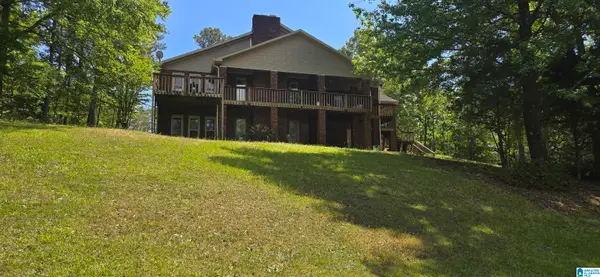 Listed by ERA$385,000Active4 beds 4 baths3,835 sq. ft.
3074 BOBWHITE STREET, Oxford, AL 36203
MLS# 21465424Listed by: ERA KING REAL ESTATE - New
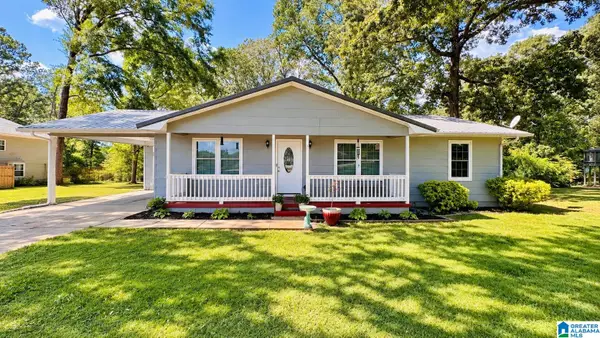 $194,900Active3 beds 2 baths1,186 sq. ft.
2413 MCNABB ROAD, Oxford, AL 36203
MLS# 21465294Listed by: KELLY RIGHT REAL ESTATE OF ALA - New
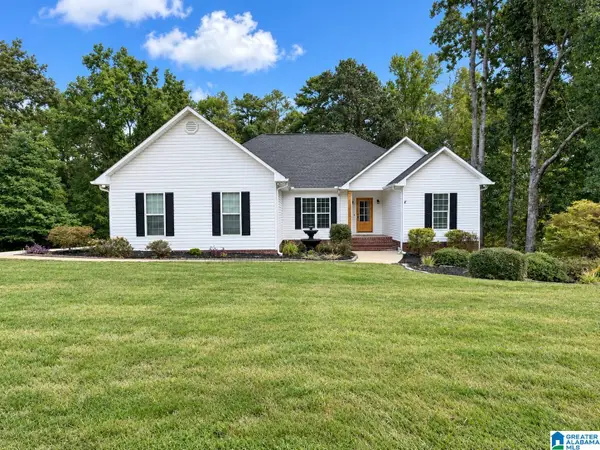 $394,900Active4 beds 2 baths3,081 sq. ft.
4208 COUNTRY OAKS DRIVE, Oxford, AL 36203
MLS# 21465149Listed by: AMERISELL REALTY - New
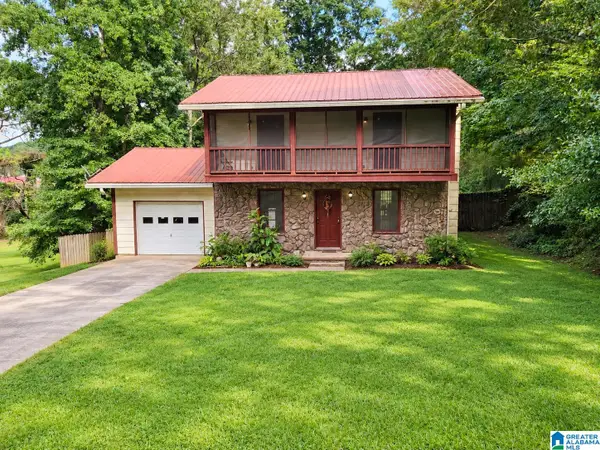 $150,000Active4 beds 2 baths1,537 sq. ft.
2312 FITZGERALD ROAD, Oxford, AL 36203
MLS# 21465059Listed by: KELLER WILLIAMS REALTY VESTAVIA - New
 $130,000Active3 beds 1 baths1,090 sq. ft.
1501 FORNEY STREET, Oxford, AL 36203
MLS# 21464914Listed by: 1ST CHOICE PROPERTIES LLC


Protect your home and budget from life's surprises with an Assurant Home Warranty, backed by a partner that supports you through every step of homeownership. Explore Plans.
© 2023 - 2026 ERA Franchise Systems LLC. All rights reserved. ERA Franchise Systems LLC fully supports the principles of the Fair Housing Act and the Equal Opportunity Act. ERA, ERA Real Estate powered, and their respective logos are registered service marks of ERA Franchise Systems LLC. Each office is independently owned and operated.