
53 CAHABA LANE, Oxford, AL 36203
Local realty services provided by:ERA King Real Estate Company, Inc.
Listed by:
 Emily Harrell(256) 499 - 4147ERA King Real Estate
- Ashlyn Harrell(256) 452 - 8561ERA King Real Estate
Office: era king real estate
MLS#:21469984
Source:AL_BAMLS
Price summary
- Price:$199,000
- Price per sq. ft.:$142.65
About this home
Welcome home to 53 Cahaba Lane in Oxford, Alabama! This charming 3-bedroom, 2-bath home offers 1,395 square feet of living space with updates that make it ready for its next owner! The entire interior has been freshly painted, and new flooring has been installed throughout, giving the home a fresh, updated feel. Enjoy cozy evenings by the gas fireplace or step outside onto the deck overlooking the fenced backyard, perfect for relaxing, entertaining, or enjoying time outdoors. The storage building also stays with the property, offering additional space for tools, lawn equipment, or seasonal items. With fresh updates, included appliances, inviting outdoor spaces, and a convenient Oxford location, this home has so much to offer! Schedule your private showing today and see all that 53 Cahaba Lane has waiting for you!
Contact an agent
Home facts
- Year built:1997
- Listing ID #:21469984
- Added:1 day(s) ago
- Updated:November 12, 2026 at 07:03 PM
Rooms and interior
- Bedrooms:3
- Total bathrooms:2
- Full bathrooms:2
- Flooring:Hardwood Laminate, Tile Floor
- Bathrooms Description:Tub/Shower Combo
- Kitchen Description:Dishwasher Built-In, Eating Area, Freezer, Laminate Counter, Oven-Electric, Refrigerator, Some Stainless Appliances, Stove-Electric
- Bedroom Description:Split Bedrooms
- Living area:1,395 sq. ft.
Heating and cooling
- Cooling:Central, Electric
- Heating:Central, Electric
Structure and exterior
- Year built:1997
- Building area:1,395 sq. ft.
- Lot area:0.34 Acres
- Lot Features:Cul-de-sac, Interior Lot, Subdivision
- Construction Materials:Siding-Vinyl
- Exterior Features:Fenced Yard, Open Deck, Storage Building
- Foundation Description:Crawl Space
- Levels:1 Story
Schools
- High school:OXFORD
- Middle school:OXFORD
- Elementary school:OXFORD
Utilities
- Water:Public Water
- Sewer:Septic
Finances and disclosures
- Price:$199,000
- Price per sq. ft.:$142.65
Features and amenities
- Appliances:Dishwasher Built-In, Oven - Electric, Refrigerator, Some Stainless Appliances, Stove - Electric
- Laundry features:Dryer-Electric, Laundry in Middle Level, Washer Hookup
- Amenities:Storage Building
Parking
- Parking description:Attached, Carport 1 Car, Driveway Parking, Parking (MLVL), Uncovered Parking
- Carport spaces:1
New listings near 53 CAHABA LANE
- New
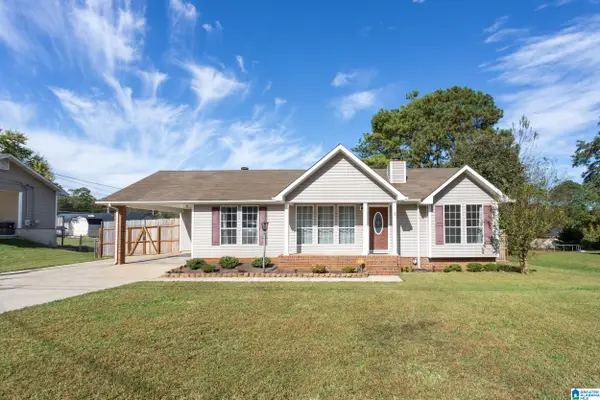 Listed by ERA$199,000Active3 beds 2 baths1,395 sq. ft.
53 CAHABA LANE, Oxford, AL 36203
MLS# 21469984Listed by: ERA KING REAL ESTATE - New
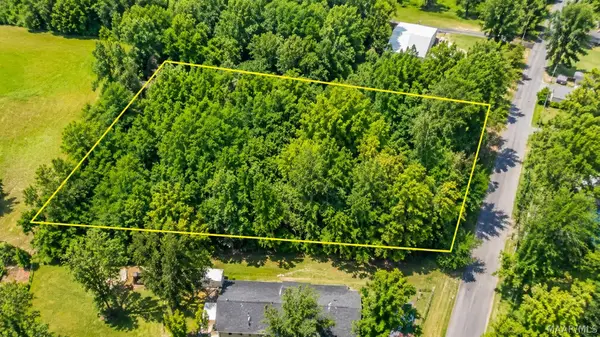 $12,000Active0.72 Acres
0 Jerry Avenue, Oxford, AL 36203
MLS# 591978Listed by: EXP REALTY, LLC. - New
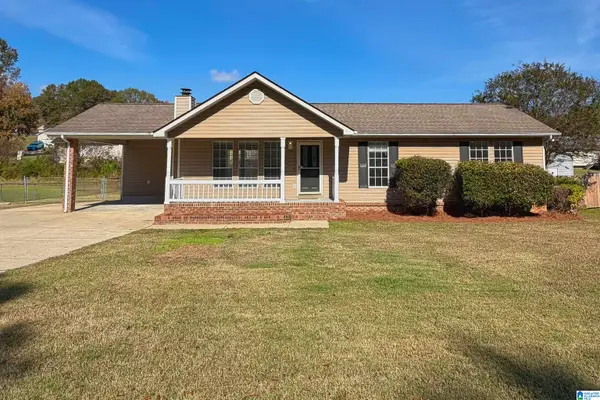 $199,900Active3 beds 2 baths1,308 sq. ft.
99 JENNI COURT, Oxford, AL 36203
MLS# 21469509Listed by: KW REALTY GROUP - New
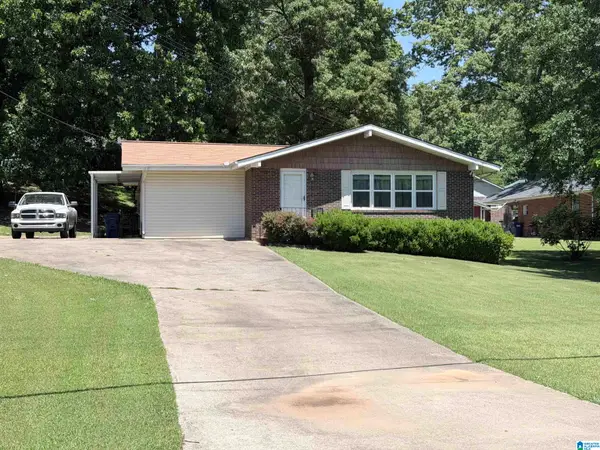 $185,900Active3 beds 2 baths1,588 sq. ft.
1000 PINEWOOD DRIVE, Oxford, AL 36203
MLS# 21469500Listed by: BEYCOME BROKERAGE REALTY - New
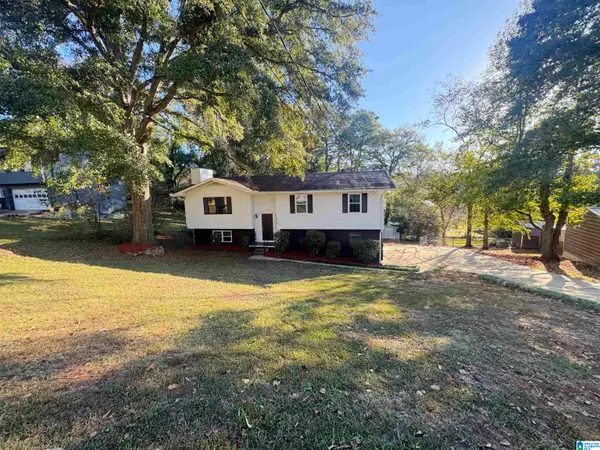 $250,000Active5 beds 3 baths1,836 sq. ft.
806 TIMOTHY DRIVE, Oxford, AL 36203
MLS# 21469457Listed by: FREEDOM REALTY, LLC - New
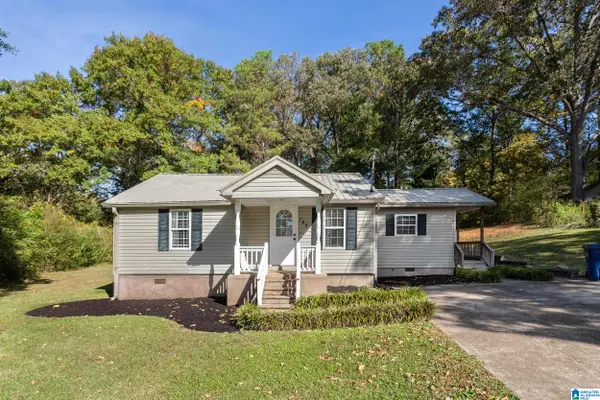 Listed by ERA$130,000Active2 beds 2 baths966 sq. ft.
145 VIRGINIA AVENUE, Oxford, AL 36203
MLS# 21469400Listed by: ERA KING REAL ESTATE - New
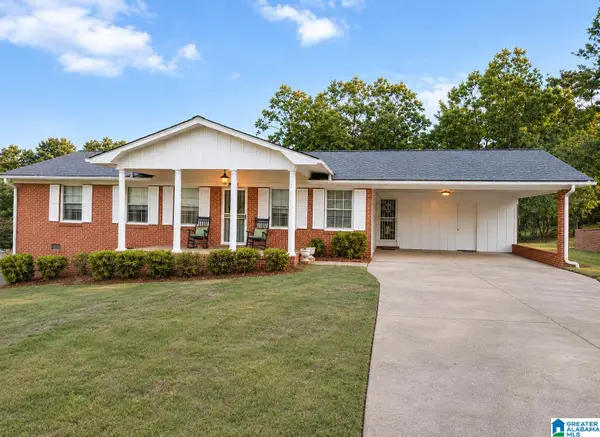 $190,000Active3 beds 2 baths1,415 sq. ft.
922 LOCKE DRIVE, Oxford, AL 36203
MLS# 21469396Listed by: KW REALTY GROUP 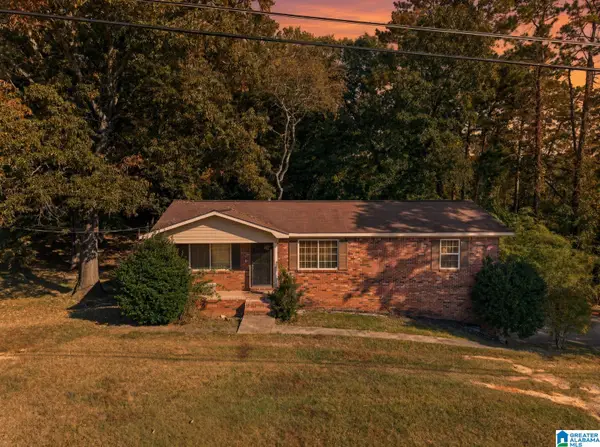 $179,900Active3 beds 2 baths2,037 sq. ft.
124 WATSON DRIVE, Oxford, AL 36203
MLS# 21469118Listed by: KW REALTY GROUP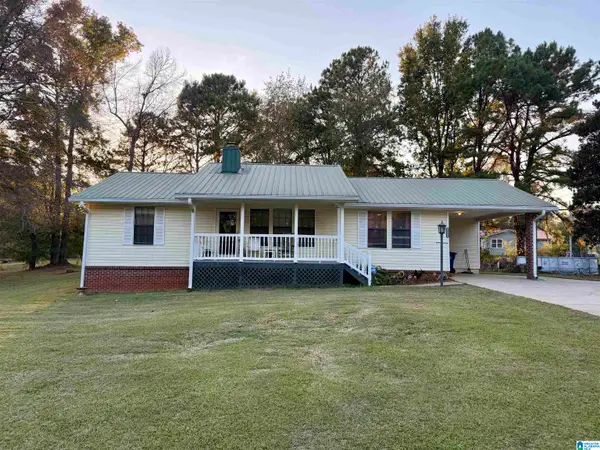 $199,900Active3 beds 2 baths1,378 sq. ft.
3808 VALLEYVIEW DRIVE, Oxford, AL 36203
MLS# 21468966Listed by: KELLY RIGHT REAL ESTATE OF ALA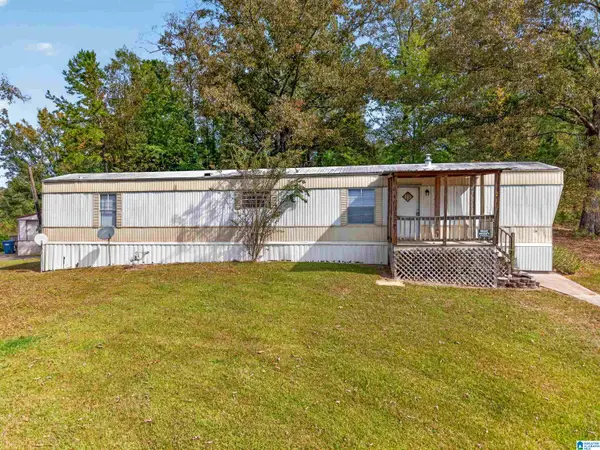 $79,900Active2 beds 2 baths996 sq. ft.
130 DIGBY ROAD, Oxford, AL 36203
MLS# 21468958Listed by: KW REALTY GROUP


Protect your home and budget from life's surprises with an Assurant Home Warranty, backed by a partner that supports you through every step of homeownership. Explore Plans.
© 2023 - 2026 ERA Franchise Systems LLC. All rights reserved. ERA Franchise Systems LLC fully supports the principles of the Fair Housing Act and the Equal Opportunity Act. ERA, ERA Real Estate powered, and their respective logos are registered service marks of ERA Franchise Systems LLC. Each office is independently owned and operated.