
46 PINTAIL POINT, Oxford, AL 36203
Local realty services provided by:ERA King Real Estate Company, Inc.
Listed by: amy angel
Office: kw realty group-jacksonville
MLS#:21465778
Source:AL_BAMLS
Price summary
- Price:$599,000
- Price per sq. ft.:$173.07
About this home
Stunning brick home on a highly sought-after 1 acre cul-de-sac lot in Meadow Lakes Subdivision, with direct access to the walking trails, bridge, and lake right from the backyard. The screened porch is the perfect place to enjoy the peaceful setting. This home offers mostly main-level living with 4 bedrooms and 3 full baths, with a split-bedroom floor plan. Soaring ceilings, arched windows, abundant natural light, and neutral colors welcome you inside. The spacious living room features a gas-log fireplace and tray ceiling. The formal dining room is a great size. The kitchen offers plenty of cabinets, pantry, microwave over oven, granite countertops, breakfast bar, and eat-in area. The primary suite includes a large bedroom and bath with double vanities, soaking tub, storage, and tiled step-in shower. 3 additional bedrooms, a full bath, large laundry room, and 3-car garage complete the main level. Upstairs offers a bonus room and full bath.
Contact an agent
Home facts
- Year built:1999
- Listing ID #:21465778
- Added:4 day(s) ago
- Updated:September 28, 2026 at 02:46 AM
Rooms and interior
- Bedrooms:4
- Total bathrooms:4
- Full bathrooms:4
- Flooring:Carpet, Hardwood, Tile Floor, Vinyl
- Dining Description:Dining Room
- Bathrooms Description:Double Shower, Garden Tub, Jetted Tub, Linen Closet, Separate Shower, Separate Vanities, Tub/Shower Combo
- Kitchen Description:Breakfast Bar, Cooktop-Electric, Dishwasher Built-In, Disposal, Eating Area, Island, Microwave Built-In, Oven-Electric, Pantry, Refrigerator, Some Stainless Appliances, Stone Counter
- Bedroom Description:Sitting Area in Master, Split Bedrooms, Walk-In Closets
- Living area:3,461 sq. ft.
Heating and cooling
- Cooling:Central, Electric
- Heating:Central, Gas Heat
Structure and exterior
- Year built:1999
- Building area:3,461 sq. ft.
- Lot area:1 Acres
- Lot Features:Acreage, Cul-de-sac, Irregular Lot, Some Trees, Subdivision
- Construction Materials:4 Sides Brick
- Exterior Features:Dock Private, Grill, Open Patio, Porch Screened, Sprinkler System
- Foundation Description:Crawl Space
- Levels:1 Story
Schools
- High school:OXFORD
- Middle school:OXFORD
- Elementary school:OXFORD
Utilities
- Water:Public Water
- Sewer:Sewer Connected
Finances and disclosures
- Price:$599,000
- Price per sq. ft.:$173.07
Features and amenities
- Appliances:Cooktop - Electric, Dishwasher Built-In, Disposal, Microwave Built-In, Oven - Electric, Refrigerator, Some Stainless Appliances
- Laundry features:Dryer-Electric, Laundry in Middle Level, Utility Sink, Washer Hookup
- Amenities:Bay Window, Bike Trails, Boats-Non Motor Only, Cathedral/Vaulted, Crown Molding, French Doors, Private Lake, Recess Lighting, Sidewalks, Sprinkler System, Street Lights, Walk-In Attic, Walking Paths
Parking
- Parking description:Circular Drive
- Garage spaces:3
New listings near 46 PINTAIL POINT
- New
 Listed by ERA$439,500Active4 beds 3 baths3,388 sq. ft.
823 YORK IMPERIAL TRAIL, Oxford, AL 36203
MLS# 21466000Listed by: ERA KING REAL ESTATE - New
 $19,900Active0.48 Acres
332 SHADECREST DRIVE, Oxford, AL 36203
MLS# 21465986Listed by: PRIME PROPERTIES REAL ESTATE, LLC - New
 $204,900Active3 beds 2 baths1,392 sq. ft.
32 ADA DRIVE, Oxford, AL 36203
MLS# 21465898Listed by: EXP REALTY, LLC CENTRAL - New
 $225,000Active3 beds 2 baths1,386 sq. ft.
222 LYNN DRIVE, Oxford, AL 36203
MLS# 21465836Listed by: KW REALTY GROUP - New
 $239,900Active3 beds 2 baths1,420 sq. ft.
250 CARTERTON HEIGHTS, Oxford, AL 36203
MLS# 21465665Listed by: AVAST REALTY- BIRMINGHAM - New
 $134,000Active3 beds 2 baths1,776 sq. ft.
77 GREENVALE DRIVE, Oxford, AL 36203
MLS# 21465620Listed by: FREEDOM REALTY, LLC - New
 Listed by ERA$249,000Active3 beds 2 baths1,410 sq. ft.
68 HOMEWOOD ACRES DRIVE, Eastaboga, AL 36260
MLS# 21465580Listed by: ERA KING REAL ESTATE - New
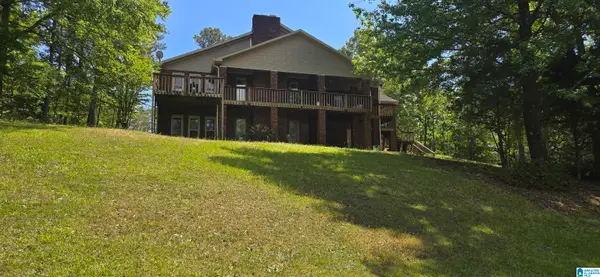 Listed by ERA$385,000Active4 beds 4 baths3,835 sq. ft.
3074 BOBWHITE STREET, Oxford, AL 36203
MLS# 21465424Listed by: ERA KING REAL ESTATE - New
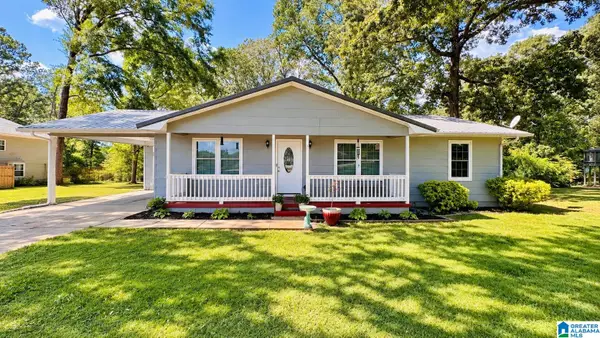 $189,900Active3 beds 2 baths1,186 sq. ft.
2413 MCNABB ROAD, Oxford, AL 36203
MLS# 21465294Listed by: KELLY RIGHT REAL ESTATE OF ALA


Protect your home and budget from life's surprises with an Assurant Home Warranty, backed by a partner that supports you through every step of homeownership. Explore Plans.
© 2023 - 2026 ERA Franchise Systems LLC. All rights reserved. ERA Franchise Systems LLC fully supports the principles of the Fair Housing Act and the Equal Opportunity Act. ERA, ERA Real Estate powered, and their respective logos are registered service marks of ERA Franchise Systems LLC. Each office is independently owned and operated.