
87 ANNA MATTISON ROAD, Oxford, AL 36203
Local realty services provided by:ERA Waldrop Real Estate
Listed by: dana barnwell, brittany cavender
Office: smalltown real estate, llc.
MLS#:21470349
Source:AL_BAMLS
Price summary
- Price:$294,900
- Price per sq. ft.:$150.38
About this home
Welcome to this move-in-ready home in the highly sought-after Oxford school district! Offering 3 bedrooms, 3 full bathrooms, and 1,962 square feet, this home sits on a half-acre corner lot in a quiet, desirable neighborhood. Each bedroom has its own full bathroom, providing comfort and convenience. The main level features the primary suite, an additional bedroom, and the laundry area. Upstairs, you’ll find a spacious loft-style retreat with room for a sitting area and bedroom, plus a large full bathroom. A versatile space at the bottom of the stairs is perfect for a home office or study. Enjoy the large front porch and deck, perfect for relaxing or entertaining all year long. Outside, you’ll also appreciate the large three-car carport, storage building, & plenty of room to enjoy the half-acre lot. Conveniently located just minutes from shopping, dining, and I-20, this home offers an ideal blend of space, flexibility, and convenience. Don’t miss this opportunity to make it yours today!
Contact an agent
Home facts
- Year built:2003
- Listing ID #:21470349
- Added:1 day(s) ago
- Updated:November 17, 2026 at 04:54 AM
Rooms and interior
- Bedrooms:3
- Total bathrooms:3
- Full bathrooms:3
- Flooring:Carpet, Hardwood Laminate, Tile Floor, Vinyl
- Bathrooms Description:Double Shower, Linen Closet, Tub/Shower Combo
- Kitchen Description:Breakfast Bar, Dishwasher Built-In, Laminate Counter, Microwave Built-In, Some Stainless Appliances, Stove-Electric
- Bedroom Description:Split Bedrooms, Walk-In Closets
- Living area:1,961 sq. ft.
Heating and cooling
- Cooling:Central
- Heating:Central
Structure and exterior
- Year built:2003
- Building area:1,961 sq. ft.
- Lot area:0.5 Acres
- Lot Features:Corner Lot, Some Trees, Subdivision
- Construction Materials:Shingle, Siding-Vinyl
- Exterior Features:Open Deck, Porch, Storage Building
- Foundation Description:Crawl Space
- Levels:1 Story
Schools
- High school:OXFORD
- Middle school:CE HANNA
- Elementary school:OXFORD
Utilities
- Water:Public Water
- Sewer:Septic
Finances and disclosures
- Price:$294,900
- Price per sq. ft.:$150.38
Features and amenities
- Appliances:Dishwasher Built-In, Microwave Built-In, Some Stainless Appliances, Stove - Electric
- Laundry features:Dryer-Electric, Laundry in Middle Level, Washer Hookup
- Amenities:Security System, Smooth Ceilings, Storage Building
Parking
- Parking description:Carport 3+ Cars, Driveway Parking, Parking (MLVL)
- Carport spaces:3
New listings near 87 ANNA MATTISON ROAD
- New
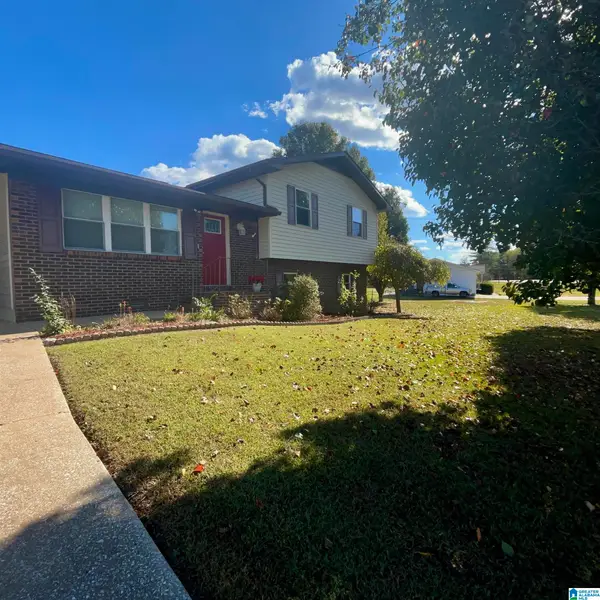 $245,000Active3 beds 2 baths2,087 sq. ft.
864 BYNUM CUT OFF ROAD, Eastaboga, AL 36260
MLS# 21470032Listed by: EXIT REALTY - CHEAHA - New
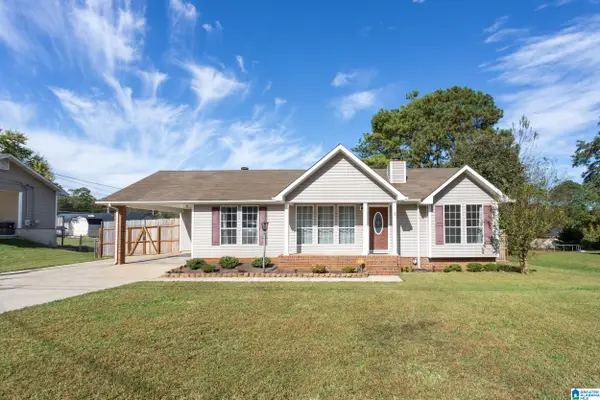 Listed by ERA$199,000Active3 beds 2 baths1,395 sq. ft.
53 CAHABA LANE, Oxford, AL 36203
MLS# 21469984Listed by: ERA KING REAL ESTATE - New
 Listed by ERA$189,900Active3 beds 1 baths1,194 sq. ft.
801 DOGWOOD DRIVE, Oxford, AL 36203
MLS# 21469888Listed by: ERA KING REAL ESTATE VESTAVIA - New
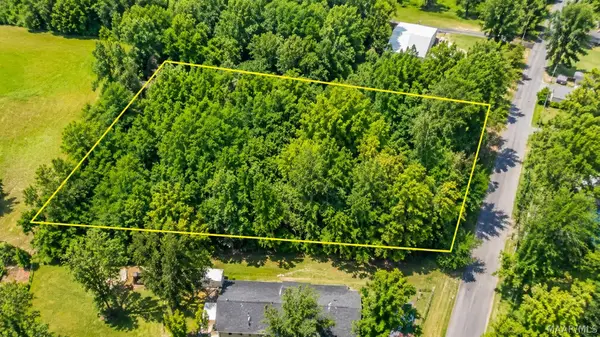 $12,000Active0.72 Acres
0 Jerry Avenue, Oxford, AL 36203
MLS# 591978Listed by: EXP REALTY, LLC. 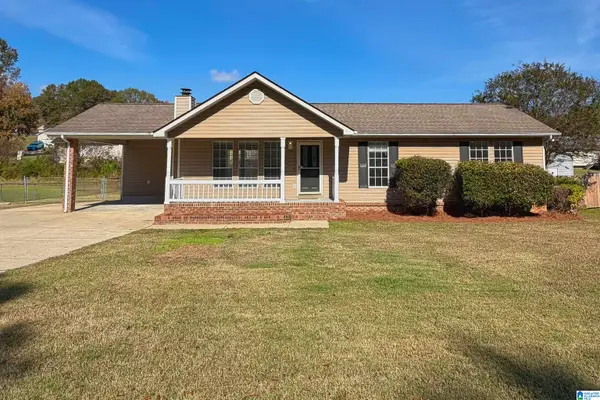 $199,900Active3 beds 2 baths1,308 sq. ft.
99 JENNI COURT, Oxford, AL 36203
MLS# 21469509Listed by: KW REALTY GROUP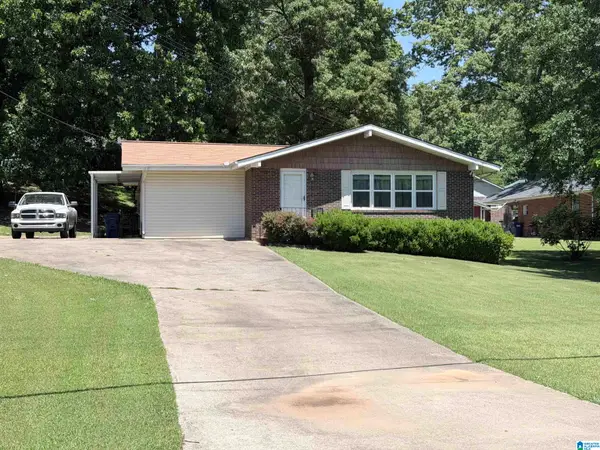 $185,900Active3 beds 2 baths1,588 sq. ft.
1000 PINEWOOD DRIVE, Oxford, AL 36203
MLS# 21469500Listed by: BEYCOME BROKERAGE REALTY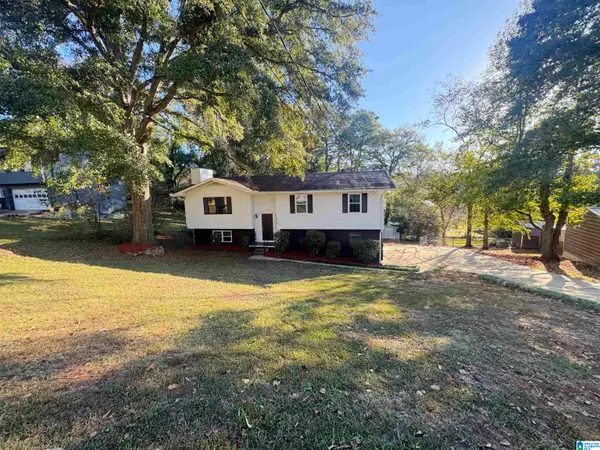 $250,000Active5 beds 3 baths1,836 sq. ft.
806 TIMOTHY DRIVE, Oxford, AL 36203
MLS# 21469457Listed by: FREEDOM REALTY, LLC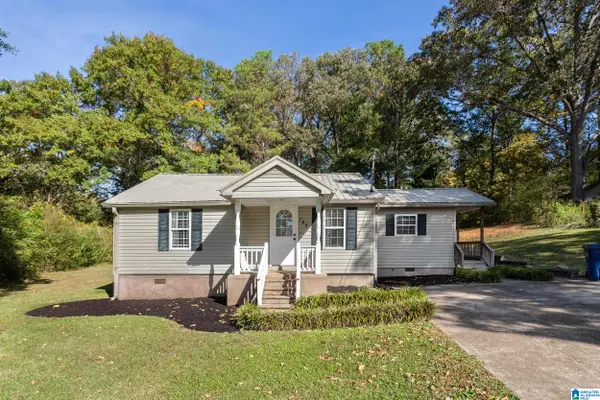 Listed by ERA$130,000Active2 beds 2 baths966 sq. ft.
145 VIRGINIA AVENUE, Oxford, AL 36203
MLS# 21469400Listed by: ERA KING REAL ESTATE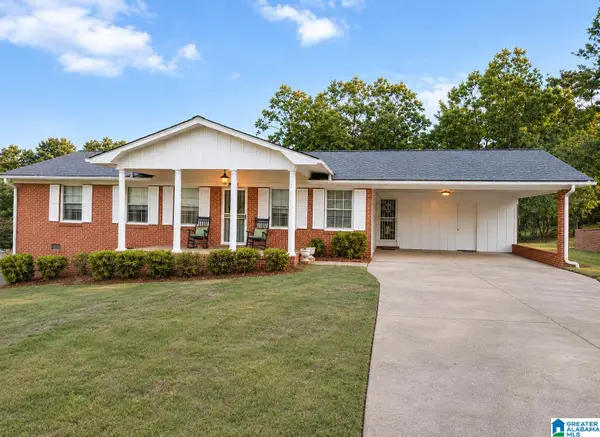 $190,000Active3 beds 2 baths1,415 sq. ft.
922 LOCKE DRIVE, Oxford, AL 36203
MLS# 21469396Listed by: KW REALTY GROUP


Protect your home and budget from life's surprises with an Assurant Home Warranty, backed by a partner that supports you through every step of homeownership. Explore Plans.
© 2023 - 2026 ERA Franchise Systems LLC. All rights reserved. ERA Franchise Systems LLC fully supports the principles of the Fair Housing Act and the Equal Opportunity Act. ERA, ERA Real Estate powered, and their respective logos are registered service marks of ERA Franchise Systems LLC. Each office is independently owned and operated.