
120 Whittle Hudson Rd, Ozark, AL 36360
Local realty services provided by:ERA Porch Light Properties
Listed by: russell quattlebaum
Office: heritage home realty, llc.
MLS#:215333
Source:AL_DMLS
Price summary
- Price:$159,000
- Price per sq. ft.:$104.19
About this home
Peaceful Living Just Minutes from Downtown Ozark! Enjoy the best of both worlds with this charming 3-bedroom, 2-bath home offering a peaceful setting just minutes from downtown Ozark. Whether you're a first-time homebuyer, looking to downsize, or searching for an affordable home with potential, this property is worth a closer look! Inside, you'll find a spacious den with plenty of room for family gatherings, relaxing evenings, or watching your favorite shows. The dining room is conveniently situated between the kitchen and den, creating a practical layout for everyday living and entertaining. The kitchen offers an efficient workspace, while the adjoining laundry area adds convenience and makes multitasking a breeze. Step outside to the spacious back deck, perfect for fall evenings, weekend cookouts, and gathering with family and friends to cheer on your favorite football team. A backyard utility shed provides extra storage for lawn equipment, gardening supplies, and outdoor essentials. The roof is nearing the end of its service life, and the interior could benefit from fresh paint, giving the next owner an opportunity to make updates to suit their taste and build equity over time. Conveniently located near shopping, restaurants, schools, and downtown Ozark, this home offers comfortable living with easy access to everyday necessities. Priced to sell and full of potential! Bring your ideas and make this home your own. Schedule your showing today!...
Contact an agent
Home facts
- Year built:1994
- Subdivision & Development:Inside City Limits
- Listing ID #:215333
- Added:1 day(s) ago
- Updated:October 26, 2026 at 10:15 PM
Rooms and interior
- Bedrooms:3
- Total bathrooms:2
- Full bathrooms:2
- Flooring:Carpet, Laminate
- Dining Description:Separate Dining Room
- Living area:1,526 sq. ft.
Structure and exterior
- Year built:1994
- Building area:1,526 sq. ft.
- Lot area:0.3 Acres
- Architectural Style:Traditional
- Construction Materials:Vinyl Siding
- Exterior Features:Deck
- Levels:One
Schools
- High school:Carroll
- Middle school:DA Smith Middle School
- Elementary school:Lisenby Elementary
Finances and disclosures
- Price:$159,000
- Price per sq. ft.:$104.19
Features and amenities
- Laundry features:Laundry-Inside
New listings near 120 Whittle Hudson Rd
- New
 $284,900Active4 beds 3 baths2,465 sq. ft.
694 Whittle Hudson, Ozark, AL 36360
MLS# 215332Listed by: KELLER WILLIAMS SOUTHEAST ALABAMA - New
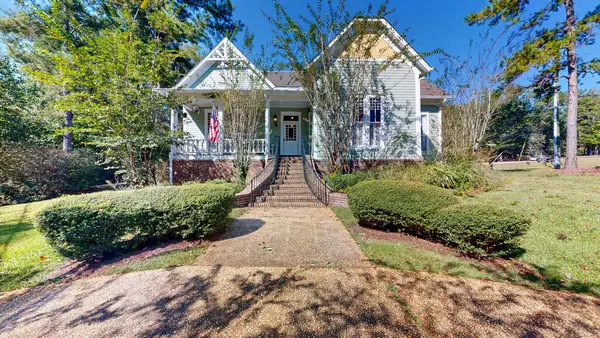 $512,000Active4 beds 5 baths2,659 sq. ft.
1852 E Roy Parker Road, Ozark, AL 36360
MLS# 215204Listed by: BERKSHIRE HATHAWAY HOMESERVICES SHOWCASE PROPERTIES 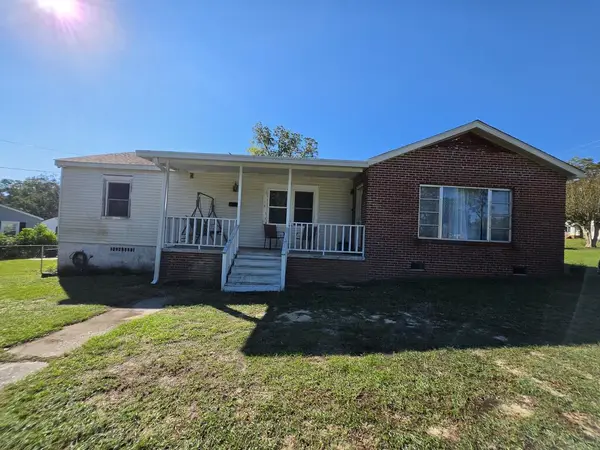 $85,000Active3 beds 1 baths1,362 sq. ft.
122 Byrd Circle, Ozark, AL 36360
MLS# 215225Listed by: CURETON AND ASSOCIATES REAL ESTATE TEAM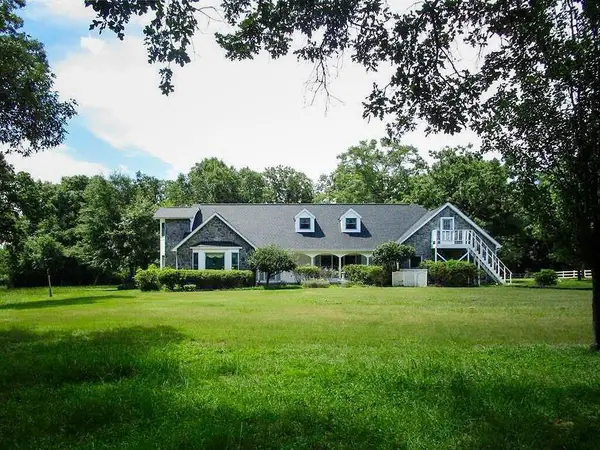 $621,000Active4 beds 4 baths3,604 sq. ft.
3180 Will Logan Road, Ozark, AL 36360
MLS# 215132Listed by: CENTURY 21 REGENCY REALTY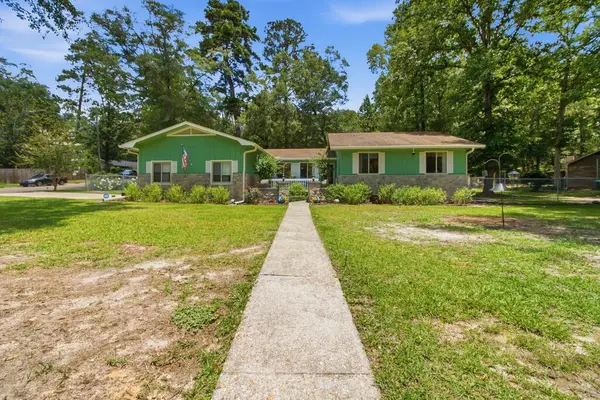 $269,900Active4 beds 2 baths2,008 sq. ft.
424 Coby, Ozark, AL 36360
MLS# 215096Listed by: LAN DARTY REAL ESTATE & DEVELOPMENT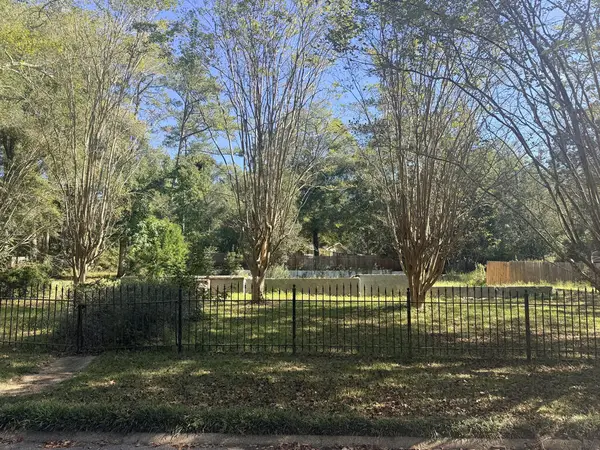 $40,000Active0.52 Acres
460 Coby Dr, Ozark, AL 36360
MLS# 215088Listed by: KELLER WILLIAMS SOUTHEAST ALABAMA $197,900Active4 beds 2 baths1,896 sq. ft.
185 Cameron St, Ozark, AL 36360
MLS# 215037Listed by: EXP REALTY LLC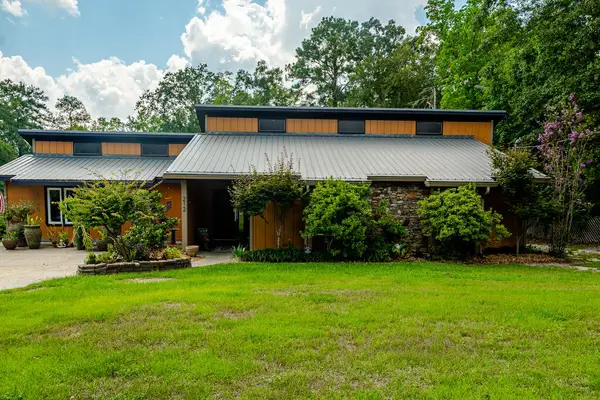 $255,000Active3 beds 2 baths2,035 sq. ft.
212 Banach, Ozark, AL 36360
MLS# 214978Listed by: REALTY ONE GROUP NEXT GENERATION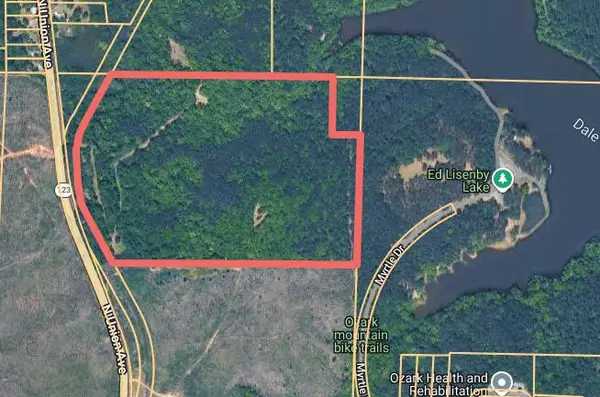 $358,000Active59 Acres
1162 North Union Avenue, Ozark, AL 36360
MLS# 214938Listed by: COLDWELL BANKER/ALFRED SALIBA


Protect your home and budget from life's surprises with an Assurant Home Warranty, backed by a partner that supports you through every step of homeownership. Explore Plans.
© 2023 - 2026 ERA Franchise Systems LLC. All rights reserved. ERA Franchise Systems LLC fully supports the principles of the Fair Housing Act and the Equal Opportunity Act. ERA, ERA Real Estate powered, and their respective logos are registered service marks of ERA Franchise Systems LLC. Each office is independently owned and operated.