
694 Whittle Hudson, Ozark, AL 36360
Local realty services provided by:ERA Porch Light Properties
Listed by: andi mitchell
Office: keller williams southeast alabama
MLS#:215332
Source:AL_DMLS
Price summary
- Price:$284,900
- Price per sq. ft.:$115.58
About this home
Located less than 10 minutes from the Ozark gate at Fort Rucker, this 4-bedroom, 3-bathroom all-brick home, is perfectly designed for comfort and multi-generational living. This property offers two master suites, so there is generous space for family, guests, or a dedicated home office. One suite is fully handicapped accessible, offering design elements for effortless mobility. Dual HVAC units ensure zoned, energy-efficient cooling to easily handle the Alabama summers. With four total bedrooms and three full baths, the remaining rooms offer flexible space for a growing family, a hobby room, or a private home office. The solid brick construction not only offers excellent insulation and soundproofing but ensures minimal exterior maintenance for years to come. Included on the property is a 1,500 sqft premium, heavy-duty pole barn, purpose-built to house your RV, boat, or heavy equipment with ease. The oversized bay door is built with plenty of height to easily clear motorhomes, 5th wheels, or center-console boats with T-tops. Don't hesitate to see your next home in person! Call for a private showing today!...
Contact an agent
Home facts
- Year built:1983
- Subdivision & Development:Candlewick Estates
- Listing ID #:215332
- Added:1 day(s) ago
- Updated:October 26, 2026 at 10:15 PM
Rooms and interior
- Bedrooms:4
- Total bathrooms:3
- Full bathrooms:3
- Flooring:Carpet, Tile, Wood
- Living area:2,465 sq. ft.
Structure and exterior
- Year built:1983
- Building area:2,465 sq. ft.
- Lot area:0.55 Acres
- Architectural Style:Ranch Rambler
- Construction Materials:Brick
- Exterior Features:Porch, Slab
- Levels:One
Schools
- High school:Ozark City Schools
- Middle school:Ozark City Schools
- Elementary school:Ozark City Schools
Finances and disclosures
- Price:$284,900
- Price per sq. ft.:$115.58
Features and amenities
- Laundry features:Laundry-Inside
Parking
- Parking description:2 Car
- Garage spaces:2
New listings near 694 Whittle Hudson
- New
 $159,000Active3 beds 2 baths1,526 sq. ft.
120 Whittle Hudson Rd, Ozark, AL 36360
MLS# 215333Listed by: HERITAGE HOME REALTY, LLC - New
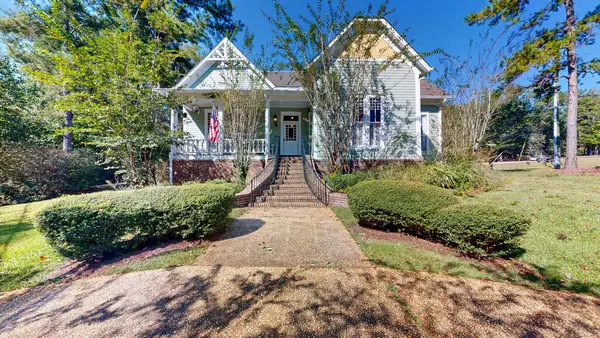 $512,000Active4 beds 5 baths2,659 sq. ft.
1852 E Roy Parker Road, Ozark, AL 36360
MLS# 215204Listed by: BERKSHIRE HATHAWAY HOMESERVICES SHOWCASE PROPERTIES 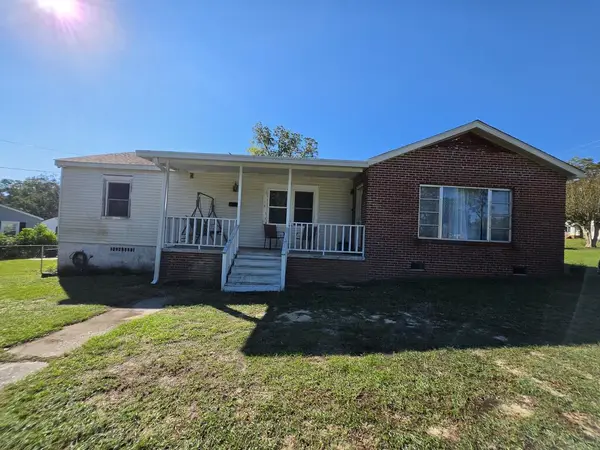 $85,000Active3 beds 1 baths1,362 sq. ft.
122 Byrd Circle, Ozark, AL 36360
MLS# 215225Listed by: CURETON AND ASSOCIATES REAL ESTATE TEAM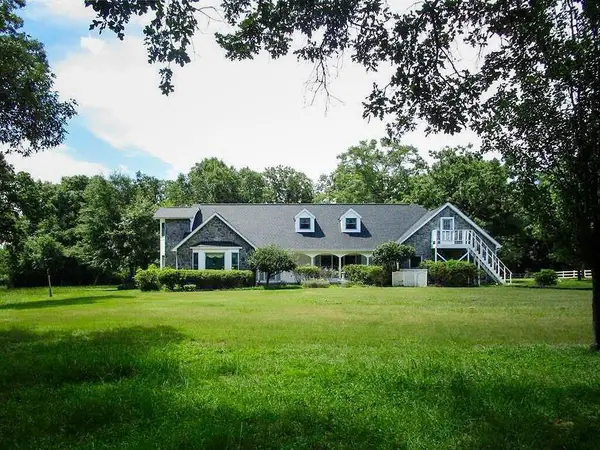 $621,000Active4 beds 4 baths3,604 sq. ft.
3180 Will Logan Road, Ozark, AL 36360
MLS# 215132Listed by: CENTURY 21 REGENCY REALTY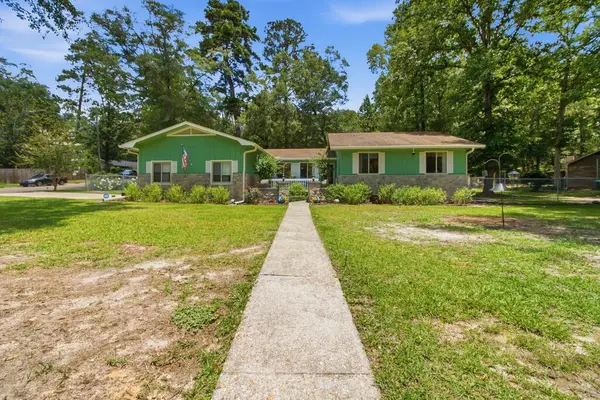 $269,900Active4 beds 2 baths2,008 sq. ft.
424 Coby, Ozark, AL 36360
MLS# 215096Listed by: LAN DARTY REAL ESTATE & DEVELOPMENT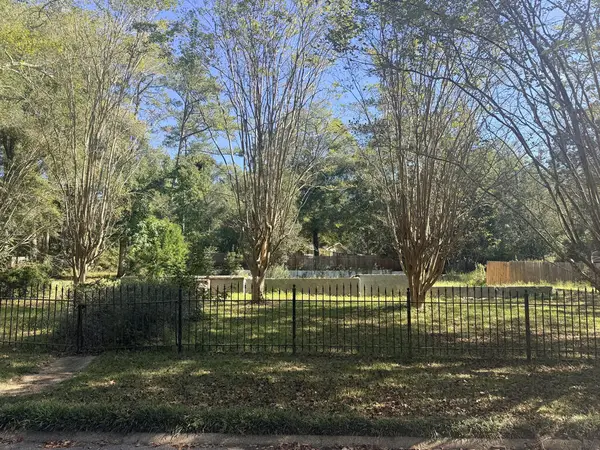 $40,000Active0.52 Acres
460 Coby Dr, Ozark, AL 36360
MLS# 215088Listed by: KELLER WILLIAMS SOUTHEAST ALABAMA $197,900Active4 beds 2 baths1,896 sq. ft.
185 Cameron St, Ozark, AL 36360
MLS# 215037Listed by: EXP REALTY LLC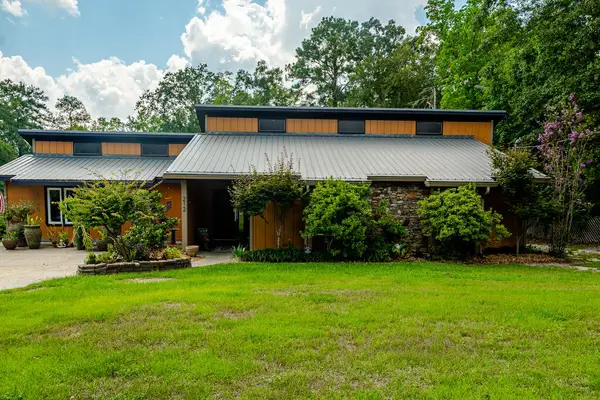 $255,000Active3 beds 2 baths2,035 sq. ft.
212 Banach, Ozark, AL 36360
MLS# 214978Listed by: REALTY ONE GROUP NEXT GENERATION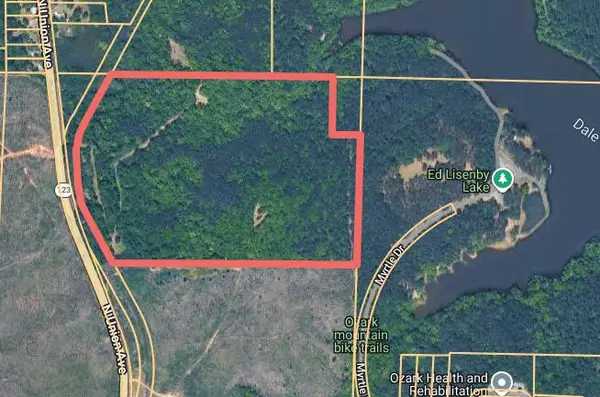 $358,000Active59 Acres
1162 North Union Avenue, Ozark, AL 36360
MLS# 214938Listed by: COLDWELL BANKER/ALFRED SALIBA


Protect your home and budget from life's surprises with an Assurant Home Warranty, backed by a partner that supports you through every step of homeownership. Explore Plans.
© 2023 - 2026 ERA Franchise Systems LLC. All rights reserved. ERA Franchise Systems LLC fully supports the principles of the Fair Housing Act and the Equal Opportunity Act. ERA, ERA Real Estate powered, and their respective logos are registered service marks of ERA Franchise Systems LLC. Each office is independently owned and operated.