
103 CHASE CREEK TERRACE, Pelham, AL 35124
Local realty services provided by:ERA Waldrop Real Estate
103 CHASE CREEK TERRACE,Pelham, AL 35124
$400,000
- 3 Beds
- 3 Baths
- - sq. ft.
- Single family
- Sold
Listed by: amy spinks
Office: realty pros, llc.
MLS#:21457690
Source:AL_BAMLS
Sorry, we are unable to map this address
Price summary
- Price:$400,000
About this home
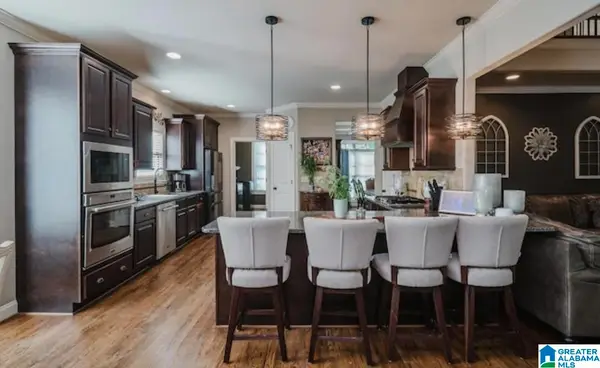
Welcome to 103 Chase Creek Terrace. This home features high end finishes throughout, unique and very appealing decor, and a very large fenced backyard. This property is super convenient to any kind of shopping or restaurant you could desire and only minutes from the interstate. This small subdivision maintains property values well even without an HOA. Located at the back of the subdivision and near the cul-de-sac you have lots of privacy. Plus there is no backdoor neighbors.
Contact an agent
Home facts
- Year built:2021
- Listing ID #:21457690
- Added:47 day(s) ago
- Updated:August 17, 2026 at 02:05 PM
Rooms and interior
- Bedrooms:3
- Total bathrooms:3
- Full bathrooms:2
- Half bathrooms:1
- Flooring:Tile Floor
- Dining Description:Dining Room
- Bathrooms Description:Linen Closet, Separate Vanities, Shared Bath, Tub/Shower Combo
- Kitchen Description:Dishwasher Built-In, Microwave Built-In, Oven-Electric, Refrigerator, Self-Cleaning, Some Stainless Appliances, Tile Counter
- Bedroom Description:Split Bedrooms, Walk-In Closets
Heating and cooling
- Cooling:Central, Heat Pump
- Heating:Central, Heat Pump
Structure and exterior
- Year built:2021
- Lot Features:Cul-de-sac
- Construction Materials:1 Side Brick, Siding-Vinyl
- Exterior Features:Covered Patio, Fenced Yard, Porch
- Foundation Description:Slab
- Levels:1 Story
Schools
- High school:PELHAM
- Middle school:PELHAM PARK
- Elementary school:PELHAM OAKS
Utilities
- Water:Public Water
- Sewer:Sewer Connected
Finances and disclosures
- Price:$400,000
Features and amenities
- Appliances:Dishwasher Built-In, Microwave Built-In, Oven - Electric, Refrigerator, Some Stainless Appliances
- Laundry features:Dryer-Electric, Laundry in Middle Level, Washer Hookup
- Amenities:Pull-Down Attic, Recess Lighting, Security System, Smooth Ceilings
Parking
- Parking description:Attached
- Garage spaces:2
New listings near 103 CHASE CREEK TERRACE
- New
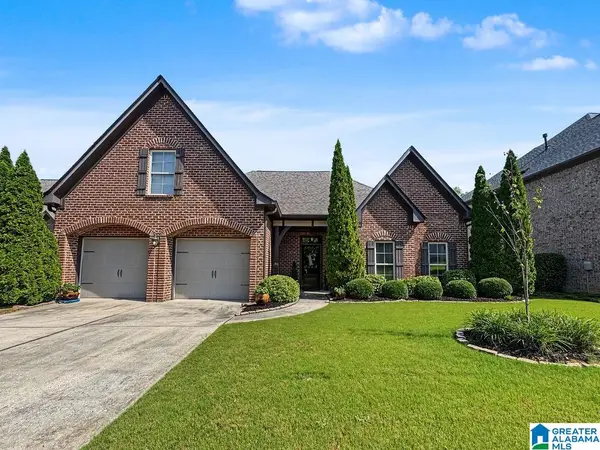
 $559,900Active4 beds 5 baths3,624 sq. ft.
385 GREY OAKS DRIVE, Pelham, AL 35124
MLS# 21462229Listed by: INGRAM & ASSOCIATES, LLC - New
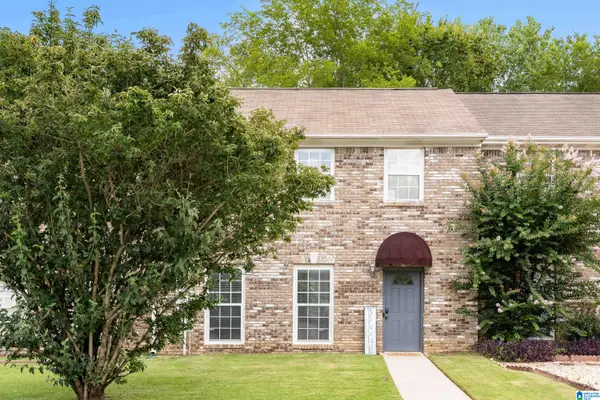
 $389,900Active3 beds 2 baths2,324 sq. ft.
206 KENNISTON DALE, Pelham, AL 35124
MLS# 21462155Listed by: KELLER WILLIAMS REALTY VESTAVIA - New
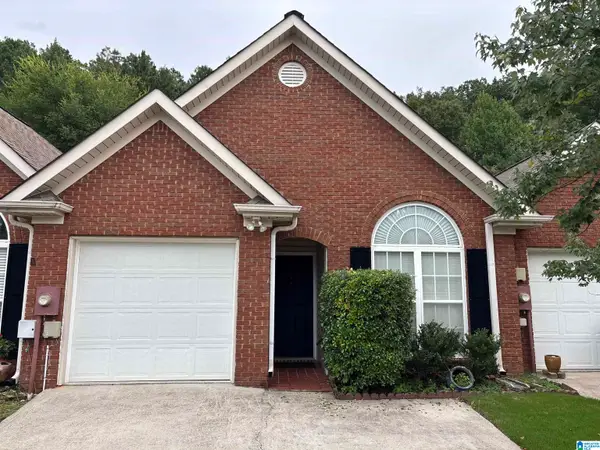
 $189,900Active2 beds 3 baths1,352 sq. ft.
131 CHASE CREEK CIRCLE, Pelham, AL 35124
MLS# 21462097Listed by: LAH SOTHEBY'S INTERNATIONAL REALTY HOOVER - New
 $229,000Active2 beds 2 baths1,151 sq. ft.
126 HAYESBURY COURT, Pelham, AL 35124
MLS# 21462077Listed by: KELLER WILLIAMS REALTY VESTAVIA - New
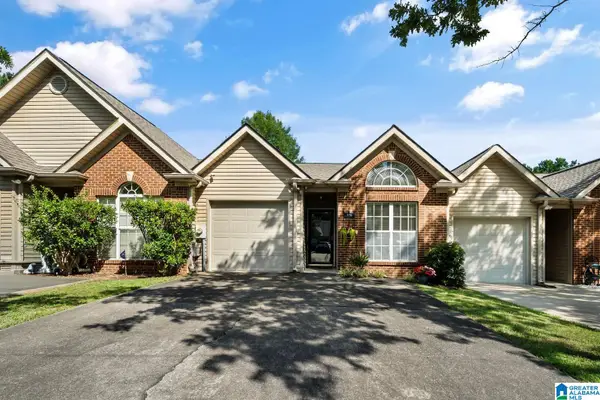 $207,000Active2 beds 2 baths1,127 sq. ft.
578 CAHABA MANOR DRIVE, Pelham, AL 35124
MLS# 21462005Listed by: ARC REALTY 280 - New
 $459,900Active4 beds 3 baths2,699 sq. ft.
310 DEER RIDGE LANE, Chelsea, AL 35043
MLS# 21461989Listed by: ALABAMA REALTY BROKERS III - New
 $209,000Active2 beds 2 baths1,127 sq. ft.
574 CAHABA MANOR DRIVE, Pelham, AL 35124
MLS# 21461970Listed by: KELLER WILLIAMS HOMEWOOD - New
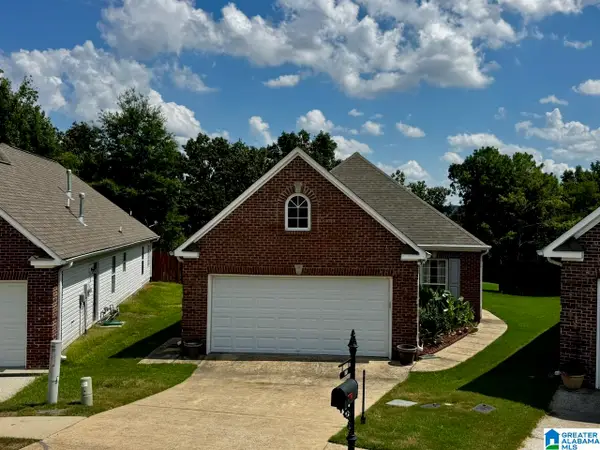 $275,000Active3 beds 2 baths1,472 sq. ft.
110 HIGH RIDGE TRACE, Pelham, AL 35124
MLS# 21461954Listed by: RE/MAX PREFERRED - New
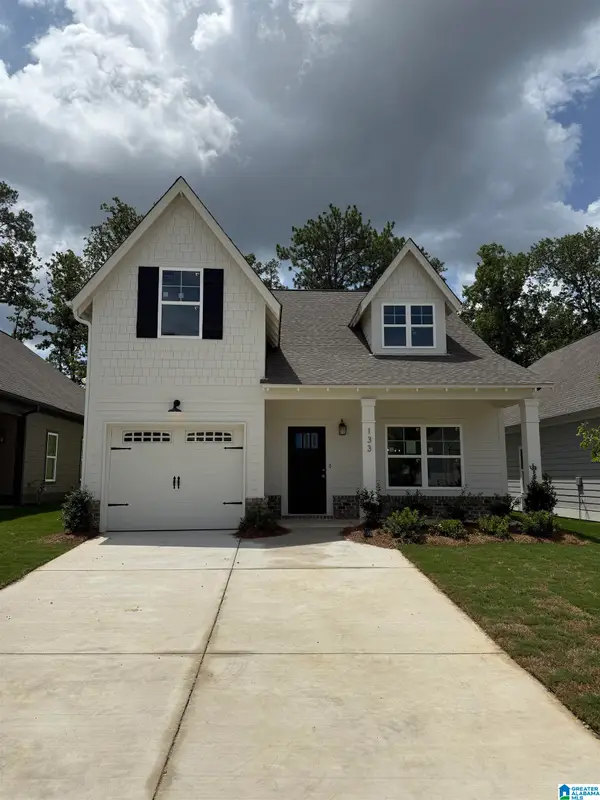 $366,900Active3 beds 3 baths1,748 sq. ft.
133 HUNTLEY RIDGE DRIVE, Pelham, AL 35124
MLS# 21461926Listed by: REALTYSOUTH-INVERNESS OFFICE - New
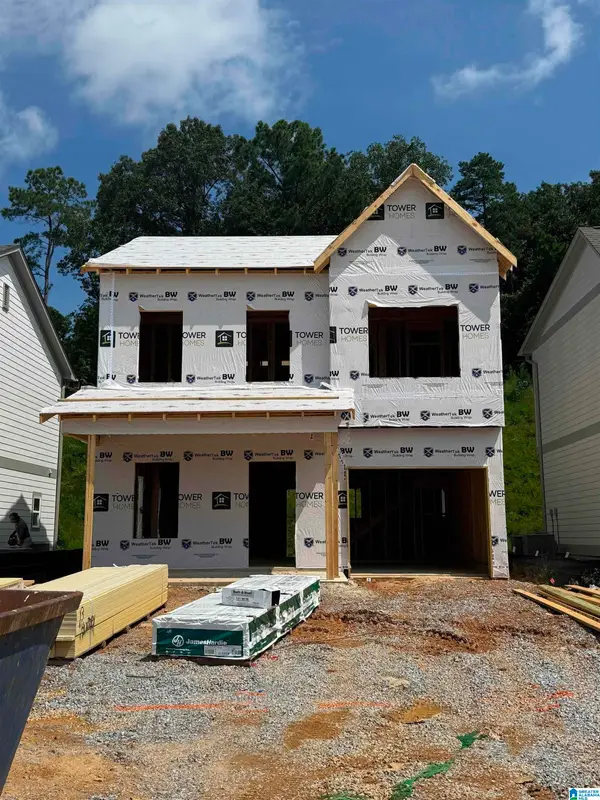 $334,900Active3 beds 3 baths1,406 sq. ft.
152 HUNTLEY RIDGE DRIVE, Pelham, AL 35124
MLS# 21461920Listed by: REALTYSOUTH-INVERNESS OFFICE


Protect your home and budget from life's surprises with an Assurant Home Warranty, backed by a partner that supports you through every step of homeownership. Explore Plans.
© 2023 - 2026 ERA Franchise Systems LLC. All rights reserved. ERA Franchise Systems LLC fully supports the principles of the Fair Housing Act and the Equal Opportunity Act. ERA, ERA Real Estate powered, and their respective logos are registered service marks of ERA Franchise Systems LLC. Each office is independently owned and operated.