
310 DEER RIDGE LANE, Chelsea, AL 35043
Local realty services provided by:ERA King Real Estate Company, Inc.
Listed by: caprina harris
Office: alabama realty brokers iii
MLS#:21461989
Source:AL_BAMLS
Price summary
- Price:$429,900
- Price per sq. ft.:$159.28
About this home
Lake View! Lake View! Welcome Home to Deer Ridge Lakes! Enjoy peaceful lake views and comfortable living in this beautiful full-brick home located in the highly desirable Deer Ridge Lakes community in Pelham. Designed with a split-bedroom floor plan and the main living areas feature beautiful hardwood floors, while the spacious great room with a cozy fireplace flows seamlessly into the open kitchen and breakfast area—perfect for everyday living and entertaining. You'll also love the formal dining room, providing plenty of space for family gatherings and special occasions, while the spacious primary suite, featuring elegant tray ceilings, ample space, and a private bath designed for relaxation. Step onto the open deck and enjoy your morning coffee, fire up the grill, entertain family and friends, or simply unwind while overlooking the peaceful backyard. Best of all, lake access just steps away through your backyard gate, making it easy to fish or enjoy a relaxing evening by the water
Contact an agent
Home facts
- Year built:2003
- Listing ID #:21461989
- Added:48 day(s) ago
- Updated:September 30, 2026 at 03:21 PM
Rooms and interior
- Bedrooms:4
- Total bathrooms:3
- Full bathrooms:3
- Flooring:Hardwood, Tile Floor
- Dining Description:Dining Room
- Bathrooms Description:Double Shower, Jetted Tub
- Kitchen Description:Cooktop-Electric, Dishwasher Built-In, Disposal, Laminate Counter, Microwave Built-In, Oven-Electric
- Basement Description:All Finished, Daylight Basement, Full Basement
- Living area:2,699 sq. ft.
Heating and cooling
- Cooling:Central
- Heating:Central
Structure and exterior
- Year built:2003
- Building area:2,699 sq. ft.
- Lot area:0.56 Acres
- Construction Materials:3 Sides Brick
- Exterior Features:Fenced Yard, Open Deck
- Foundation Description:Basement
- Levels:1.5 Stories
Schools
- High school:PELHAM
- Middle school:PELHAM PARK
- Elementary school:PELHAM RIDGE
Utilities
- Water:Public Water
- Sewer:Septic
Finances and disclosures
- Price:$429,900
- Price per sq. ft.:$159.28
Features and amenities
- Appliances:Cooktop - Electric, Dishwasher Built-In, Disposal, Microwave Built-In, Oven - Electric
- Laundry features:Dryer-Electric, Laundry in Middle Level, Washer Hookup
- Amenities:Bay Window, Pull-Down Attic, Trey Ceilings
Parking
- Parking description:Basement Parking
- Garage spaces:2
New listings near 310 DEER RIDGE LANE
- New
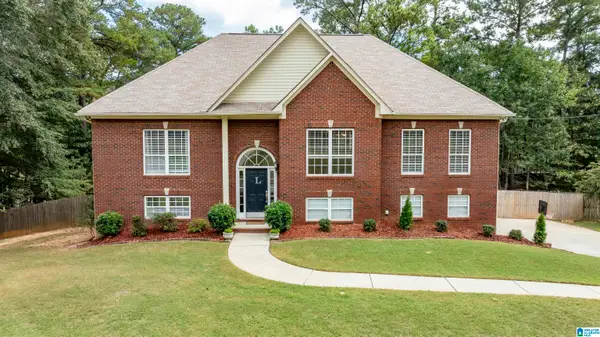 $409,900Active4 beds 3 baths2,483 sq. ft.
144 WOODBURY DRIVE, Sterrett, AL 35147
MLS# 21466158Listed by: KELLER WILLIAMS REALTY HOOVER - New
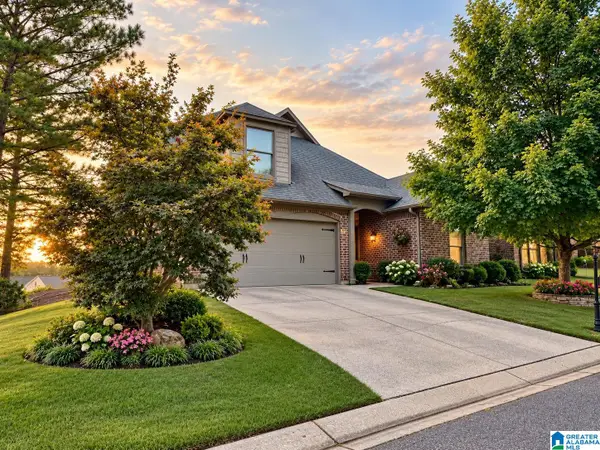 $340,000Active3 beds 2 baths2,047 sq. ft.
3005 CHELSEA PARK RIDGE, Chelsea, AL 35243
MLS# 21466098Listed by: FIVE STAR REAL ESTATE, LLC - New
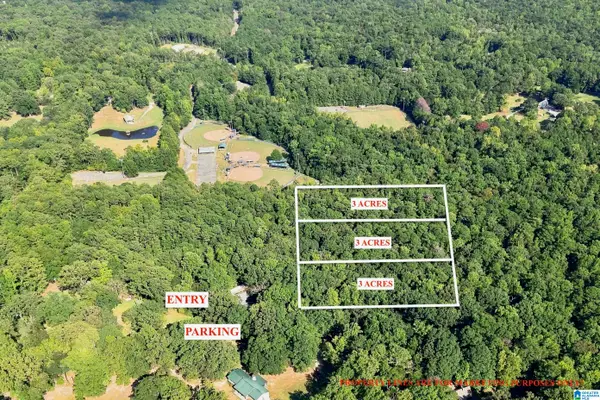 $300,000Active8.99 Acres
TBA HIGHWAY 338, Chelsea, AL 35043
MLS# 21465952Listed by: KELLER WILLIAMS METRO SOUTH 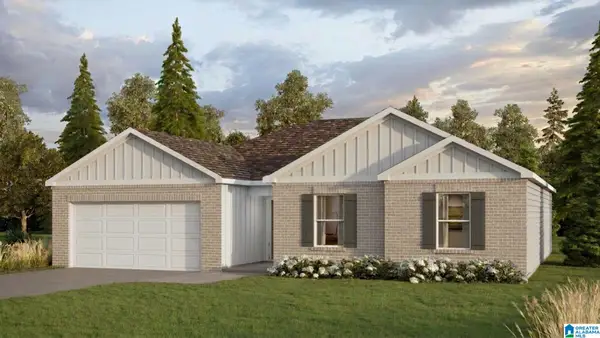 $334,900Pending3 beds 2 baths1,734 sq. ft.
617 FOGGY BROOK LOOP, Chelsea, AL 35043
MLS# 21465935Listed by: DHI REALTY OF ALABAMA- New
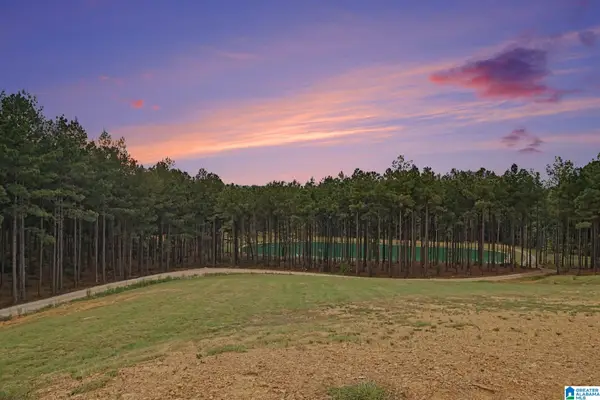 $575,000Active22.63 Acres
372 CHELSEA FARMS LANE, Chelsea, AL 35043
MLS# 21465706Listed by: REAL BROKER LLC 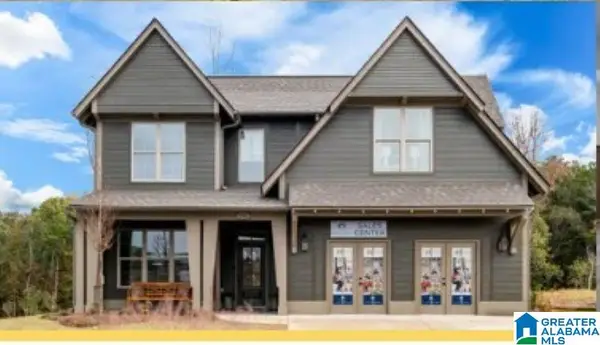 $552,379Pending4 beds 3 baths2,821 sq. ft.
2205 CHELSEA PARK BEND, Chelsea, AL 35243
MLS# 21465613Listed by: HARRIS DOYLE HOMES- New
 $840,000Active2 beds 2 baths2,645 sq. ft.
123 SHIRE VALLEY FARMS, Columbiana, AL 35051
MLS# 21465603Listed by: AVAST REALTY- BIRMINGHAM - New
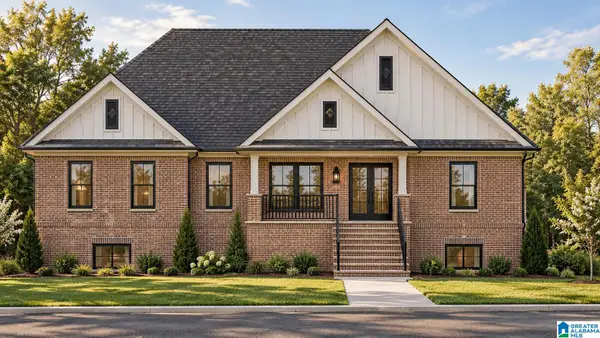 $649,000Active4 beds 4 baths2,678 sq. ft.
149 BOLIVAR CIRCLE, Chelsea, AL 35043
MLS# 21465540Listed by: KEA REALTY 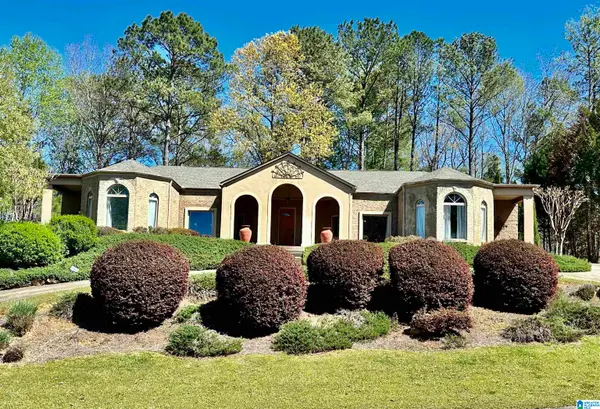 $399,000Active5 beds 3 baths3,091 sq. ft.
559 WOODBRIDGE TRACE, Chelsea, AL 35043
MLS# 21465478Listed by: KELLER WILLIAMS HOMEWOOD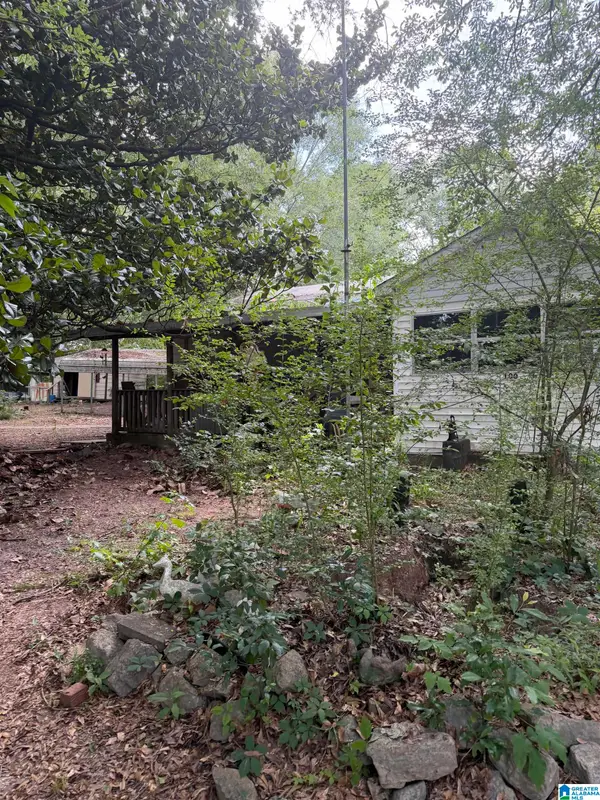 $68,000Active2 beds 1 baths1,112 sq. ft.
100 HIGHWAY 453, Sterrett, AL 35147
MLS# 21465413Listed by: BUY NOW REALTY


Protect your home and budget from life's surprises with an Assurant Home Warranty, backed by a partner that supports you through every step of homeownership. Explore Plans.
© 2023 - 2026 ERA Franchise Systems LLC. All rights reserved. ERA Franchise Systems LLC fully supports the principles of the Fair Housing Act and the Equal Opportunity Act. ERA, ERA Real Estate powered, and their respective logos are registered service marks of ERA Franchise Systems LLC. Each office is independently owned and operated.