
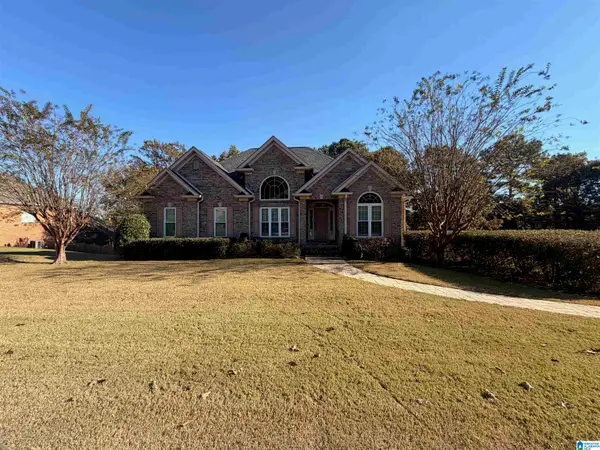
373 STRATHAVEN DRIVE, Pelham, AL 35124
Local realty services provided by:ERA Waldrop Real Estate
Listed by: melissa hull
Office: keller williams metro south
MLS#:21470125
Source:AL_BAMLS
Price summary
- Price:$485,000
- Price per sq. ft.:$177.79
About this home
Exceptional value in Ballantrae! Discover this beautiful, move-in ready home offering spacious living, thoughtful design, featuring qualities today's buyers love! This 4-bedroom, 2.5-bath home boasts a bright, open floor plan with just the right amount of separation. Gorgeous hardwood floors throughout—NO CARPET! The kitchen offers abundant storage and a large island perfect for entertaining. The spacious main-level primary suite features a spa-like bath with a large shower, soaking tub, separate vanities, and makeup vanity! Upstairs offers a versatile loft, 3 generous bedrooms, full bath, and walk-in attic storage. Great closet space in all bedrooms! New Roof in 2024! Enjoy the covered patio, open grilling patio, and desirable THREE-CAR GARAGE! Just a short walk to the neighborhood pool, plus access to Ballantrae's resident fitness center! Conveniently located approximately 5 miles from I-65, shopping, and dining!
Contact an agent
Home facts
- Year built:2015
- Listing ID #:21470125
- Added:2 day(s) ago
- Updated:November 16, 2026 at 05:58 AM
Rooms and interior
- Bedrooms:4
- Total bathrooms:3
- Full bathrooms:2
- Half bathrooms:1
- Flooring:Hardwood Laminate, Tile Floor
- Dining Description:Dining Room
- Bathrooms Description:Garden Tub, Linen Closet, Separate Shower, Separate Vanities, Tub/Shower Combo
- Kitchen Description:Dishwasher Built-In, Microwave Built-In, Oven-Gas, Refrigerator, Some Stainless Appliances, Stone Counter, Stove-Gas
- Bedroom Description:Walk-In Closets
- Living area:2,728 sq. ft.
Heating and cooling
- Cooling:Dual Systems, Electric
- Heating:Forced Air, Gas Heat
Structure and exterior
- Year built:2015
- Building area:2,728 sq. ft.
- Lot area:0.2 Acres
- Construction Materials:4 Sides Brick
- Exterior Features:Covered Patio, Fenced Yard, Open Patio, Sprinkler System
- Foundation Description:Slab
- Levels:1.5 Stories
Schools
- High school:PELHAM
- Middle school:PELHAM PARK
- Elementary school:PELHAM RIDGE
Utilities
- Water:Public Water
Finances and disclosures
- Price:$485,000
- Price per sq. ft.:$177.79
Features and amenities
- Appliances:Dishwasher Built-In, Microwave Built-In, Oven - Gas, Refrigerator, Some Stainless Appliances, Stove - Gas
- Laundry features:Dryer-Electric, Laundry in Middle Level, Washer Hookup
- Amenities:Crown Molding, Golf Access, Park, Recess Lighting, Security System, Smooth Ceilings, Sprinkler System, Street Lights, Trey Ceilings, Walk-In Attic
- Pool features:Community, In-Ground, Perimeter Fencing, Pool
Parking
- Parking description:Attached, Driveway Parking
- Garage spaces:3
New listings near 373 STRATHAVEN DRIVE
- New
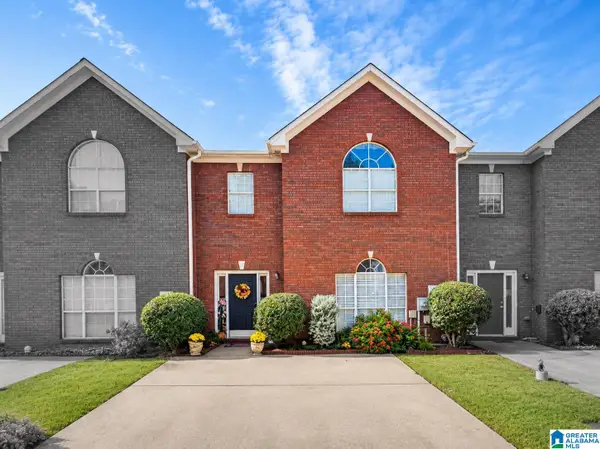 $236,900Active3 beds 3 baths1,654 sq. ft.
150 SOMMERSBY CIRCLE, Pelham, AL 35124
MLS# 21470113Listed by: KELLER WILLIAMS REALTY VESTAVIA - New
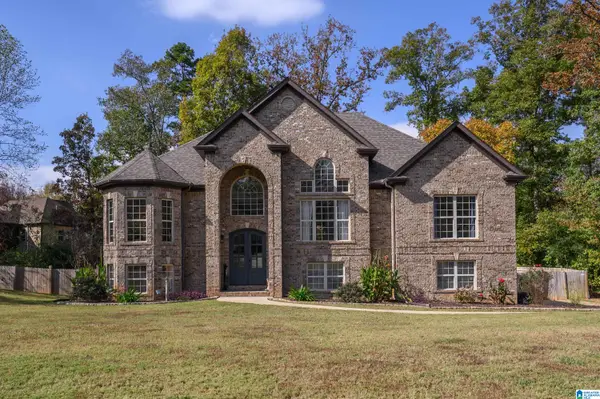 $499,900Active5 beds 4 baths3,126 sq. ft.
133 DEER CHASE DRIVE, Chelsea, AL 35043
MLS# 21470118Listed by: EXP REALTY LLC - New
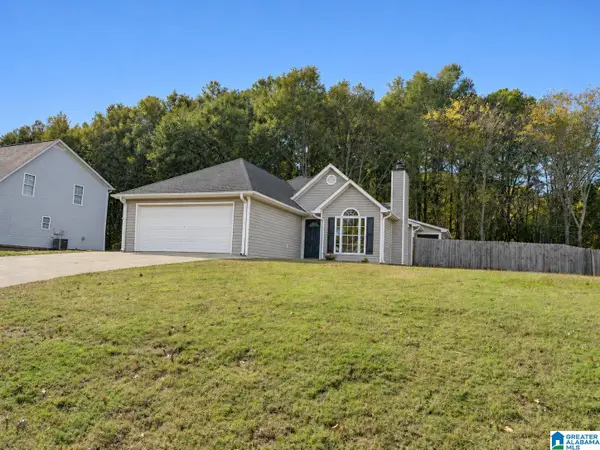 $299,000Active3 beds 2 baths1,439 sq. ft.
162 STONEHAVEN DRIVE, Pelham, AL 35124
MLS# 21470039Listed by: KELLER WILLIAMS REALTY HOOVER - New
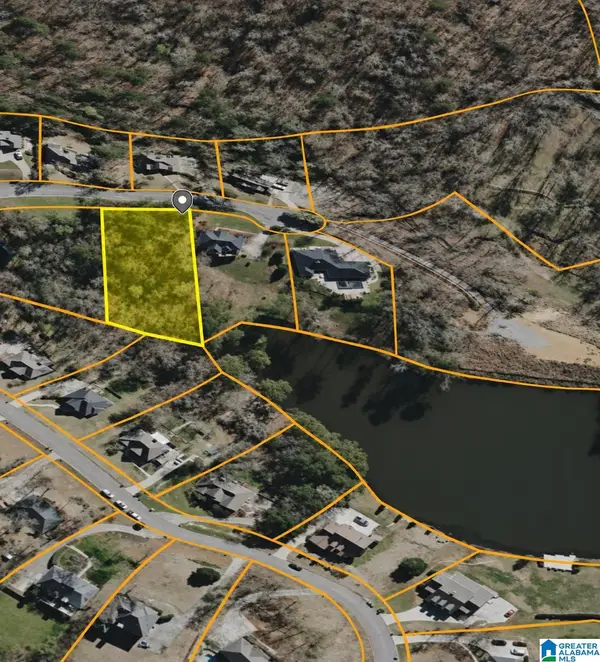 $74,990Active0.59 Acres
129 EMERALD LAKE DRIVE, Pelham, AL 35124
MLS# 21470044Listed by: KELLER WILLIAMS REALTY HOOVER - New
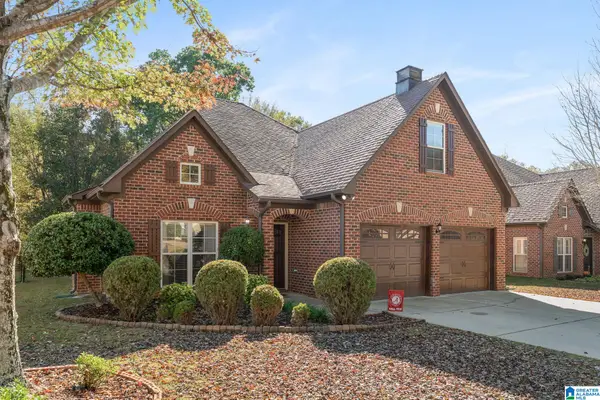 $375,000Active4 beds 2 baths1,983 sq. ft.
419 BALLANTRAE ROAD, Pelham, AL 35124
MLS# 21469815Listed by: DREAM PROPERTIES AL LLC - New
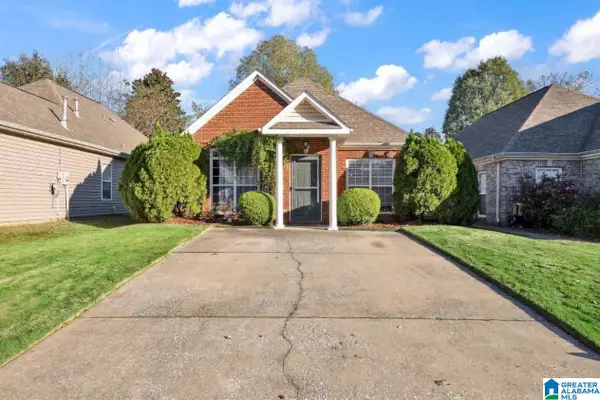 $274,900Active3 beds 2 baths1,391 sq. ft.
114 HIGHVIEW COVE, Pelham, AL 35124
MLS# 21469795Listed by: LPT REALTY LLC - New
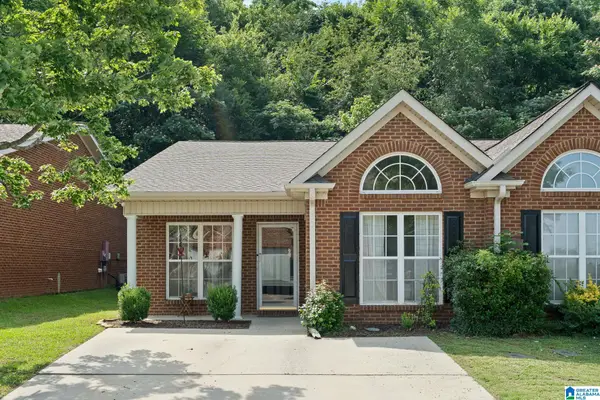 $230,000Active2 beds 2 baths1,425 sq. ft.
160 HAYESBURY LANE, Pelham, AL 35124
MLS# 21469669Listed by: DREAM PROPERTIES AL LLC - New
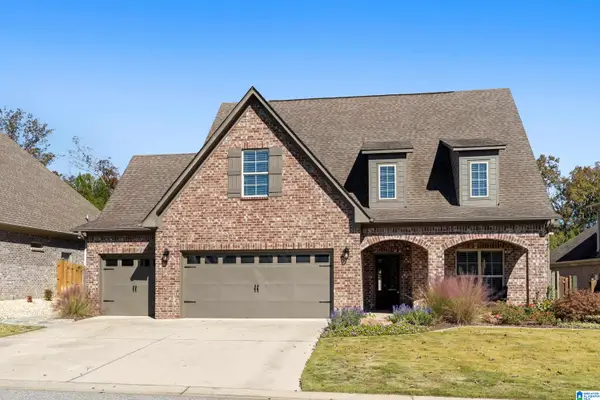 $535,000Active4 beds 3 baths2,832 sq. ft.
346 STRATHAVEN CIRCLE, Pelham, AL 35124
MLS# 21469662Listed by: FIVE STAR REAL ESTATE, LLC - New
 $385,000Active4 beds 3 baths2,619 sq. ft.
119 MAGNOLIA RIDGE CIRCLE, Chelsea, AL 35043
MLS# 21469633Listed by: KELLER WILLIAMS METRO SOUTH


Protect your home and budget from life's surprises with an Assurant Home Warranty, backed by a partner that supports you through every step of homeownership. Explore Plans.
© 2023 - 2026 ERA Franchise Systems LLC. All rights reserved. ERA Franchise Systems LLC fully supports the principles of the Fair Housing Act and the Equal Opportunity Act. ERA, ERA Real Estate powered, and their respective logos are registered service marks of ERA Franchise Systems LLC. Each office is independently owned and operated.