
133 DEER CHASE DRIVE, Chelsea, AL 35043
Local realty services provided by:ERA Waldrop Real Estate
Listed by: chad beasley, jennifer beasley
Office: exp realty llc.
MLS#:21470118
Source:AL_BAMLS
Price summary
- Price:$499,900
- Price per sq. ft.:$159.92
About this home
Seller offering $10,000 Flex Cash! Use to toward price, rate buy down, or closing costs. You're going to love this spacious home in Deer Ridge Lakes located on a quiet culdesac lot just steps away from the path to the beautiful neighborhood lake! This home has so much room with over 2,100 sq ft with 3 bedrooms and 2.5 baths on the main level plus a finished basement with 2 additional bedrooms, a full bath, and a den for a total of more than 3,100 sq ft. Beautiful hardwood floors run throughout the main level living areas and master bedroom. The spacious eat in kitchen has plenty of cabinets, solid surface counters, tile backsplash, stainless steel appliances, and more. There's also a large dining room. The master suite is spacious and has a relaxing master bath with a garden tub, separate shower, his and her sinks, and a large walk in closet. Outdoor areas include a fenced yard, large deck, covered patio all on over 1/2 acre. There's also a 3 car garage for ample parking and storage.
Contact an agent
Home facts
- Year built:2007
- Listing ID #:21470118
- Added:1 day(s) ago
- Updated:November 14, 2026 at 05:47 AM
Rooms and interior
- Bedrooms:5
- Total bathrooms:4
- Full bathrooms:3
- Half bathrooms:1
- Flooring:Carpet, Hardwood, Tile Floor
- Dining Description:Dining Room
- Bathrooms Description:Garden Tub, Separate Shower, Separate Vanities
- Kitchen Description:Dishwasher Built-In, Eating Area, Island, Microwave Built-In, Pantry, Some Stainless Appliances, Stove-Electric, Tile Counter
- Bedroom Description:Split Bedrooms, Walk-In Closets
- Basement Description:Both finished and unfinished, Daylight Basement, Full Basement
- Living area:3,126 sq. ft.
Heating and cooling
- Cooling:Central
- Heating:Central
Structure and exterior
- Year built:2007
- Building area:3,126 sq. ft.
- Lot area:0.54 Acres
- Lot Features:Some Trees, Subdivision
- Construction Materials:3 Sides Brick
- Exterior Features:Covered Patio, Fenced Yard, Open Deck
- Foundation Description:Basement
- Levels:1 Story
Schools
- High school:PELHAM
- Middle school:PELHAM PARK
- Elementary school:PELHAM RIDGE
Utilities
- Water:Public Water
- Sewer:Septic
Finances and disclosures
- Price:$499,900
- Price per sq. ft.:$159.92
Features and amenities
- Appliances:Dishwasher Built-In, Microwave Built-In, Some Stainless Appliances, Stove - Electric
- Laundry features:Dryer-Electric, Laundry in Middle Level, Washer Hookup
- Amenities:Boat Launch, Boats-Non Motor Only, Fishing, Pull-Down Attic, Recess Lighting, Smooth Ceilings, Street Lights, Water Access
Parking
- Parking description:Attached, Basement Parking
- Garage spaces:3
New listings near 133 DEER CHASE DRIVE
- New
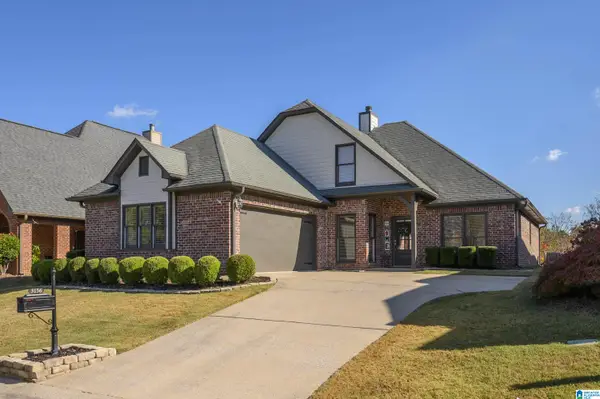 $349,900Active3 beds 2 baths1,868 sq. ft.
3156 CHELSEA PARK RIDGE, Chelsea, AL 35043
MLS# 21470158Listed by: EXP REALTY LLC - New
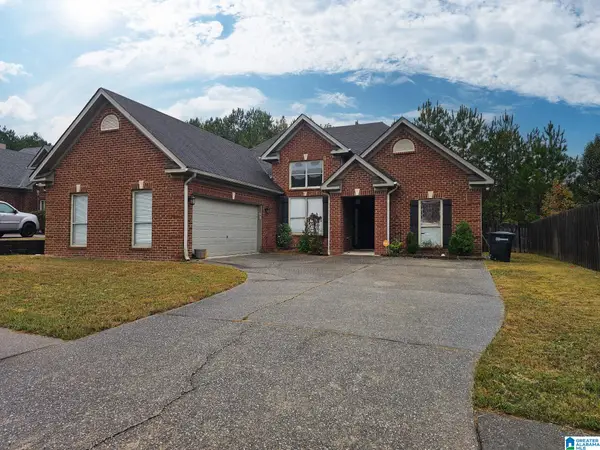 $265,000Active3 beds 2 baths1,460 sq. ft.
696 FOREST LAKES DRIVE, Sterrett, AL 35147
MLS# 21470072Listed by: EXIT REALTY BIRMINGHAM - New
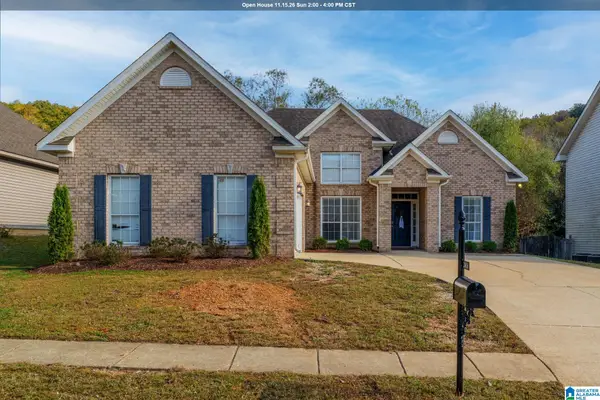 $298,600Active3 beds 2 baths1,446 sq. ft.
2416 FOREST LAKES LANE, Sterrett, AL 35147
MLS# 21470060Listed by: REALTYSOUTH CHELSEA BRANCH - New
 $150,000Active4.92 Acres
30 STAMPS LANE, Chelsea, AL 35043
MLS# 21469941Listed by: KELLER WILLIAMS METRO SOUTH - New
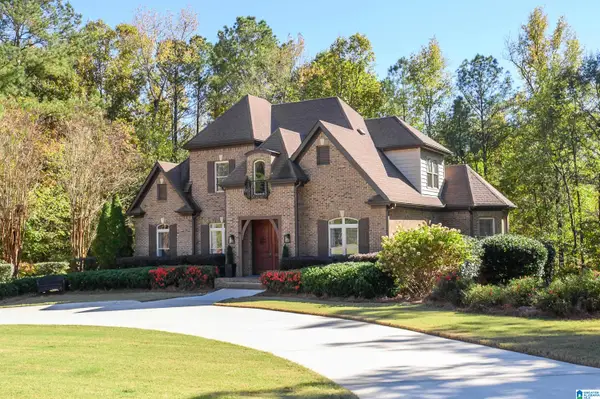 $659,900Active4 beds 5 baths3,883 sq. ft.
504 LAKESIDE CIRCLE, Wilsonville, AL 35186
MLS# 21469893Listed by: EXP REALTY LLC - New
 $615,000Active4 beds 3 baths2,852 sq. ft.
281 TWELVE OAKS CIRCLE, Chelsea, AL 35043
MLS# 21469818Listed by: KELLER WILLIAMS REALTY VESTAVIA - New
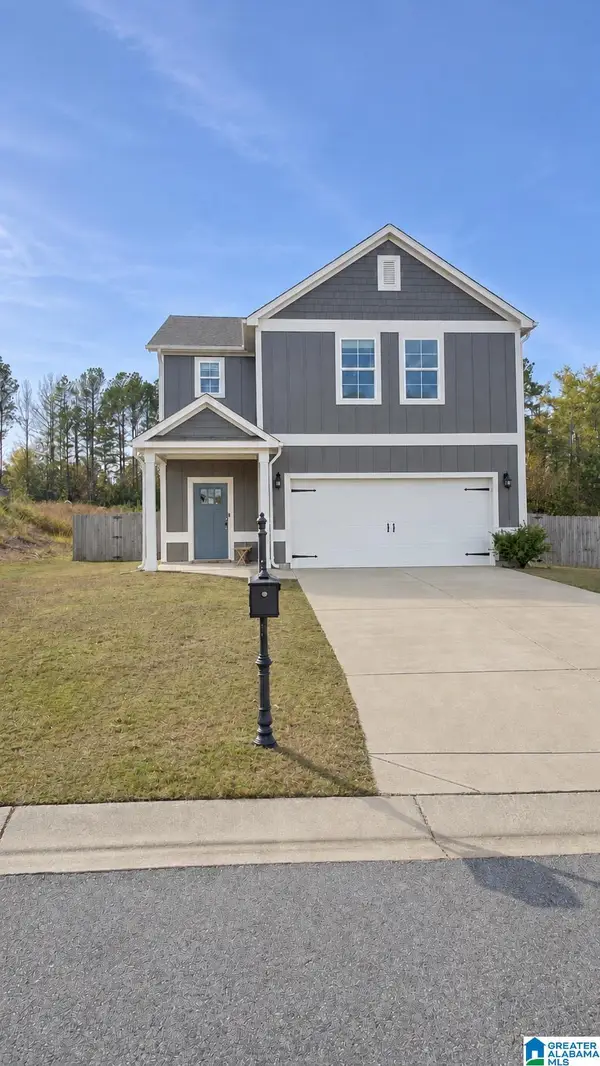 $345,000Active4 beds 3 baths1,958 sq. ft.
205 PARK VIEW CIRCLE, Chelsea, AL 35043
MLS# 21469725Listed by: EXIT REALTY CAHABA - New
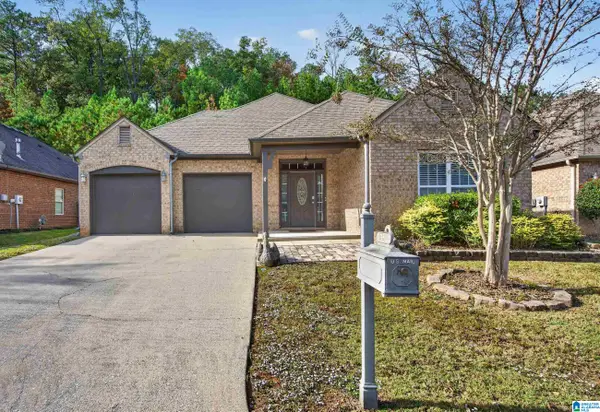 $319,900Active3 beds 2 baths1,824 sq. ft.
351 CHESSER PARK DRIVE, Chelsea, AL 35043
MLS# 21469710Listed by: EXIT REALTY CAHABA - New
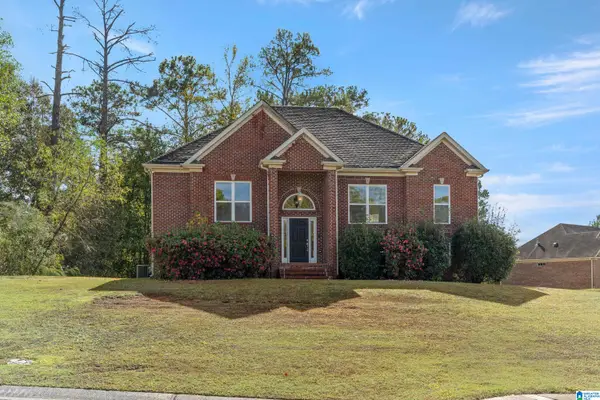 $325,000Active3 beds 2 baths1,791 sq. ft.
501 SUNSET LAKE LANE, Chelsea, AL 35043
MLS# 21469680Listed by: KELLER WILLIAMS REALTY VESTAVIA


Protect your home and budget from life's surprises with an Assurant Home Warranty, backed by a partner that supports you through every step of homeownership. Explore Plans.
© 2023 - 2026 ERA Franchise Systems LLC. All rights reserved. ERA Franchise Systems LLC fully supports the principles of the Fair Housing Act and the Equal Opportunity Act. ERA, ERA Real Estate powered, and their respective logos are registered service marks of ERA Franchise Systems LLC. Each office is independently owned and operated.