
214 BEAVER CREEK PARKWAY, Pelham, AL 35124
Local realty services provided by:ERA Waldrop Real Estate
214 BEAVER CREEK PARKWAY,Pelham, AL 35124
$345,000
- 3 Beds
- 2 Baths
- - sq. ft.
- Single family
- Sold
Listed by: carl davis
Office: all star realty
MLS#:21457799
Source:AL_BAMLS
Sorry, we are unable to map this address
Price summary
- Price:$345,000
About this home
This one level low maintenance 4 sides brick home is so cute and ready for new owner to call it their own. Seller has installed all new flooring throughout the house and had over $9000 in plumbing repairs done, replacing main sewer line from house to the street. Open floor plan with 9 foot plus ceilings and crown molding. Features include kitchen with breakfast bar and a large eating area. Living room with gas log fireplace, separate dining area, large master suite with walk-in closet, big vanity, and 2 nice size quest bedrooms also with good closet space. Walk-up attic space for great storage space. Private patio and fenced backyard. See this one in Beaver Creek in Pelham soon.
Contact an agent
Home facts
- Year built:2000
- Listing ID #:21457799
- Added:50 day(s) ago
- Updated:August 21, 2026 at 06:26 AM
Rooms and interior
- Bedrooms:3
- Total bathrooms:2
- Full bathrooms:2
- Flooring:Hardwood Laminate, Tile Floor
- Dining Description:Dining Room
- Bathrooms Description:Garden Tub, Separate Shower, Tub/Shower Combo
- Kitchen Description:Dishwasher Built-In, Laminate Counter, Microwave Built-In, Refrigerator, Stove-Electric
- Bedroom Description:Split Bedrooms, Walk-In Closets
Heating and cooling
- Cooling:Central, Electric
- Heating:Central, Gas Heat
Structure and exterior
- Year built:2000
- Construction Materials:4 Sides Brick
- Exterior Features:Fenced Yard, Open Patio
- Foundation Description:Slab
- Levels:1 Story
Schools
- High school:PELHAM
- Middle school:PELHAM MIDDLE SCHOOL
- Elementary school:PELHAM OAKS
Utilities
- Water:Public Water
- Sewer:Sewer Connected
Finances and disclosures
- Price:$345,000
Features and amenities
- Appliances:Dishwasher Built-In, Microwave Built-In, Refrigerator, Stove - Electric
- Laundry features:Dryer-Electric, Laundry in Middle Level, Washer Hookup
- Amenities:Cathedral/Vaulted, Walk-up Attic
Parking
- Parking description:Attached, Off Street Parking
- Garage spaces:2
New listings near 214 BEAVER CREEK PARKWAY
- New
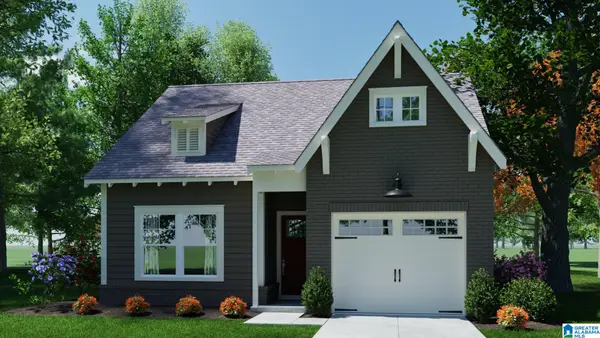 $319,900Active3 beds 2 baths1,275 sq. ft.
433 HUNTLEY RIDGE BEND, Pelham, AL 35124
MLS# 21462716Listed by: REALTYSOUTH-INVERNESS OFFICE - New
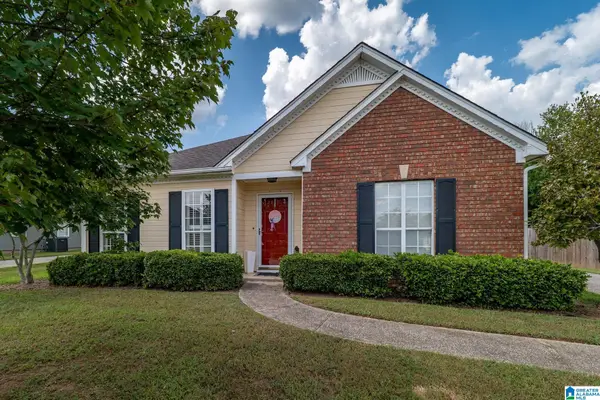 $279,900Active3 beds 2 baths1,420 sq. ft.
128 W STONEHAVEN CIRCLE, Pelham, AL 35124
MLS# 21462637Listed by: RE/MAX ADVANTAGE 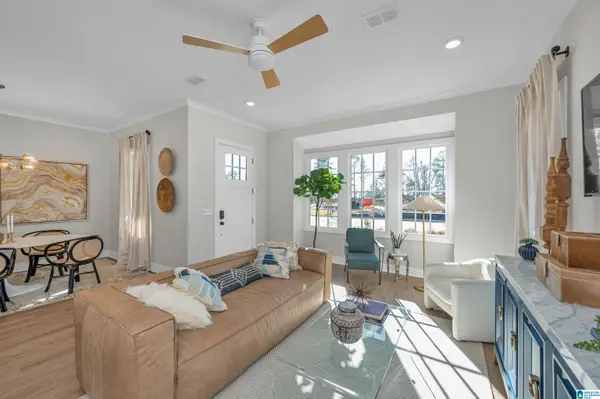 $443,000Pending3 beds 3 baths1,994 sq. ft.
2007 AVONLEIGH CRESCENT, Hoover, AL 35244
MLS# 21462633Listed by: SB DEV CORP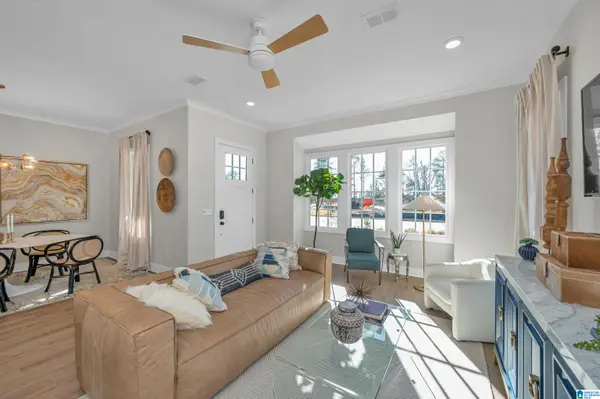 $438,000Pending3 beds 3 baths1,994 sq. ft.
2005 AVONLEIGH CRESCENT, Hoover, AL 35244
MLS# 21462636Listed by: SB DEV CORP- New
 $699,900Active4 beds 3 baths2,935 sq. ft.
142 GLENGERRY DRIVE, Pelham, AL 35124
MLS# 21462531Listed by: DAL PROPERTIES, LLC - New
 $699,900Active4 beds 3 baths2,935 sq. ft.
134 GLENGERRY DRIVE, Pelham, AL 35124
MLS# 21462532Listed by: DAL PROPERTIES, LLC - New
 $669,900Active4 beds 3 baths2,138 sq. ft.
138 GLENGERRY DRIVE, Pelham, AL 35124
MLS# 21462534Listed by: DAL PROPERTIES, LLC - New
 $479,000Active4 beds 3 baths1,922 sq. ft.
113 HUNTLEY RIDGE DRIVE, Pelham, AL 35124
MLS# 21462470Listed by: REALTYSOUTH-INVERNESS OFFICE - New
 $560,000Active3 beds 3 baths2,878 sq. ft.
140 DEER CHASE DRIVE, Chelsea, AL 35043
MLS# 21462442Listed by: 1 PERCENT LISTS LEGACY - New
 $399,900Active4 beds 3 baths2,135 sq. ft.
102 HEATHER RIDGE DRIVE, Pelham, AL 35124
MLS# 21462444Listed by: BOB WATKINS REALTY


Protect your home and budget from life's surprises with an Assurant Home Warranty, backed by a partner that supports you through every step of homeownership. Explore Plans.
© 2023 - 2026 ERA Franchise Systems LLC. All rights reserved. ERA Franchise Systems LLC fully supports the principles of the Fair Housing Act and the Equal Opportunity Act. ERA, ERA Real Estate powered, and their respective logos are registered service marks of ERA Franchise Systems LLC. Each office is independently owned and operated.