
140 DEER CHASE DRIVE, Chelsea, AL 35043
Local realty services provided by:ERA Waldrop Real Estate
Listed by: pamela crain, savannah angel
Office: 1 percent lists legacy
MLS#:21462442
Source:AL_BAMLS
Price summary
- Price:$560,000
- Price per sq. ft.:$194.58
About this home
BACK ON MARKET - PREVIOUS BUYERS LOSS IS YOUR GAIN. Home inspection and septic inspection completed with NO REPAIRS needed. MOTIVATED SELLERS. This MAGNIFICENT home can provide resort style amenities right in your own home. Relax with friends and family around the in-ground, fiberglass salt water pool that is only 3 years old or in the spa overlooking the private lake. If its an afternoon of fishing you have in mind, cast a line with your own lake access or perhaps go for a kayak ride. As you enter the home, you will find main level living over a full, finished basement with 3 bedrooms on the main level AND an optional 4th bedroom downstairs with a large den. There is an oversized patio offering the perfect spot for grilling and chilling just in time for the upcoming football season! Start your day enjoying morning coffee from the screened in deck overlooking the pool. Zoned for Pelham Schools this home truly has it all!
Contact an agent
Home facts
- Year built:2013
- Listing ID #:21462442
- Added:48 day(s) ago
- Updated:October 05, 2026 at 04:46 AM
Rooms and interior
- Bedrooms:3
- Total bathrooms:3
- Full bathrooms:3
- Flooring:Carpet, Concrete, Hardwood, Tile Floor
- Dining Description:Dining Room
- Bathrooms Description:Jetted Tub, Linen Closet, Separate Shower, Tub/Shower Combo
- Kitchen Description:Breakfast Bar, Dishwasher Built-In, Eating Area, Pantry, Refrigerator, Some Stainless Appliances, Stone Counter, Stove-Electric
- Bedroom Description:Split Bedrooms, Walk-In Closets
- Basement Description:Both finished and unfinished, Full Basement, Poured Concrete Walls
- Living area:2,878 sq. ft.
Heating and cooling
- Cooling:Central
- Heating:Central, Electric
Structure and exterior
- Year built:2013
- Building area:2,878 sq. ft.
- Lot area:1.16 Acres
- Lot Features:Cul-de-sac, Heavy Treed Lot
- Construction Materials:4 Sides Brick
- Exterior Features:Covered Deck, Covered Patio, Fenced Yard, Lighting System, Open Deck, Open Patio, Screened Deck, Sprinkler System
- Foundation Description:Basement
- Levels:1 Story
Schools
- High school:PELHAM
- Middle school:PELHAM PARK
- Elementary school:PELHAM RIDGE
Utilities
- Water:Public Water
- Sewer:Septic
Finances and disclosures
- Price:$560,000
- Price per sq. ft.:$194.58
Features and amenities
- Appliances:Dishwasher Built-In, Refrigerator, Some Stainless Appliances, Stove - Electric
- Laundry features:Dryer-Electric, Laundry in Middle Level, Washer Hookup
- Amenities:Boat Launch, Boats-Non Motor Only, Crown Molding, Fishing, Private Lake, Pull-Down Attic, Recess Lighting, Smooth Ceilings, Sprinkler System, Trey Ceilings
- Pool features:In-Ground, Perimeter Fencing, Personal Pool, Pool, Salt Water
Parking
- Parking description:Attached, Basement Parking, Driveway Parking
- Garage spaces:2
New listings near 140 DEER CHASE DRIVE
- New
 $458,000Active4 beds 3 baths2,723 sq. ft.
6000 CHELSEA PARK BEND, Chelsea, AL 35043
MLS# 21466821Listed by: HARRIS DOYLE HOMES - New
 $476,000Active4 beds 3 baths2,841 sq. ft.
8000 CHELSEA PARK BEND, Chelsea, AL 35043
MLS# 21466822Listed by: HARRIS DOYLE HOMES - New
 $459,025Active4 beds 3 baths2,232 sq. ft.
2168 CHELSEA PARK BEND, Chelsea, AL 35043
MLS# 21466824Listed by: HARRIS DOYLE HOMES - New
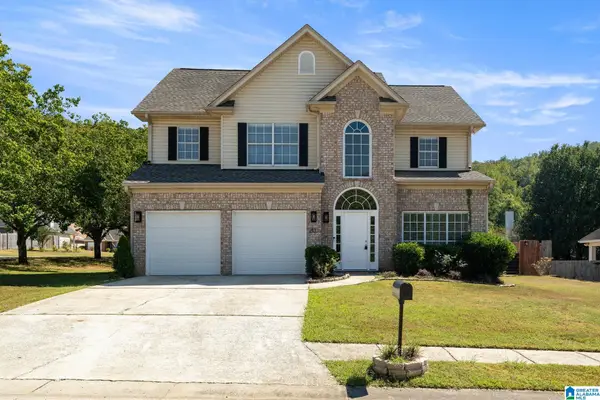 $315,000Active3 beds 3 baths1,730 sq. ft.
2430 FOREST LAKES LANE, Sterrett, AL 35147
MLS# 21466801Listed by: ARC REALTY 280 - New
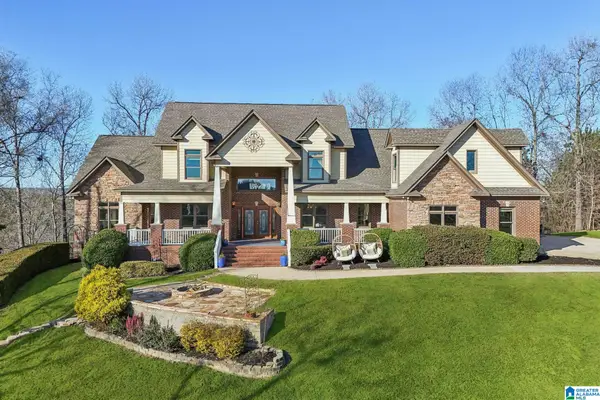 $825,000Active6 beds 5 baths6,511 sq. ft.
799 HIDDEN RIDGE CIRCLE, Chelsea, AL 35043
MLS# 21466769Listed by: KELLER WILLIAMS REALTY HOOVER - New
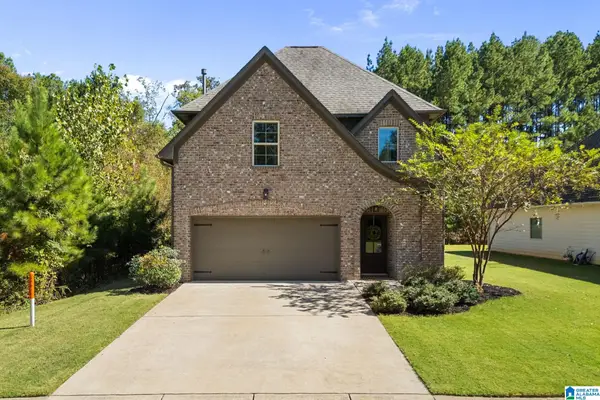 $385,000Active4 beds 3 baths2,309 sq. ft.
575 GRAYSON PLACE, Chelsea, AL 35043
MLS# 21466563Listed by: ARC REALTY 280 - New
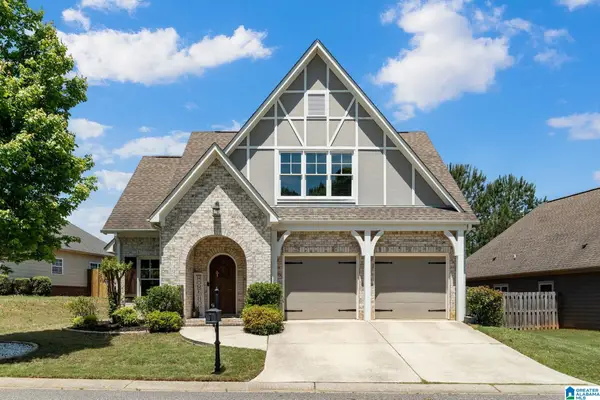 $375,000Active4 beds 3 baths1,951 sq. ft.
266 FAIRBANK WAY, Chelsea, AL 35043
MLS# 21466538Listed by: EXP REALTY, LLC CENTRAL - New
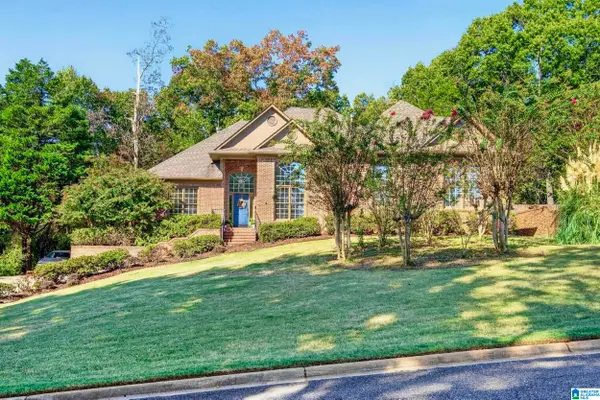 $525,000Active4 beds 5 baths3,373 sq. ft.
161 ESSEX DRIVE, Sterrett, AL 35147
MLS# 21466467Listed by: REAL BROKER LLC - New
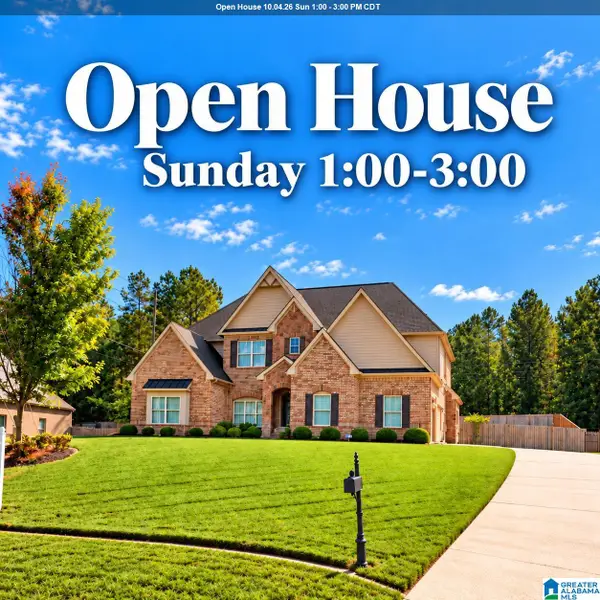 $625,000Active6 beds 4 baths4,286 sq. ft.
1177 CHELSEA PARK TRAIL, Chelsea, AL 35043
MLS# 21466401Listed by: REAL BROKER LLC - New
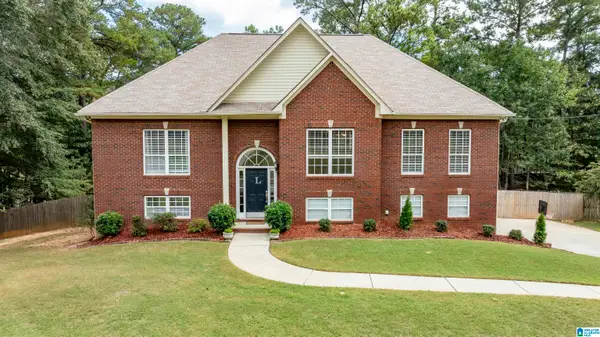 $409,900Active4 beds 3 baths2,483 sq. ft.
144 WOODBURY DRIVE, Sterrett, AL 35147
MLS# 21466158Listed by: KELLER WILLIAMS REALTY HOOVER


Protect your home and budget from life's surprises with an Assurant Home Warranty, backed by a partner that supports you through every step of homeownership. Explore Plans.
© 2023 - 2026 ERA Franchise Systems LLC. All rights reserved. ERA Franchise Systems LLC fully supports the principles of the Fair Housing Act and the Equal Opportunity Act. ERA, ERA Real Estate powered, and their respective logos are registered service marks of ERA Franchise Systems LLC. Each office is independently owned and operated.