
615 CROSSCREEK TRAIL, Pelham, AL 35124
Local realty services provided by:ERA Waldrop Real Estate
Upcoming open houses
- Sat, Oct 0301:00 pm - 03:00 pm
Listed by: jorge yau, kaitlin langford
Office: keller williams realty vestavia
MLS#:21466088
Source:AL_BAMLS
Price summary
- Price:$319,000
- Price per sq. ft.:$207.28
About this home
Welcome home to this move-in ready 3-bedroom, 2-bathroom gem in Oak Mountain Estates! Boasting 1,539 sq.ft. of beautifully updated living space, this home features hardwood flooring, natural light, and gorgeous granite countertops in the kitchen. The primary suite offers a gorgeous, updated bathroom with a large standing shower and double vanity. The additional two bedrooms are sizable, and share a full bath. Step outside to your private outdoor oasis, complete with a large fenced-in backyard, a relaxing above ground pool, a covered deck, a covered gazebo with a charming fireplace, and fire pit area - ideal for entertaining guests or enjoying quiet evenings. The spacious 2-car garage offers plenty of room for parking and extra storage. Convenient to shopping, dining, and more. Schedule your showing today!
Contact an agent
Home facts
- Year built:1977
- Listing ID #:21466088
- Added:4 day(s) ago
- Updated:September 30, 2026 at 10:33 AM
Rooms and interior
- Bedrooms:3
- Total bathrooms:2
- Full bathrooms:2
- Flooring:Carpet, Hardwood
- Dining Description:Dining Room
- Bathrooms Description:Tub/Shower Combo
- Kitchen Description:Cooktop-Electric, Dishwasher Built-In, Oven-Electric, Pantry, Refrigerator, Some Stainless Appliances, Stone Counter
- Bedroom Description:Walk-In Closets
- Living area:1,539 sq. ft.
Heating and cooling
- Cooling:Central, Electric
- Heating:Central
Structure and exterior
- Year built:1977
- Building area:1,539 sq. ft.
- Lot area:0.35 Acres
- Construction Materials:Siding-Wood
- Exterior Features:Covered Deck, Covered Patio, Fenced Yard, Fireplace, Gazebo, Grill, Storage Building
- Foundation Description:Crawl Space
- Levels:1 Story
Schools
- High school:PELHAM
- Middle school:PELHAM PARK
- Elementary school:PELHAM OAKS
Utilities
- Water:Public Water
- Sewer:Sewer Connected
Finances and disclosures
- Price:$319,000
- Price per sq. ft.:$207.28
Features and amenities
- Appliances:Cooktop - Electric, Dishwasher Built-In, Oven - Electric, Refrigerator, Some Stainless Appliances
- Laundry features:Dryer-Electric, Laundry in Garage, Laundry in Middle Level, Washer Hookup
- Amenities:Cathedral/Vaulted, Pull-Down Attic, Storage Building
- Pool features:Above Ground, Personal Pool, Pool
Parking
- Parking description:Attached, Driveway Parking
- Garage spaces:2
New listings near 615 CROSSCREEK TRAIL
- New
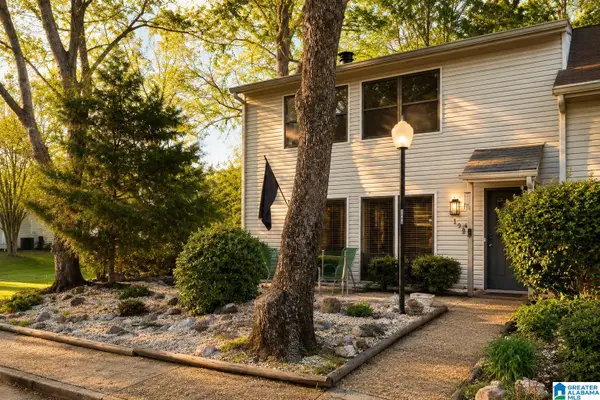 $215,000Active3 beds 3 baths1,820 sq. ft.
1925 CHANDALAR COURT, Pelham, AL 35124
MLS# 21466195Listed by: KELLER WILLIAMS METRO SOUTH - New
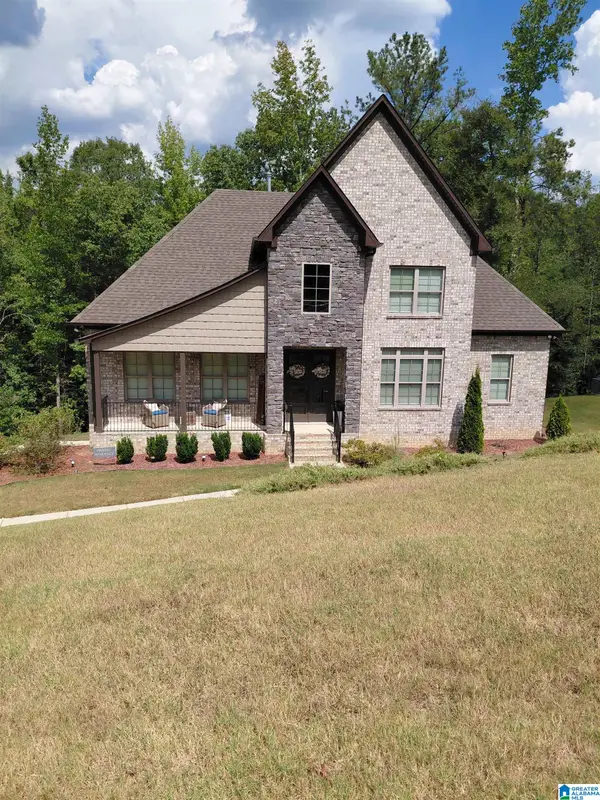 $579,900Active4 beds 4 baths2,422 sq. ft.
2017 GREY OAKS TERRACE, Pelham, AL 35124
MLS# 21466143Listed by: MILESTONE REALTY - New
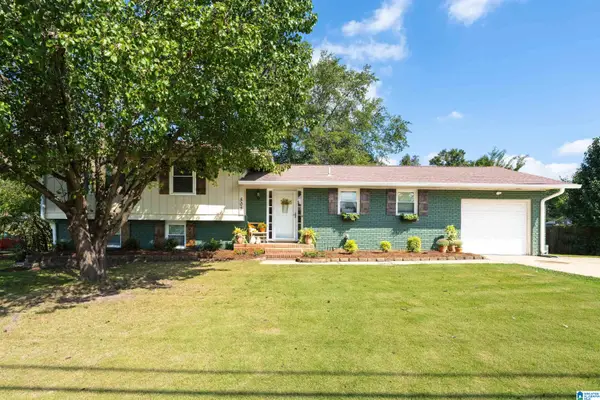 $280,000Active3 beds 2 baths2,446 sq. ft.
505 WILDERNESS ROAD, Pelham, AL 35124
MLS# 21465878Listed by: ARC REALTY VESTAVIA - New
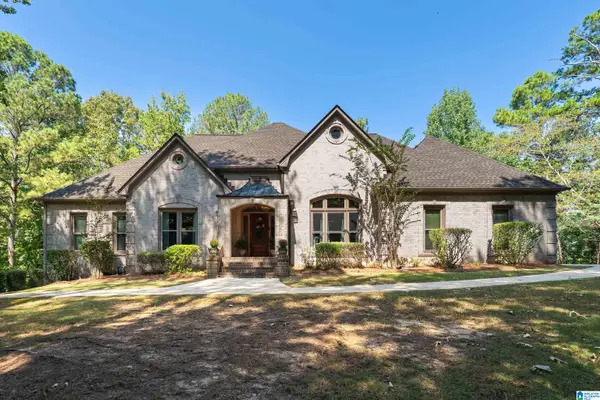 $649,900Active4 beds 4 baths3,518 sq. ft.
147 WEATHERLY WAY, Pelham, AL 35124
MLS# 21465843Listed by: TODAY'S HOME - New
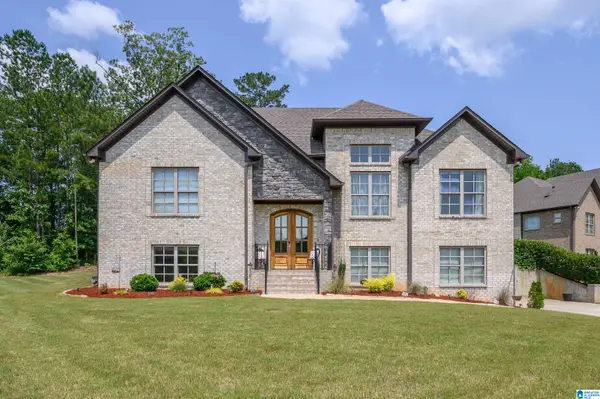 $525,000Active4 beds 3 baths2,640 sq. ft.
801 GREY OAKS COVE, Pelham, AL 35124
MLS# 21465644Listed by: KELLER WILLIAMS HOMEWOOD - New
 $285,000Active3 beds 3 baths1,741 sq. ft.
157 STONEHAVEN DRIVE, Pelham, AL 35124
MLS# 21465621Listed by: TMILLS REALTY GROUP - New
 $237,900Active3 beds 3 baths1,658 sq. ft.
112 SOMMERSBY DRIVE, Pelham, AL 35124
MLS# 21465545Listed by: ARC REALTY MOUNTAIN BROOK  $314,159Active4 beds 3 baths2,721 sq. ft.
605 VALLEYVIEW DRIVE, Pelham, AL 35124
MLS# 21465464Listed by: LAH SOTHEBY'S INTERNATIONAL REALTY CRESTLINE $212,000Active3 beds 3 baths1,440 sq. ft.
531 CANYON PARK DRIVE, Pelham, AL 35124
MLS# 21465378Listed by: OPENDOOR BROKERAGE LLC


Protect your home and budget from life's surprises with an Assurant Home Warranty, backed by a partner that supports you through every step of homeownership. Explore Plans.
© 2023 - 2026 ERA Franchise Systems LLC. All rights reserved. ERA Franchise Systems LLC fully supports the principles of the Fair Housing Act and the Equal Opportunity Act. ERA, ERA Real Estate powered, and their respective logos are registered service marks of ERA Franchise Systems LLC. Each office is independently owned and operated.