
1601 Pleasant Valley Dr, Pell City, AL 35125
Local realty services provided by:ERA Waldrop Real Estate
1601 Pleasant Valley Dr,Pell City, AL 35125
$279,900
- 3 Beds
- 3 Baths
- 1,950 sq. ft.
- Single family
- Active
Listed by: crystal parker
Office: happy homes real estate
MLS#:530902
Source:AL_SMLSA
Price summary
- Price:$279,900
- Price per sq. ft.:$143.54
About this home
Must see this Beautiful full brick 3 Bed, 2.5 bath home on 3 acres with 2 car garage with additional parking in Pell City limits. This property features stunning hardwood flooring, freshly painted, & new light fixtures. Enjoy entering or family time in the large open living & dinning room with Tile fireplace that opens up to large kitchen with tile corner tops, breakfast area & lots of cabinets. Master suit features a walk-in closet, garden tub, tile shower, & linen closet. There is a detached workshop that could easily be finished as an apartment or as business that has its own electric meter & gas heat. Enjoy sitting on the covered front or back porches or relaxing evenings in the hot tub & swim spa. Easement on the back of the property for the gas company. Roof on house & workshop was replaced 2025. Crawlspace encapsulation & dehumidifier installed 2024. Seller has recent home inspection & would provide to buyer. Seller had to relocate & home is being sold at no fault to the home.
Contact an agent
Home facts
- Year built:1963
- Subdivision & Development:None
- Listing ID #:530902
- Added:1 day(s) ago
- Updated:August 28, 2026 at 12:34 AM
Rooms and interior
- Bedrooms:3
- Total bathrooms:3
- Full bathrooms:2
- Half bathrooms:1
- Rooms Total:10
- Flooring:Ceramic Tile, Hardwood
- Kitchen Description:Dishwasher, Electric Range, Microwave, Refrigerator
- Living area:1,950 sq. ft.
Heating and cooling
- Cooling:Central Air
- Heating:Central
Structure and exterior
- Year built:1963
- Building area:1,950 sq. ft.
- Lot area:3 Acres
- Lot Features:Level
- Exterior Features:Front Porch, Rear Porch
- Foundation Description:Crawl Space
- Levels:1 Story
Utilities
- Water:Water Connected
- Sewer:Septic Tank
Finances and disclosures
- Price:$279,900
- Price per sq. ft.:$143.54
- Tax amount:$923
Features and amenities
- Appliances:Dishwasher, Electric Range, Microwave, Refrigerator
- Laundry features:Laundry Room, Main Level
Parking
- Garage:Yes
- Garage spaces:2
New listings near 1601 Pleasant Valley Dr
- New
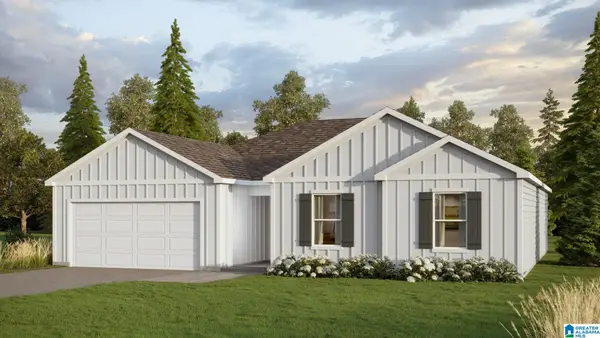 $312,400Active3 beds 2 baths1,734 sq. ft.
2220 OGLETREE PLACE, Pell city, AL 35125
MLS# 21463345Listed by: DHI REALTY OF ALABAMA - New
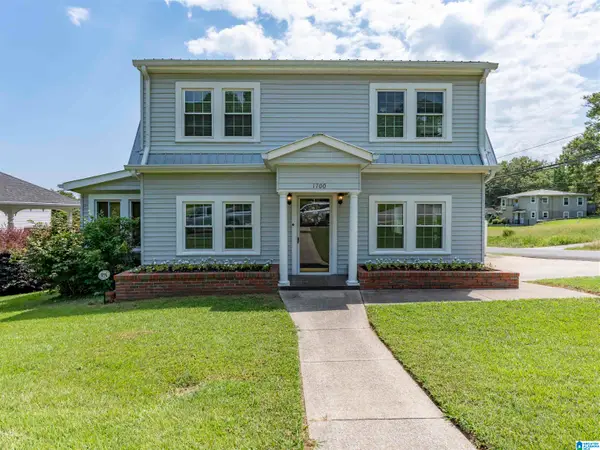 $269,900Active4 beds 3 baths2,128 sq. ft.
1700 3RD AVENUE N, Pell city, AL 35125
MLS# 21463301Listed by: REALTYSOUTH-TRUSSVILLE OFFICE - New
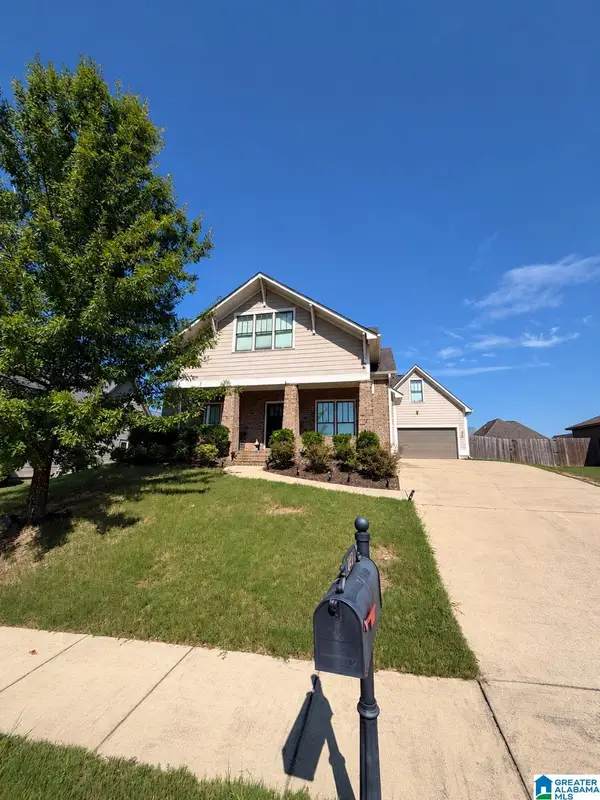 $365,000Active4 beds 4 baths2,257 sq. ft.
231 WOODLAND TRAIL, Pell city, AL 35125
MLS# 21463288Listed by: KELLER WILLIAMS - New
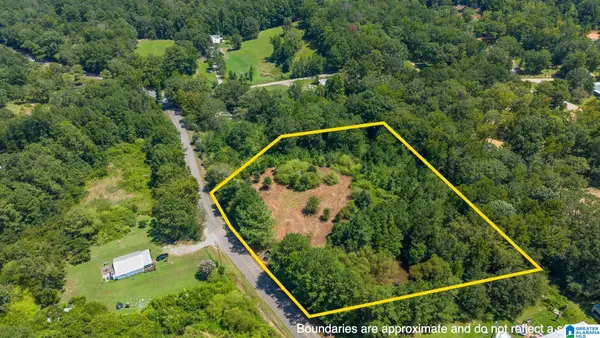 $75,000Active3 Acres
2750 DRY CREEK ROAD, Pell city, AL 35125
MLS# 21463124Listed by: FIELDS GOSSETT REALTY - New
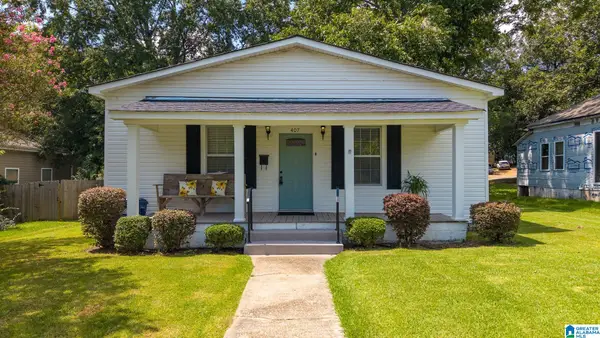 $169,900Active2 beds 2 baths1,568 sq. ft.
407 26TH STREET N, Pell city, AL 35125
MLS# 21463107Listed by: LAKE HOMES REALTY OF WEST ALABAMA - New
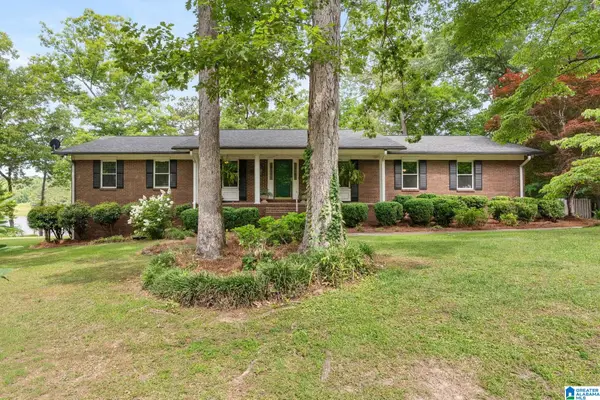 Listed by ERA$650,000Active4 beds 4 baths2,349 sq. ft.
10 SEDDON POINT, Pell city, AL 35128
MLS# 21463008Listed by: ERA KING REAL ESTATE - PELL CITY - New
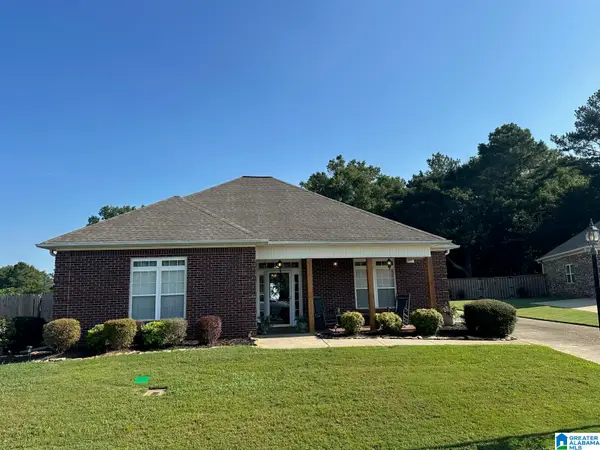 $345,000Active2 beds 2 baths1,621 sq. ft.
195 MORNING GLORY DRIVE, Pell city, AL 35128
MLS# 21462829Listed by: SIGNATURE REALTY - New
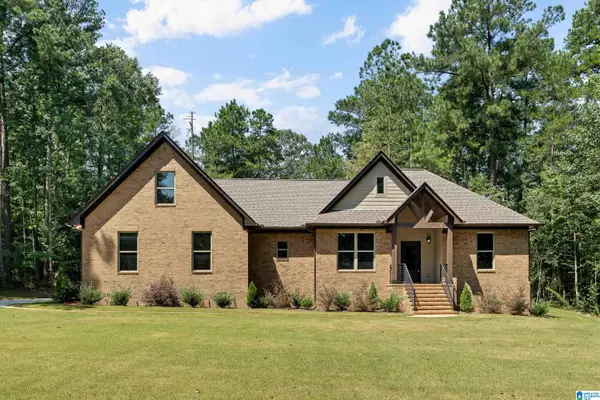 Listed by ERA$499,000Active4 beds 3 baths2,101 sq. ft.
435 EAGLE POINTE DRIVE, Pell city, AL 35128
MLS# 21462813Listed by: ERA KING REAL ESTATE - PELL CITY - New
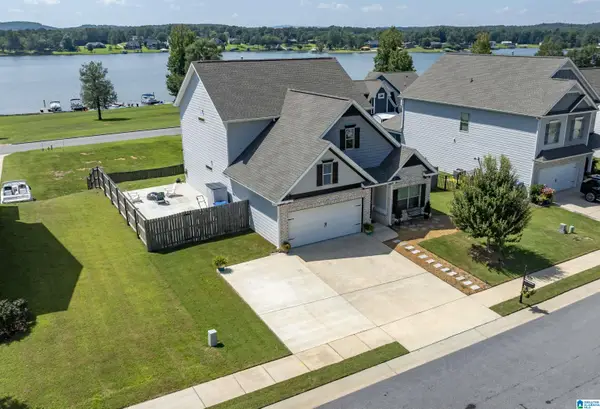 $374,900Active3 beds 3 baths2,196 sq. ft.
3175 BOARDWALK LANE, Pell city, AL 35128
MLS# 21462596Listed by: REALTYSOUTH-TRUSSVILLE OFFICE


Protect your home and budget from life's surprises with an Assurant Home Warranty, backed by a partner that supports you through every step of homeownership. Explore Plans.
© 2023 - 2026 ERA Franchise Systems LLC. All rights reserved. ERA Franchise Systems LLC fully supports the principles of the Fair Housing Act and the Equal Opportunity Act. ERA, ERA Real Estate powered, and their respective logos are registered service marks of ERA Franchise Systems LLC. Each office is independently owned and operated.