
435 EAGLE POINTE DRIVE, Pell City, AL 35128
Local realty services provided by:ERA King Real Estate Company, Inc.
Listed by:
 Tracy Sargent(205) 567 - 9977ERA King Real Estate
Office: era king real estate - pell city
MLS#:21462813
Source:AL_BAMLS
Price summary
- Price:$480,000
- Price per sq. ft.:$228.46
About this home
Welcome to this beautiful home in Eagle Pointe, offering an inviting open floor plan with gorgeous hardwood flooring throughout and soaring vaulted ceilings in the great room. The spacious kitchen features lots of cabinets, quartz countertops, a beautiful marble tile backsplash, stainless steel appliances and a convenient butler's pantry, making it so desirable and functional! The home offers four bedrooms, with one that would also make an ideal home office, along with two full bathrooms and a half bath. The gorgeous primary suite is a true retreat, featuring a beautiful, spacious primary bath with a large tiled shower, soaking tub, tile floors and plenty of space in the primary closet. Step outside to enjoy the covered back porch overlooking a level lot of more than an acre-perfect for outdoor entertaining, play, gardening or simply enjoying your private back yard. Eagle point offers amenities including pool, tennis court, as well as lake access. Its an incredible community!
Contact an agent
Home facts
- Year built:2025
- Listing ID #:21462813
- Added:57 day(s) ago
- Updated:October 17, 2026 at 02:38 PM
Rooms and interior
- Bedrooms:4
- Total bathrooms:3
- Full bathrooms:2
- Half bathrooms:1
- Flooring:Hardwood, Tile Floor
- Bathrooms Description:Garden Tub, Linen Closet, Separate Shower, Separate Vanities, Tub/Shower Combo
- Kitchen Description:Cooktop-Gas, Dishwasher Built-In, Eating Area, Island, Microwave Built-In, Refrigerator, Some Stainless Appliances, Tile Counter
- Bedroom Description:Split Bedrooms
- Living area:2,101 sq. ft.
Heating and cooling
- Cooling:Central, Electric
- Heating:Central, Gas Heat
Structure and exterior
- Year built:2025
- Building area:2,101 sq. ft.
- Lot area:1.2 Acres
- Lot Features:Subdivision
- Construction Materials:1 Side Brick, Brick Over Foundation, Siding-Hardiplank
- Exterior Features:Covered Patio, Porch
- Foundation Description:Crawl Space
- Levels:1 Story
Schools
- High school:PELL CITY
- Middle school:DURAN
- Elementary school:KENNEDY W M
Utilities
- Water:Public Water
- Sewer:Septic
Finances and disclosures
- Price:$480,000
- Price per sq. ft.:$228.46
Features and amenities
- Appliances:Cooktop - Gas, Dishwasher Built-In, Microwave Built-In, Refrigerator, Some Stainless Appliances
- Laundry features:Dryer-Electric, Laundry in Middle Level, Washer Hookup
- Amenities:Boat Launch, Crown Molding, Pull-Down Attic, Recess Lighting, Smooth Ceilings, Swimming Allowed, Tennis Courts, Water Access
- Pool features:Community, In-Ground, Pool
Parking
- Parking description:Driveway Parking, Parking (MLVL)
- Garage spaces:2
New listings near 435 EAGLE POINTE DRIVE
- New
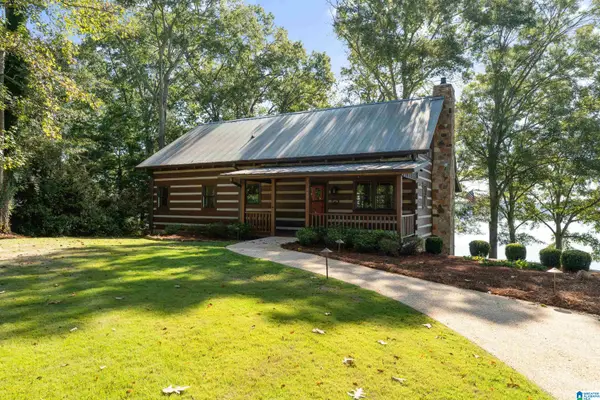 Listed by ERA$695,000Active3 beds 3 baths2,440 sq. ft.
150 COVE DRIVE, Pell city, AL 35128
MLS# 21467625Listed by: ERA KING REAL ESTATE - PELL CITY - New
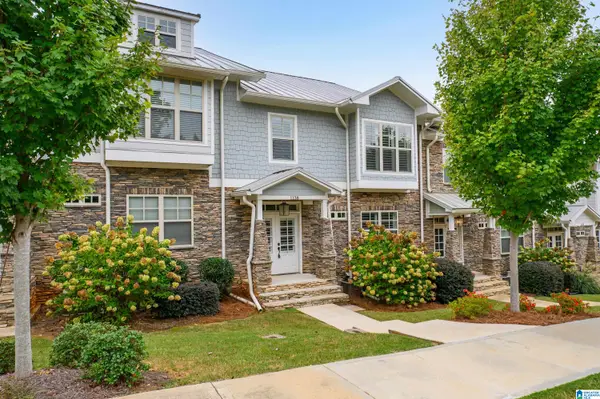 $439,900Active4 beds 4 baths2,928 sq. ft.
1138 RANCH MARINA ROAD, Pell city, AL 35128
MLS# 21467327Listed by: ARC REALTY VESTAVIA - New
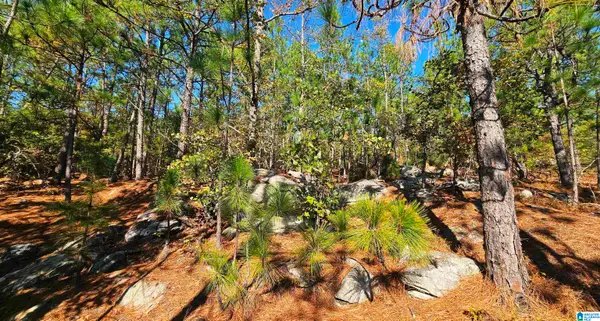 $634,750Active97.5 Acres
0 KANASITA DRIVE, Pell city, AL 35128
MLS# 21467328Listed by: REALTYSOUTH-ONEONTA/BLOUNT CO - New
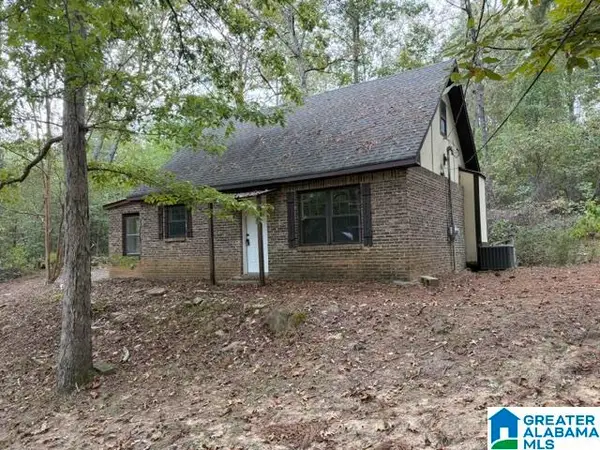 $99,900Active3 beds 1 baths1,150 sq. ft.
21 MYRAS WAY, Pell city, AL 35128
MLS# 21467303Listed by: WEBB & COMPANY REALTY - New
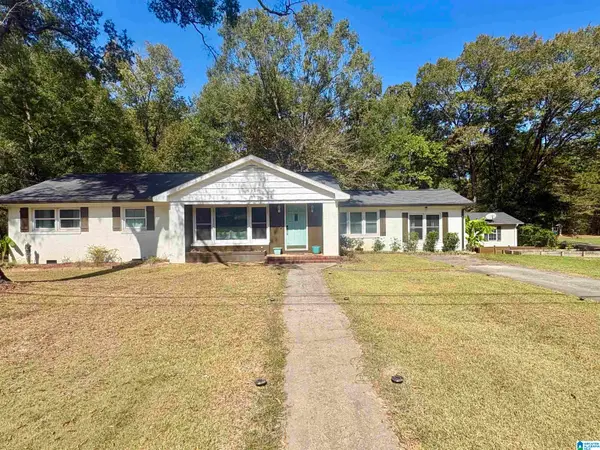 $289,900Active4 beds 2 baths1,866 sq. ft.
2623 11TH AVENUE N, Pell city, AL 35125
MLS# 21467209Listed by: WHITE OAK REALTY - New
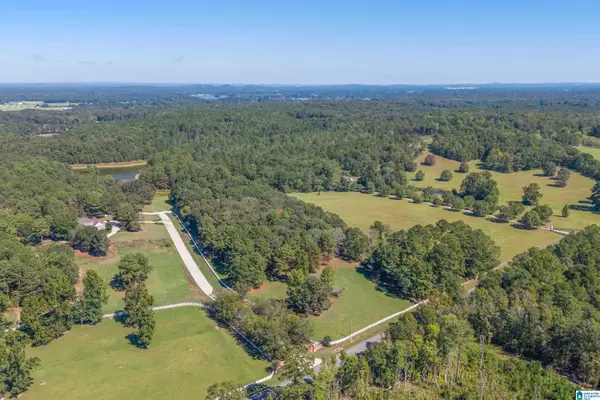 Listed by ERA$400,000Active5.55 Acres
000 MAYS BEND ROAD, Pell city, AL 35128
MLS# 21467138Listed by: ERA KING REAL ESTATE - PELL CITY - New
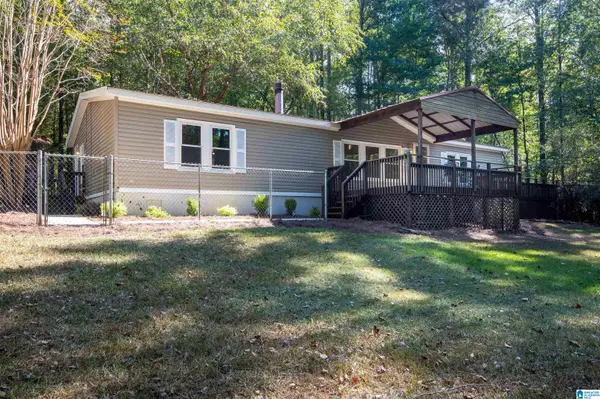 $239,900Active3 beds 2 baths2,112 sq. ft.
101 LANTANA LANE, Pell city, AL 35125
MLS# 21467107Listed by: EXP REALTY, LLC CENTRAL - New
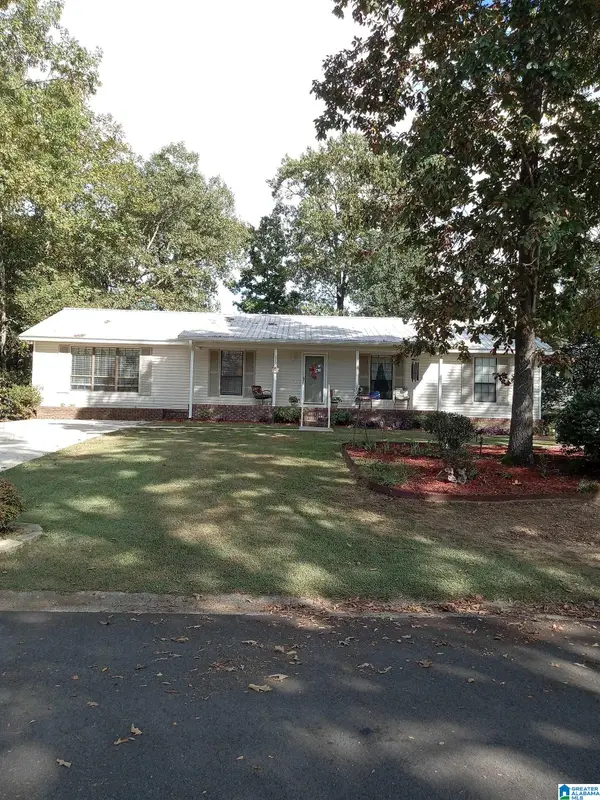 $239,000Active3 beds 2 baths1,809 sq. ft.
220 HUNTINGRIDGE DRIVE, Cropwell, AL 35054
MLS# 21467085Listed by: HARRIS MCKAY REALTY - New
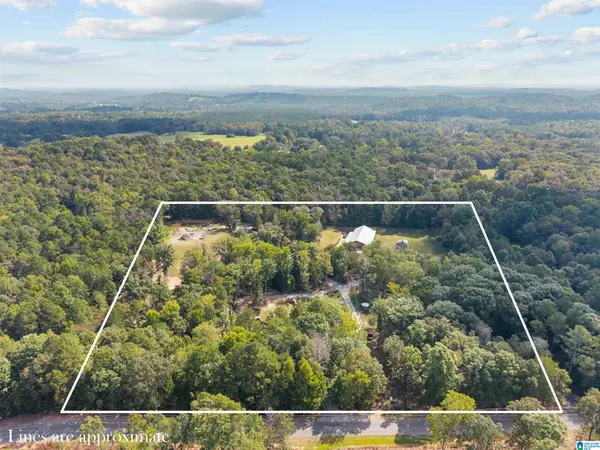 $995,000Active2 beds 2 baths800 sq. ft.
700 WILDWOOD ROAD, Pell city, AL 35125
MLS# 21467033Listed by: KELLER WILLIAMS REALTY BLOUNT - New
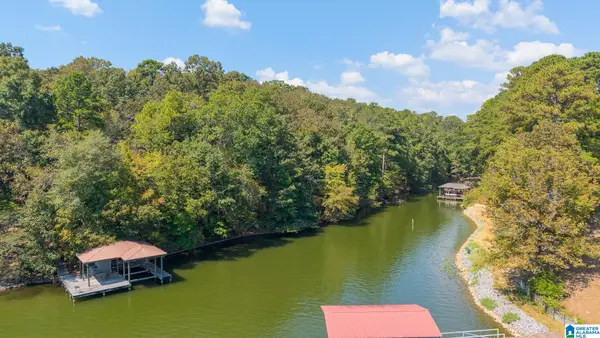 $140,000Active0.83 Acres
OSPREY DRIVE, Pell city, AL 35128
MLS# 21466987Listed by: LAKE HOMES REALTY OF WEST ALABAMA


Protect your home and budget from life's surprises with an Assurant Home Warranty, backed by a partner that supports you through every step of homeownership. Explore Plans.
© 2023 - 2026 ERA Franchise Systems LLC. All rights reserved. ERA Franchise Systems LLC fully supports the principles of the Fair Housing Act and the Equal Opportunity Act. ERA, ERA Real Estate powered, and their respective logos are registered service marks of ERA Franchise Systems LLC. Each office is independently owned and operated.