
231 WOODLAND TRAIL, Pell City, AL 35125
Local realty services provided by:ERA Waldrop Real Estate
Listed by: thinh huynh, kevin nguyen
Office: keller williams
MLS#:21463288
Source:AL_BAMLS
Price summary
- Price:$360,000
- Price per sq. ft.:$159.5
About this home
Welcome to 231 Woodland Trail in the desirable Fox Hollow community of Pell City! This spacious 4-bedroom, 4-bath home offers 2,257 sq. ft. with a flexible floor plan perfect for everyday living, entertaining, working from home, or hosting guests. Features you’ll love: • New flooring downstairs • Granite countertops in the kitchen & all bathrooms • Screened-in patio for relaxing outdoors • Fenced backyard • Custom firepit area • Storage shed • Cozy fireplace & bright, natural living spaces • Community pool Conveniently located minutes from Pell City shopping, dining, TJ Maxx, Hobby Lobby, Starbucks & more! 231 Woodland Trail, Pell City, AL 35125 Schedule your private showing today and come see why this one deserves a closer look! Select photos have been virtually staged; no structural features were altered. Buyer to verify schools, utilities, HOA, square footage & property details. Information deemed reliable but not guaranteed.
Contact an agent
Home facts
- Year built:2015
- Listing ID #:21463288
- Added:51 day(s) ago
- Updated:October 17, 2026 at 02:38 PM
Rooms and interior
- Bedrooms:4
- Total bathrooms:4
- Full bathrooms:3
- Half bathrooms:1
- Flooring:Carpet, Hardwood, Tile Floor
- Bathrooms Description:Garden Tub, Separate Shower
- Kitchen Description:Convection Oven, Cooktop-Gas, Dishwasher Built-In, Oven-Gas, Refrigerator, Tile Counter
- Bedroom Description:Walk-In Closets
- Living area:2,257 sq. ft.
Heating and cooling
- Cooling:Central
- Heating:Central
Structure and exterior
- Year built:2015
- Building area:2,257 sq. ft.
- Lot area:0.2 Acres
- Construction Materials:Siding-Vinyl
- Exterior Features:Fenced Yard, Porch, Screen Patio
- Foundation Description:Slab
- Levels:2 Stories
Schools
- High school:PELL CITY
- Middle school:DURAN
- Elementary school:IOLA ROBERTS
Utilities
- Water:Public Water
- Sewer:Sewer Connected
Finances and disclosures
- Price:$360,000
- Price per sq. ft.:$159.5
Features and amenities
- Appliances:Cooktop - Gas, Dishwasher Built-In, Oven - Gas, Refrigerator
- Laundry features:Dryer-Electric, Laundry in Middle Level, Washer Hookup
- Amenities:Smooth Ceilings, Walk-In Attic
Parking
- Parking description:Attached
- Garage spaces:2
New listings near 231 WOODLAND TRAIL
- New
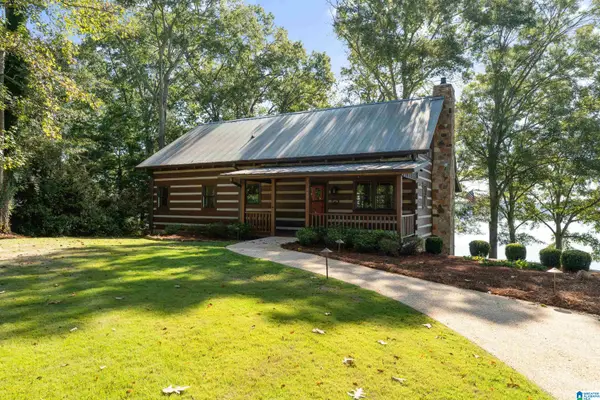 Listed by ERA$695,000Active3 beds 3 baths2,440 sq. ft.
150 COVE DRIVE, Pell city, AL 35128
MLS# 21467625Listed by: ERA KING REAL ESTATE - PELL CITY - New
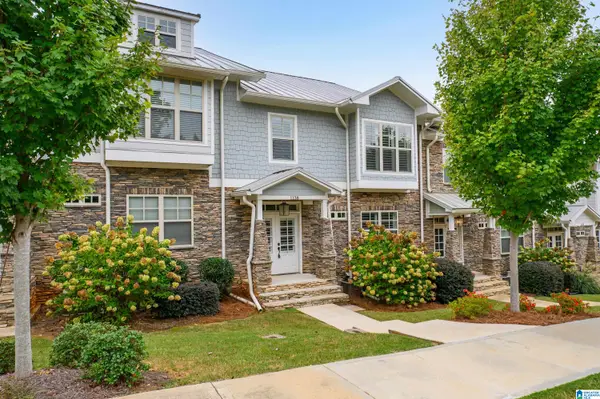 $439,900Active4 beds 4 baths2,928 sq. ft.
1138 RANCH MARINA ROAD, Pell city, AL 35128
MLS# 21467327Listed by: ARC REALTY VESTAVIA - New
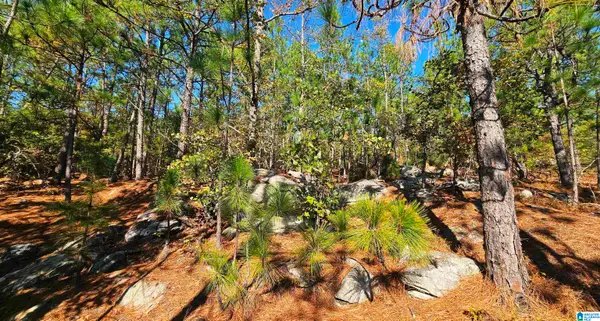 $634,750Active97.5 Acres
0 KANASITA DRIVE, Pell city, AL 35128
MLS# 21467328Listed by: REALTYSOUTH-ONEONTA/BLOUNT CO - New
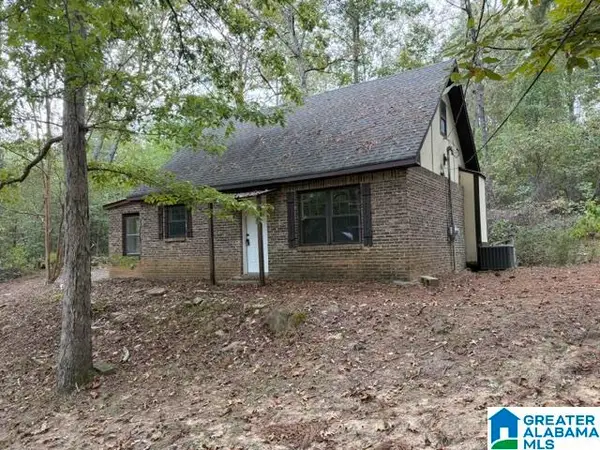 $99,900Active3 beds 1 baths1,150 sq. ft.
21 MYRAS WAY, Pell city, AL 35128
MLS# 21467303Listed by: WEBB & COMPANY REALTY - New
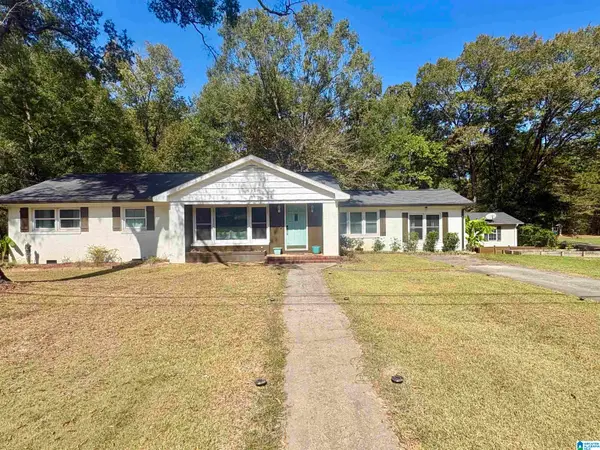 $289,900Active4 beds 2 baths1,866 sq. ft.
2623 11TH AVENUE N, Pell city, AL 35125
MLS# 21467209Listed by: WHITE OAK REALTY - New
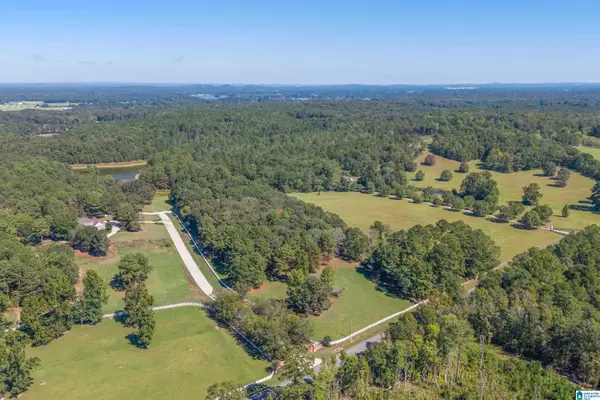 Listed by ERA$400,000Active5.55 Acres
000 MAYS BEND ROAD, Pell city, AL 35128
MLS# 21467138Listed by: ERA KING REAL ESTATE - PELL CITY - New
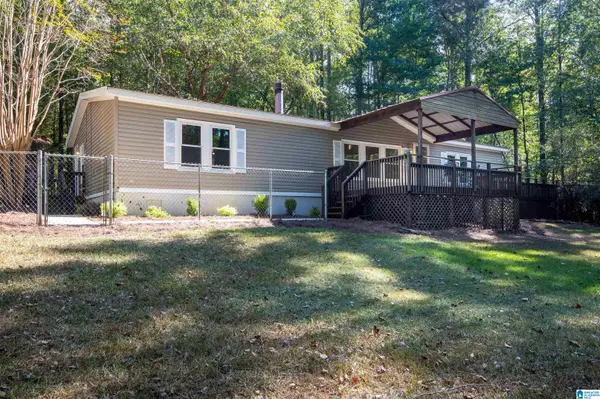 $239,900Active3 beds 2 baths2,112 sq. ft.
101 LANTANA LANE, Pell city, AL 35125
MLS# 21467107Listed by: EXP REALTY, LLC CENTRAL - New
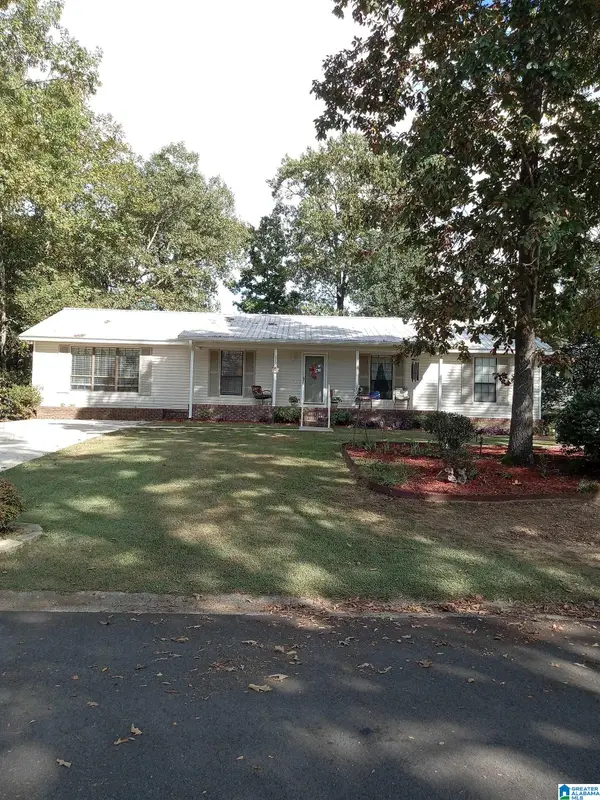 $239,000Active3 beds 2 baths1,809 sq. ft.
220 HUNTINGRIDGE DRIVE, Cropwell, AL 35054
MLS# 21467085Listed by: HARRIS MCKAY REALTY - New
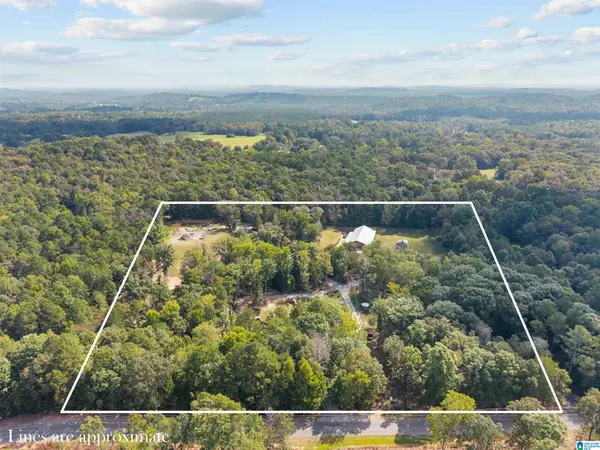 $995,000Active2 beds 2 baths800 sq. ft.
700 WILDWOOD ROAD, Pell city, AL 35125
MLS# 21467033Listed by: KELLER WILLIAMS REALTY BLOUNT - New
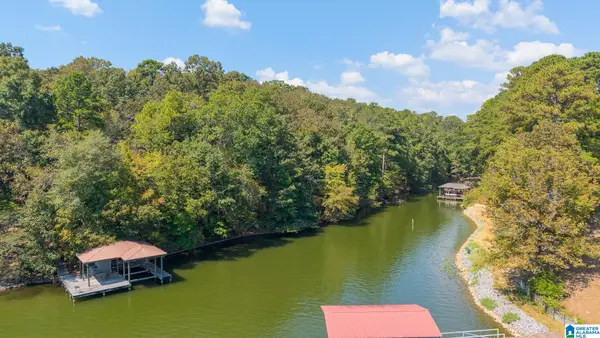 $140,000Active0.83 Acres
OSPREY DRIVE, Pell city, AL 35128
MLS# 21466987Listed by: LAKE HOMES REALTY OF WEST ALABAMA


Protect your home and budget from life's surprises with an Assurant Home Warranty, backed by a partner that supports you through every step of homeownership. Explore Plans.
© 2023 - 2026 ERA Franchise Systems LLC. All rights reserved. ERA Franchise Systems LLC fully supports the principles of the Fair Housing Act and the Equal Opportunity Act. ERA, ERA Real Estate powered, and their respective logos are registered service marks of ERA Franchise Systems LLC. Each office is independently owned and operated.