
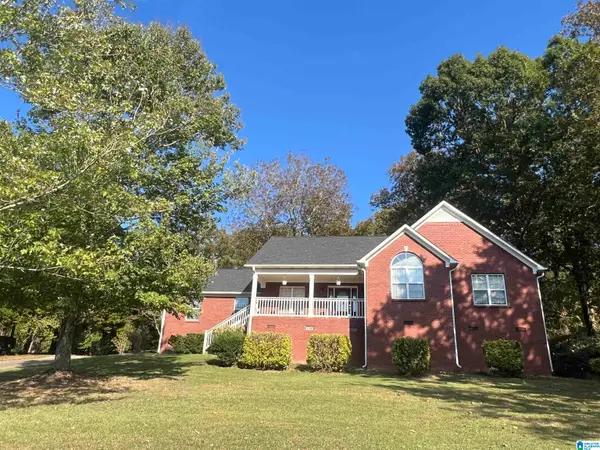
1692 FLORIDA ROAD, Pell City, AL 35125
Local realty services provided by:ERA King Real Estate Company, Inc.
Listed by: billy brodie
Office: keller williams
MLS#:21462132
Source:AL_BAMLS
Price summary
- Price:$699,900
- Price per sq. ft.:$130.92
About this home
37 +/- acres and 5,000+ SF with in ground pool located in the expanding community of Pell City, AL! Less than 10 minutes to I-20, shopping, dining, and entertainment. Oak hardwood floors on main level with formal dining, laundry, and powder bath. Double height vaulted ceilings in living room with gas log fireplace flowing into kitchen. Granite countertops, double ovens, pantry, and, eat-in kitchen. Master suite on main with sitting area, private side porch, garden tub, walk in shower, his hers vanities, and walk in closets. Sunken sunroom on main level looking out into the mature hardwoods on the property. Upstairs 2 beds and full bath with catwalk. Exterior features include in ground pool and new liner with grilling porch,2 car main level garage, 36x30 barn with 2 additional garages and RV carport. Whether you're searching for family compound opportunities, starting a homestead, or ready for privacy without the sacrifice of convenience, we have the house for you!
Contact an agent
Home facts
- Year built:1981
- Listing ID #:21462132
- Added:56 day(s) ago
- Updated:October 09, 2026 at 03:07 PM
Rooms and interior
- Bedrooms:3
- Total bathrooms:3
- Full bathrooms:2
- Half bathrooms:1
- Flooring:Hardwood, Tile Floor, Vinyl
- Dining Description:Dining Room
- Bathrooms Description:Garden Tub, Linen Closet, Separate Vanities, Shared Bath, Tub/Shower Combo
- Kitchen Description:Eating Area, Island, Pantry, Some Stainless Appliances, Stone Counter
- Bedroom Description:Sitting Area in Master, Split Bedrooms, Walk-In Closets
- Living area:5,346 sq. ft.
Heating and cooling
- Cooling:Central
- Heating:Central
Structure and exterior
- Year built:1981
- Building area:5,346 sq. ft.
- Lot area:37.78 Acres
- Lot Features:Acreage, Heavy Treed Lot
- Construction Materials:3 Sides Brick, Siding-Vinyl
- Exterior Features:Fenced Yard, Open Deck, Open Patio, Storage Building, Storm Shelter-Private, Workshop
- Foundation Description:Crawl Space
- Levels:2 Stories
Schools
- High school:PELL CITY
- Middle school:DURAN
- Elementary school:KENNEDY W M
Utilities
- Water:Public Water
- Sewer:Septic
Finances and disclosures
- Price:$699,900
- Price per sq. ft.:$130.92
Features and amenities
- Appliances:Some Stainless Appliances
- Laundry features:Dryer-Electric, Laundry in Middle Level, Utility Sink, Washer Hookup
- Amenities:Bay Window, Cathedral/Vaulted, Crown Molding, Pull-Down Attic, Recess Lighting, Smooth Ceilings, Storage Building, Storm Shelter-Private, Trey Ceilings, Workshop
- Pool features:Cleaning System, In-Ground, Perimeter Fencing, Personal Pool, Pool
Parking
- Parking description:Carport 1 Car, Circular Drive, Driveway Parking, Off Street Parking, On Street Parking, Parking (MLVL), Unassigned Parking, Uncovered Parking
- Garage spaces:4
- Carport spaces:1
New listings near 1692 FLORIDA ROAD
- New
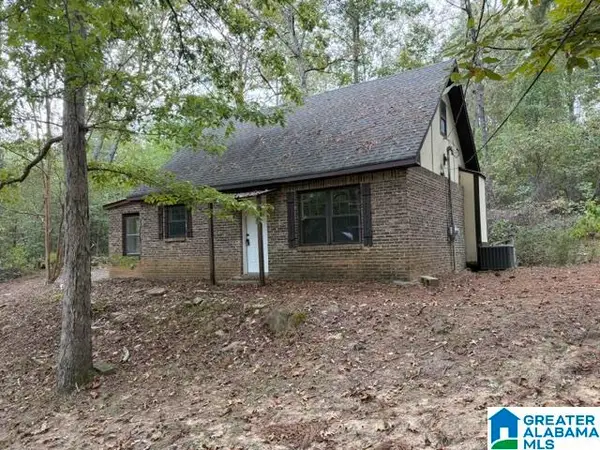 $99,900Active3 beds 1 baths1,150 sq. ft.
21 MYRAS WAY, Pell city, AL 35128
MLS# 21467303Listed by: WEBB & COMPANY REALTY - New
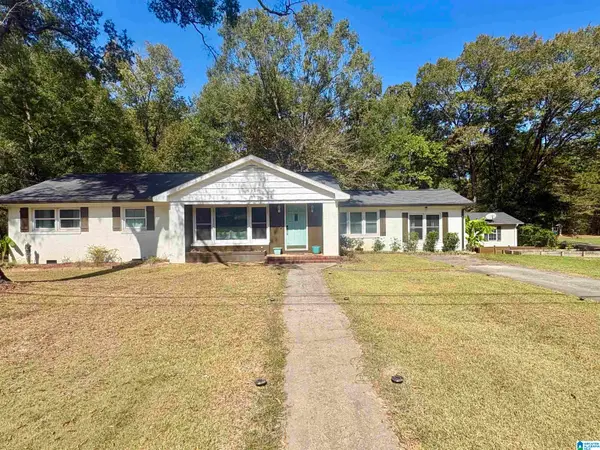 $289,900Active4 beds 2 baths1,866 sq. ft.
2623 11TH AVENUE N, Pell city, AL 35125
MLS# 21467209Listed by: WHITE OAK REALTY - New
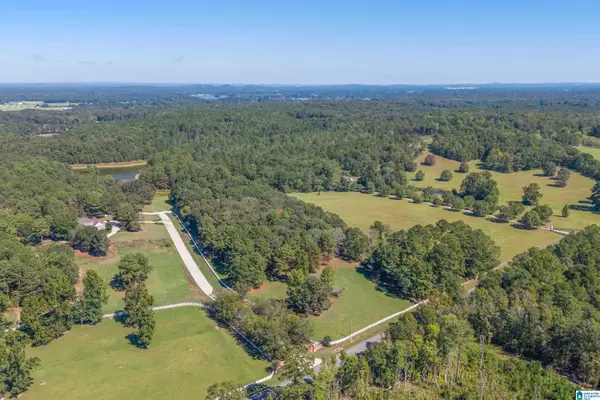 Listed by ERA$400,000Active5.55 Acres
000 MAYS BEND ROAD, Pell city, AL 35128
MLS# 21467138Listed by: ERA KING REAL ESTATE - PELL CITY - New
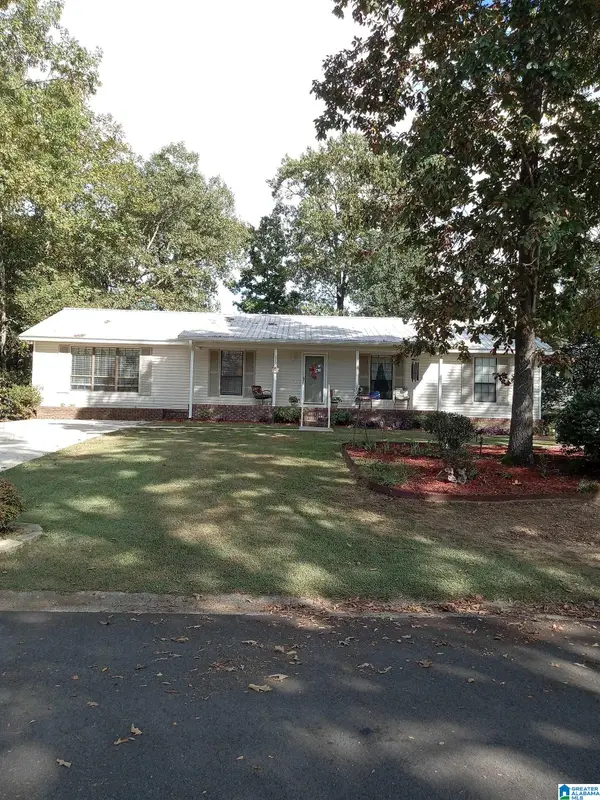 $249,000Active3 beds 2 baths1,809 sq. ft.
220 HUNTINGRIDGE DRIVE, Cropwell, AL 35054
MLS# 21467085Listed by: HARRIS MCKAY REALTY - New
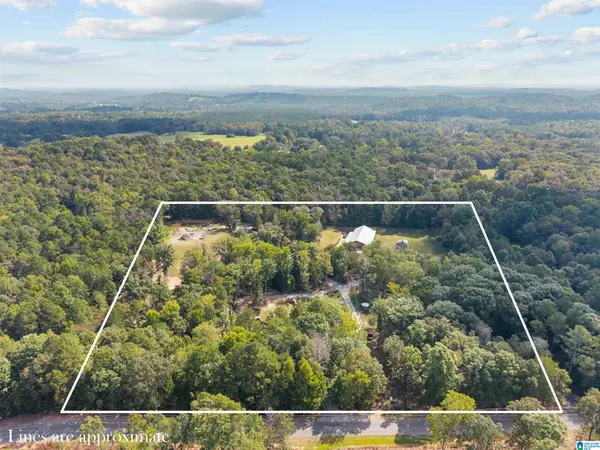 $995,000Active2 beds 2 baths800 sq. ft.
700 WILDWOOD ROAD, Pell city, AL 35125
MLS# 21467033Listed by: KELLER WILLIAMS REALTY BLOUNT - New
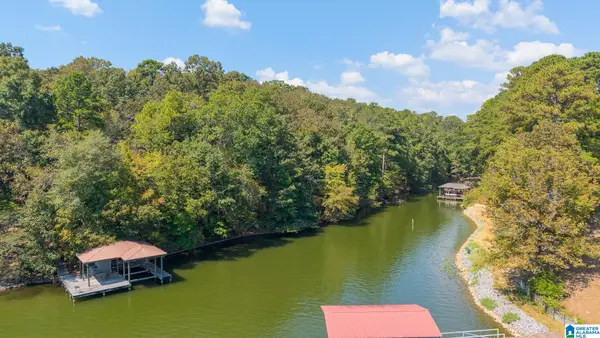 $140,000Active0.83 Acres
OSPREY DRIVE, Pell city, AL 35128
MLS# 21466987Listed by: LAKE HOMES REALTY OF WEST ALABAMA - New
 $280,000Active3 beds 2 baths1,967 sq. ft.
6379 MAYS BEND ROAD, Pell city, AL 35128
MLS# 21466958Listed by: ARC REALTY VESTAVIA - New
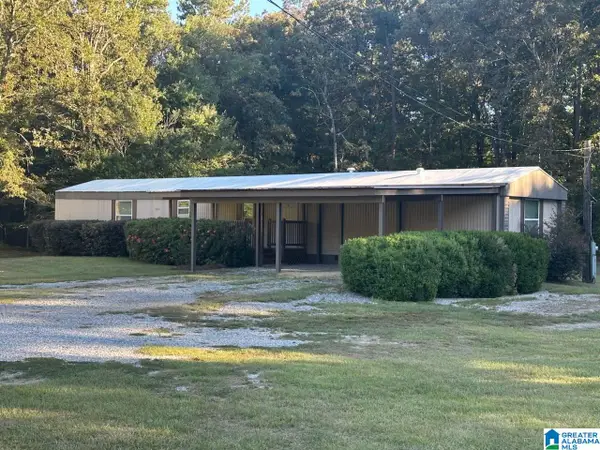 $169,000Active3 beds 2 baths1,216 sq. ft.
2200 SPRAYBERRY ROAD, Pell city, AL 35125
MLS# 21466698Listed by: SIGNATURE REALTY - New
 $289,000Active3 beds 2 baths1,648 sq. ft.
75 FRITZ DRIVE, Pell city, AL 35128
MLS# 21466634Listed by: FIELDS GOSSETT REALTY 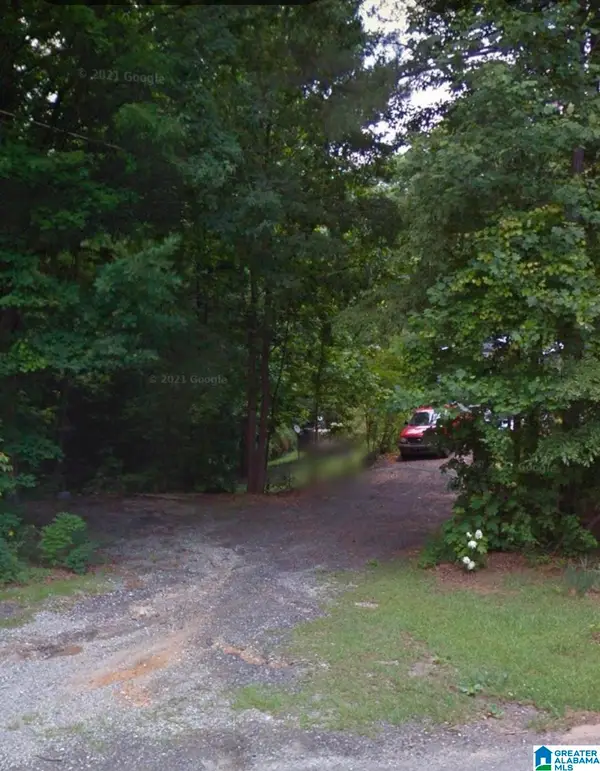 $49,000Pending3 beds 2 baths1,280 sq. ft.
498 CANE CREEK DRIVE, Pell city, AL 35125
MLS# 21466615Listed by: WEBB & COMPANY REALTY


Protect your home and budget from life's surprises with an Assurant Home Warranty, backed by a partner that supports you through every step of homeownership. Explore Plans.
© 2023 - 2026 ERA Franchise Systems LLC. All rights reserved. ERA Franchise Systems LLC fully supports the principles of the Fair Housing Act and the Equal Opportunity Act. ERA, ERA Real Estate powered, and their respective logos are registered service marks of ERA Franchise Systems LLC. Each office is independently owned and operated.