
214 BLUE RIDGE ROAD, Pell City, AL 35128
Local realty services provided by:ERA King Real Estate Company, Inc.
Listed by: theresa harris, stephanie reese
Office: realtysouth-trussville office
MLS#:21454140
Source:AL_BAMLS
Price summary
- Price:$599,900
- Price per sq. ft.:$299.95
About this home
PROPOSED NEW CONTRUCTION in Beautiful Lake Crest Subdivision. WATER ACCESS. BOAT SLIP will be available for each lot. Discover our ONE LEVEL FLOORPLAN The Bristol Plan sits on over one acre estate size lot! Discover the perfect blend of modern elegence and practical living in this beautifully designed 3BR/2.5BA. FUTURE EXPANSION ready for a den, bedroom and bath in your unfinished basement. Builder can finish out the basement to your specifications. Home features Open Floor Plan, seamlessly connecting the spacious living, dining and kitchen areas---Ideal for both daily living and entertaining. The private primary suite boast a walk-in closet & spa-like ensuite bathroom with soaking tub, double vanity and shower. Two additional bedrooms provide ample space for family with Jack and Jill bathroom, 1/2 bath adjacent to laundry area. 2 car garage on main level plus large garage and golf parking in basement. POURED CEMENT WALLS. Come Check out today and make this your dream home.
Contact an agent
Home facts
- Year built:2026
- Listing ID #:21454140
- Added:97 day(s) ago
- Updated:September 01, 2026 at 02:41 PM
Rooms and interior
- Bedrooms:3
- Total bathrooms:3
- Full bathrooms:2
- Half bathrooms:1
- Flooring:Carpet, Hardwood Laminate, Tile Floor
- Dining Description:Dining Room
- Bathrooms Description:Linen Closet, Separate Shower, Separate Vanities, Tub/Shower Combo
- Kitchen Description:Breakfast Bar, Dishwasher Built-In, Island, Microwave Built-In, Oven-Gas, Pantry, Self-Cleaning, Some Stainless Appliances, Stone Counter, Stove-Gas
- Bedroom Description:Split Bedrooms, Walk-In Closets
- Basement Description:All Unfinished, Daylight Basement, Full Basement, Plumbing Stubbed, Poured Concrete Walls
- Living area:2,000 sq. ft.
Heating and cooling
- Cooling:Central
- Heating:Central
Structure and exterior
- Year built:2026
- Building area:2,000 sq. ft.
- Lot area:1.01 Acres
- Lot Features:Acreage, Interior Lot, Irregular Lot, Some Trees, Subdivision, Vacant Lot
- Construction Materials:Brick Over Foundation, Siding-Hardiplank
- Exterior Features:Covered Deck, Covered Patio, Dock Private, Porch
- Foundation Description:Basement
- Levels:1 Story
Schools
- High school:PELL CITY
- Middle school:DURAN
- Elementary school:COOSA VALLEY
Utilities
- Water:Public Water
- Sewer:Septic
Finances and disclosures
- Price:$599,900
- Price per sq. ft.:$299.95
Features and amenities
- Appliances:Dishwasher Built-In, Microwave Built-In, Oven - Gas, Some Stainless Appliances, Stove - Gas
- Laundry features:Dryer-Electric, Laundry in Middle Level, Utility Sink, Washer Hookup
- Amenities:Boat Slip, Boats-Motorized Allowed, Fishing, Pull-Down Attic, Recess Lighting, Skiing Allowed, Street Lights, Swimming Allowed, Water Access
Parking
- Parking description:Basement Parking, Driveway Parking, Parking (MLVL)
- Garage spaces:4
New listings near 214 BLUE RIDGE ROAD
- New
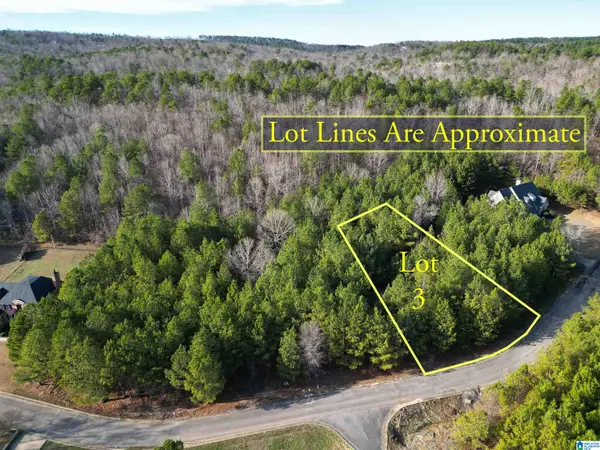 $30,000Active0.39 Acres
0 CLEVELAND FARMS PARKWAY, Pell city, AL 35125
MLS# 21463694Listed by: RE/MAX ADVANTAGE - New
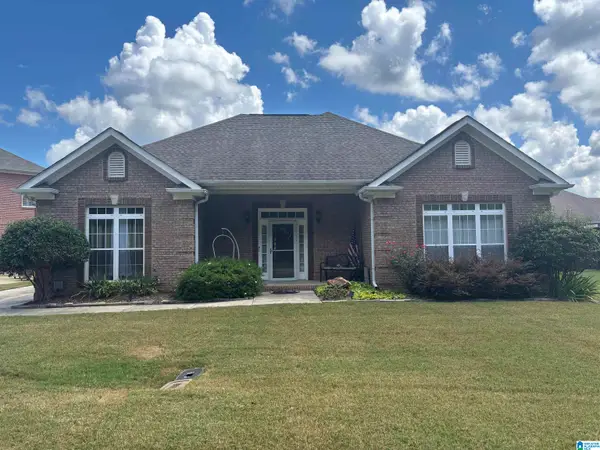 $330,000Active3 beds 2 baths1,948 sq. ft.
100 MORNING GLORY DRIVE, Pell city, AL 35128
MLS# 21463702Listed by: MAISON NOBLET' REALTY LLC - New
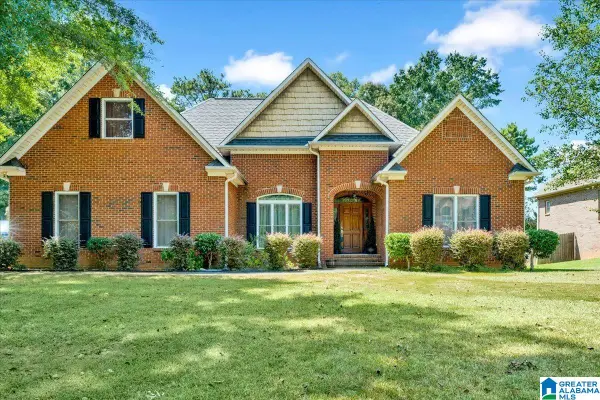 $453,250Active3 beds 3 baths3,107 sq. ft.
195 NOTTINGHAM DRIVE, Pell city, AL 35128
MLS# 21463575Listed by: JGRIFFIN PROPERTIES - New
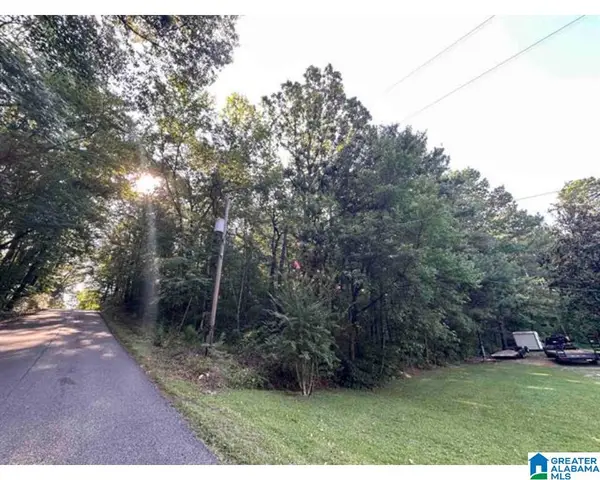 $125,000Active6.5 Acres
7TH AVENUE N, Pell city, AL 35125
MLS# 21463437Listed by: LAKE HOMES REALTY OF WEST ALABAMA - New
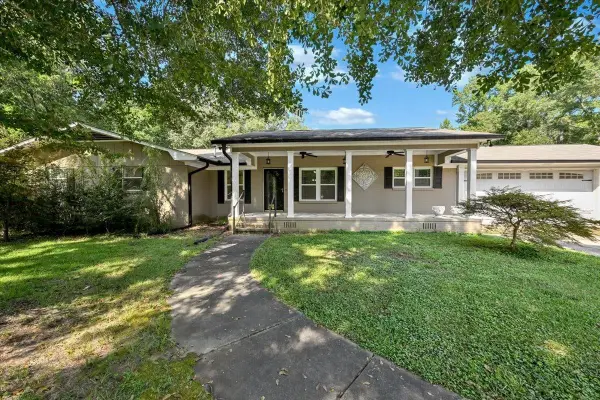 $279,900Active3 beds 3 baths1,950 sq. ft.
1601 Pleasant Valley Dr, Pell City, AL 35125
MLS# 530902Listed by: HAPPY HOMES REAL ESTATE - New
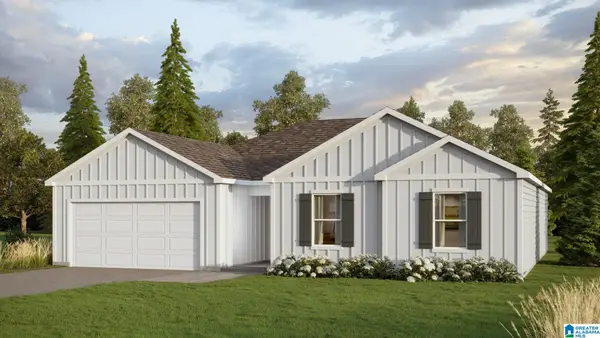 $312,400Active3 beds 2 baths1,734 sq. ft.
2220 OGLETREE PLACE, Pell city, AL 35125
MLS# 21463345Listed by: DHI REALTY OF ALABAMA - New
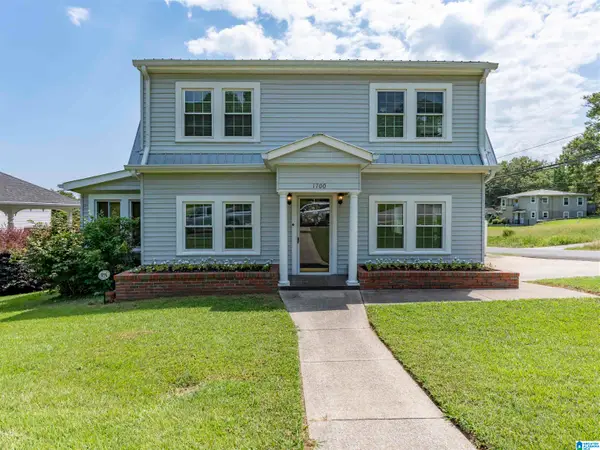 $269,900Active4 beds 3 baths2,128 sq. ft.
1700 3RD AVENUE N, Pell city, AL 35125
MLS# 21463301Listed by: REALTYSOUTH-TRUSSVILLE OFFICE - New
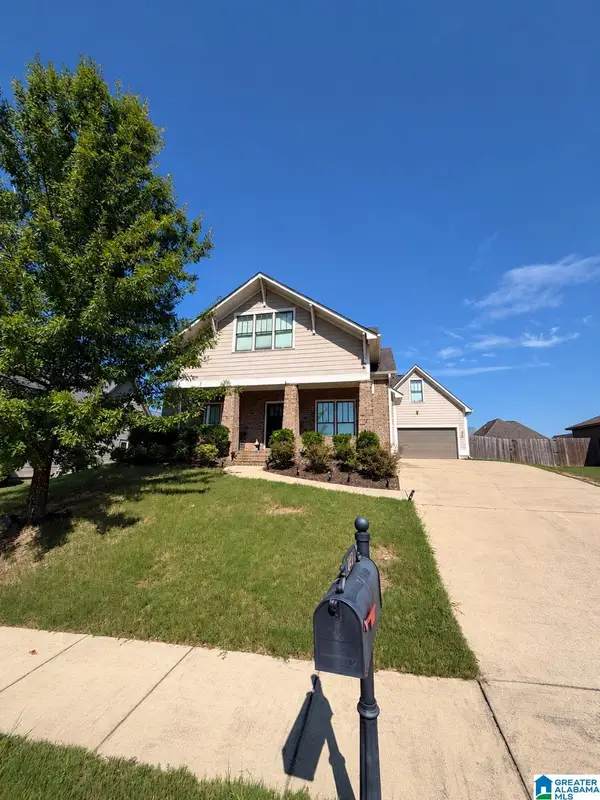 $365,000Active4 beds 4 baths2,257 sq. ft.
231 WOODLAND TRAIL, Pell city, AL 35125
MLS# 21463288Listed by: KELLER WILLIAMS - New
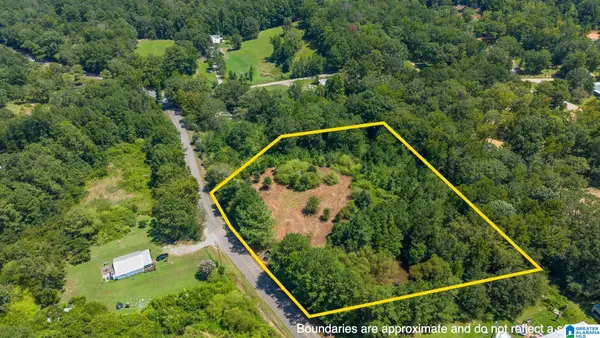 $75,000Active3 Acres
2750 DRY CREEK ROAD, Pell city, AL 35125
MLS# 21463124Listed by: FIELDS GOSSETT REALTY - New
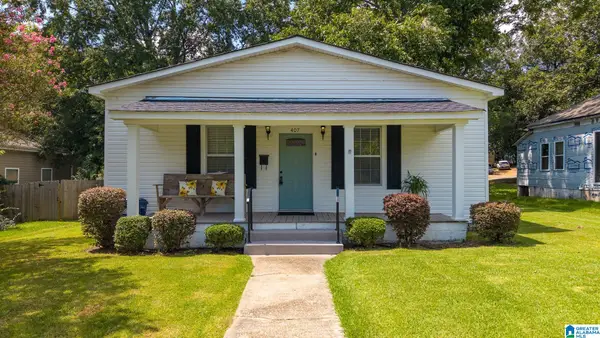 $169,900Active2 beds 2 baths1,568 sq. ft.
407 26TH STREET N, Pell city, AL 35125
MLS# 21463107Listed by: LAKE HOMES REALTY OF WEST ALABAMA


Protect your home and budget from life's surprises with an Assurant Home Warranty, backed by a partner that supports you through every step of homeownership. Explore Plans.
© 2023 - 2026 ERA Franchise Systems LLC. All rights reserved. ERA Franchise Systems LLC fully supports the principles of the Fair Housing Act and the Equal Opportunity Act. ERA, ERA Real Estate powered, and their respective logos are registered service marks of ERA Franchise Systems LLC. Each office is independently owned and operated.