
364 FOX RUN LANE, Pell City, AL 35125
Local realty services provided by:ERA King Real Estate Company, Inc.
Listed by:
 Anna King(256) 453 - 5149ERA King Real Estate
Office: era king real estate
MLS#:21459023
Source:AL_BAMLS
Price summary
- Price:$264,900
- Price per sq. ft.:$204.56
About this home
Step into this move in ready home where the stone fireplace and vaulted ceilings make an immediate impression in the living room. The open floor plan flows into a beautifully updated kitchen featuring new grey cabinets, stainless steel appliances, and an island, all connected to the dining area with laminate wood floors running throughout. The master suite offers a true retreat, complete with a spacious closet and en-suite bath featuring double sinks and a tile walk-in shower. Outside, enjoy a fenced, low maintenance yard along with neighborhood pool access. With a roof under two years old, this one is ready for its next owner!
Contact an agent
Home facts
- Year built:2011
- Listing ID #:21459023
- Added:48 day(s) ago
- Updated:September 01, 2026 at 02:42 PM
Rooms and interior
- Bedrooms:3
- Total bathrooms:2
- Full bathrooms:2
- Flooring:Hardwood Laminate, Tile Floor
- Bathrooms Description:Linen Closet, Shared Bath, Tub/Shower Combo
- Kitchen Description:Breakfast Bar, Dishwasher Built-In, Eating Area, Island, Microwave Built-In, Stove-Electric, Tile Counter
- Bedroom Description:Walk-In Closets
- Living area:1,295 sq. ft.
Heating and cooling
- Cooling:Central
- Heating:Central
Structure and exterior
- Year built:2011
- Building area:1,295 sq. ft.
- Lot area:0.12 Acres
- Lot Features:Interior Lot, Subdivision
- Construction Materials:1 Side Brick, Siding-Vinyl, Stone
- Exterior Features:Covered Patio, Fenced Yard, Open Patio, Storage Building
- Foundation Description:Slab
- Levels:1 Story
Schools
- High school:PELL CITY
- Middle school:DURAN
- Elementary school:IOLA ROBERTS
Utilities
- Water:Public Water
- Sewer:Sewer Connected
Finances and disclosures
- Price:$264,900
- Price per sq. ft.:$204.56
Features and amenities
- Appliances:Dishwasher Built-In, Microwave Built-In, Stove - Electric
- Laundry features:Dryer-Electric, Laundry in Middle Level, Washer Hookup
- Amenities:Cathedral/Vaulted, Crown Molding, Pull-Down Attic, Recess Lighting, Storage Building
- Pool features:Community, In-Ground, Pool
Parking
- Parking description:Assigned, Attached, Parking (MLVL)
- Garage spaces:2
New listings near 364 FOX RUN LANE
- New
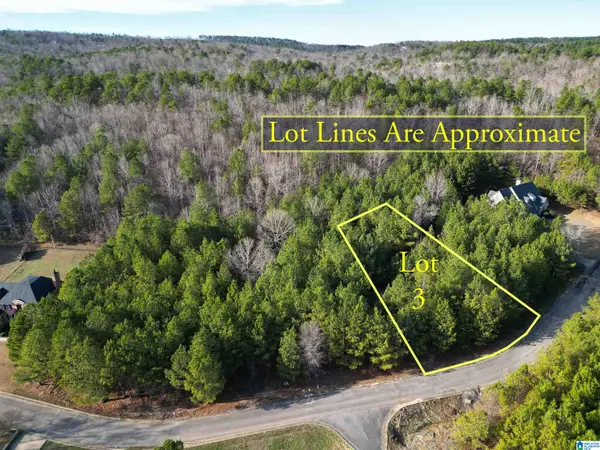 $30,000Active0.39 Acres
0 CLEVELAND FARMS PARKWAY, Pell city, AL 35125
MLS# 21463694Listed by: RE/MAX ADVANTAGE - New
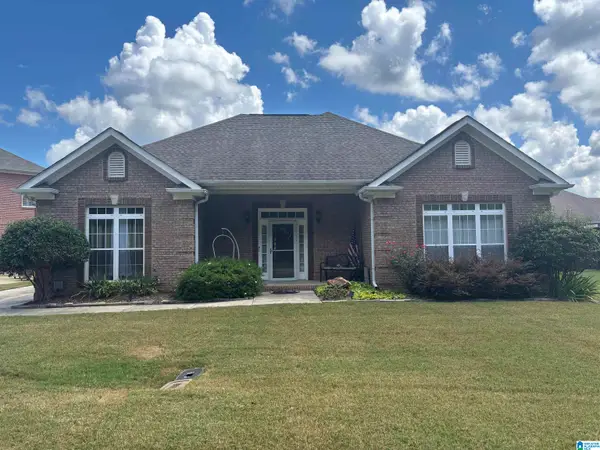 $330,000Active3 beds 2 baths1,948 sq. ft.
100 MORNING GLORY DRIVE, Pell city, AL 35128
MLS# 21463702Listed by: MAISON NOBLET' REALTY LLC - New
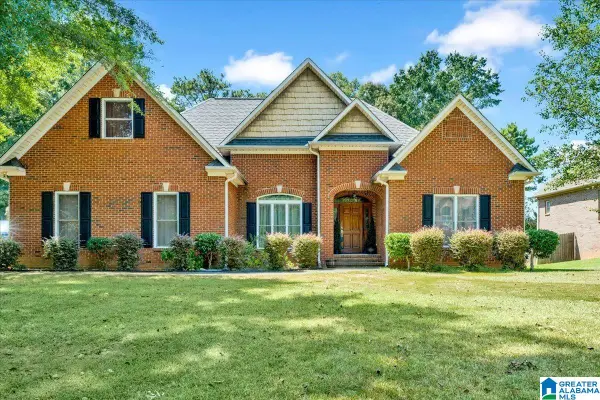 $453,250Active3 beds 3 baths3,107 sq. ft.
195 NOTTINGHAM DRIVE, Pell city, AL 35128
MLS# 21463575Listed by: JGRIFFIN PROPERTIES - New
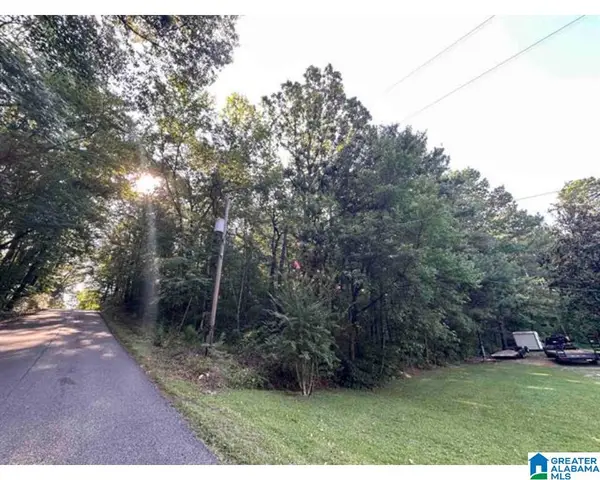 $125,000Active6.5 Acres
7TH AVENUE N, Pell city, AL 35125
MLS# 21463437Listed by: LAKE HOMES REALTY OF WEST ALABAMA - New
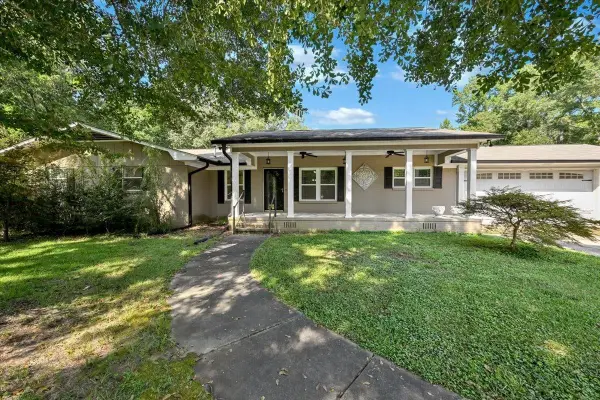 $279,900Active3 beds 3 baths1,950 sq. ft.
1601 Pleasant Valley Dr, Pell City, AL 35125
MLS# 530902Listed by: HAPPY HOMES REAL ESTATE - New
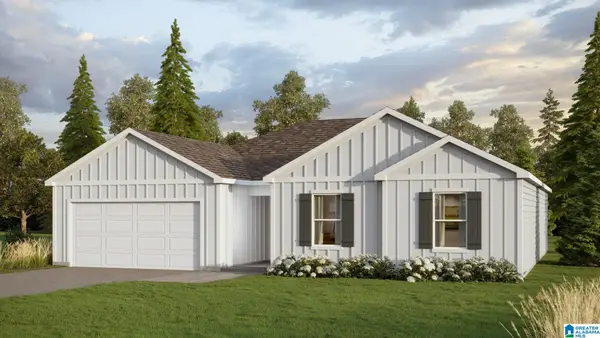 $312,400Active3 beds 2 baths1,734 sq. ft.
2220 OGLETREE PLACE, Pell city, AL 35125
MLS# 21463345Listed by: DHI REALTY OF ALABAMA - New
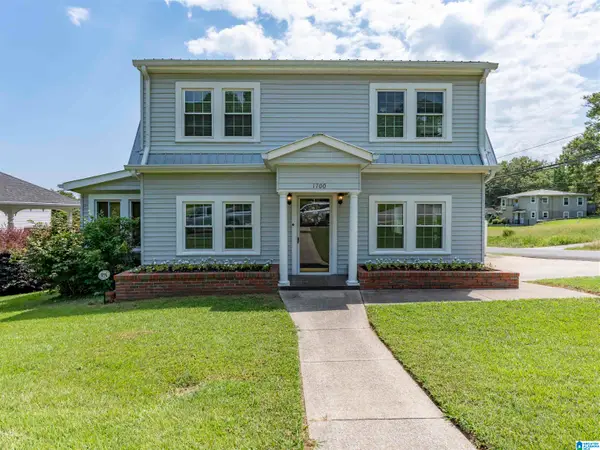 $269,900Active4 beds 3 baths2,128 sq. ft.
1700 3RD AVENUE N, Pell city, AL 35125
MLS# 21463301Listed by: REALTYSOUTH-TRUSSVILLE OFFICE - New
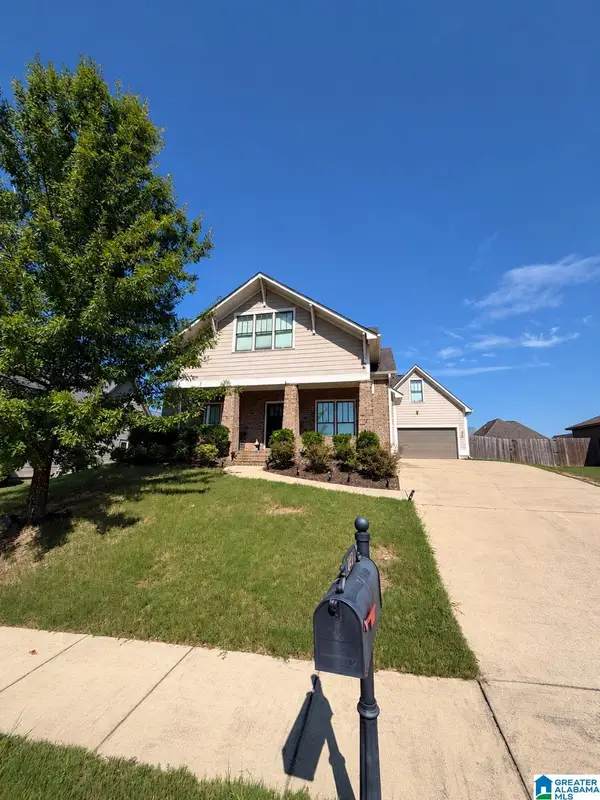 $365,000Active4 beds 4 baths2,257 sq. ft.
231 WOODLAND TRAIL, Pell city, AL 35125
MLS# 21463288Listed by: KELLER WILLIAMS - New
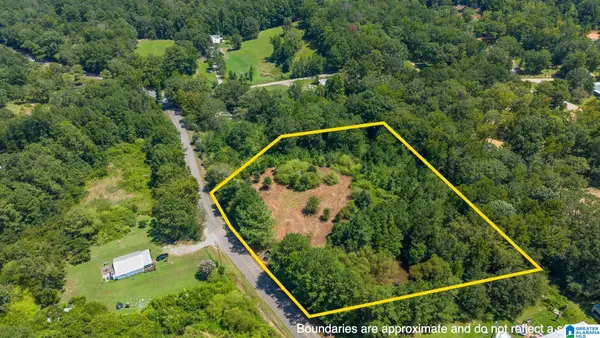 $75,000Active3 Acres
2750 DRY CREEK ROAD, Pell city, AL 35125
MLS# 21463124Listed by: FIELDS GOSSETT REALTY - New
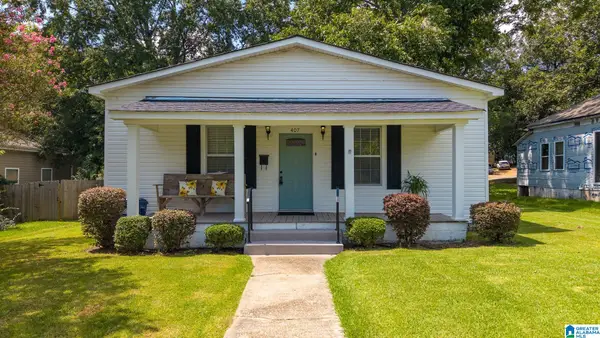 $169,900Active2 beds 2 baths1,568 sq. ft.
407 26TH STREET N, Pell city, AL 35125
MLS# 21463107Listed by: LAKE HOMES REALTY OF WEST ALABAMA


Protect your home and budget from life's surprises with an Assurant Home Warranty, backed by a partner that supports you through every step of homeownership. Explore Plans.
© 2023 - 2026 ERA Franchise Systems LLC. All rights reserved. ERA Franchise Systems LLC fully supports the principles of the Fair Housing Act and the Equal Opportunity Act. ERA, ERA Real Estate powered, and their respective logos are registered service marks of ERA Franchise Systems LLC. Each office is independently owned and operated.