
4974 AUTUMN LANE, Pell City, AL 35128
Local realty services provided by:ERA King Real Estate Company, Inc.
Listed by: michelle greene, amaris renda
Office: exit coosa river realty llc.
MLS#:21462527
Source:AL_BAMLS
Price summary
- Price:$489,900
- Price per sq. ft.:$261.7
About this home
Welcome home to this beautiful new construction currently underway and thoughtfully designed for comfortable everyday living. Situated on a wooded homesite, this home offers a beautiful setting with the opportunity to enjoy the feel of a brand-new home from the moment you move in. The exterior design features timeless brick complemented by Hardie shake accents, a metal roof detail and dimensional shingles, creating an inviting look with plenty of curb appeal. Inside, the thoughtfully planned layout offers generous living spaces designed for both entertaining and everyday life. The main-level floor plan provides multiple bedrooms, spacious gathering areas, a well-positioned kitchen, ample storage and a functional layout designed with today's lifestyle in mind. The home includes a basement, adding even more possibilities and flexibility. Construction is currently in progress with an estimated completion of November 2026. Don't miss the opportunity.
Contact an agent
Home facts
- Year built:2026
- Listing ID #:21462527
- Added:59 day(s) ago
- Updated:October 17, 2026 at 02:38 PM
Rooms and interior
- Bedrooms:3
- Total bathrooms:2
- Full bathrooms:2
- Flooring:Tile Floor, Vinyl
- Bathrooms Description:Linen Closet, Separate Shower, Separate Vanities, Tub/Shower Combo
- Kitchen Description:Dishwasher Built-In, Island, Microwave Built-In, Oven-Electric, Pantry, Stone Counter
- Bedroom Description:Walk-In Closets
- Basement Description:All Unfinished, Full Basement, Plumbing Stubbed, Poured Concrete Walls
- Living area:1,872 sq. ft.
Heating and cooling
- Cooling:Central
- Heating:Central
Structure and exterior
- Year built:2026
- Building area:1,872 sq. ft.
- Lot area:1.29 Acres
- Construction Materials:4 Sides Brick
- Exterior Features:Lighting System, Open Deck
- Foundation Description:Basement
- Levels:1 Story
Schools
- High school:PELL CITY
- Middle school:WILLIAMS
- Elementary school:KENNEDY W M
Utilities
- Water:Public Water
- Sewer:Septic
Finances and disclosures
- Price:$489,900
- Price per sq. ft.:$261.7
Features and amenities
- Appliances:Dishwasher Built-In, Microwave Built-In, Oven - Electric
- Laundry features:Dryer-Electric, Laundry in Middle Level, Washer Hookup
- Amenities:Pull-Down Attic, Recess Lighting, Smooth Ceilings
Parking
- Parking description:Lower Level, Off Street Parking
- Garage spaces:2
New listings near 4974 AUTUMN LANE
- New
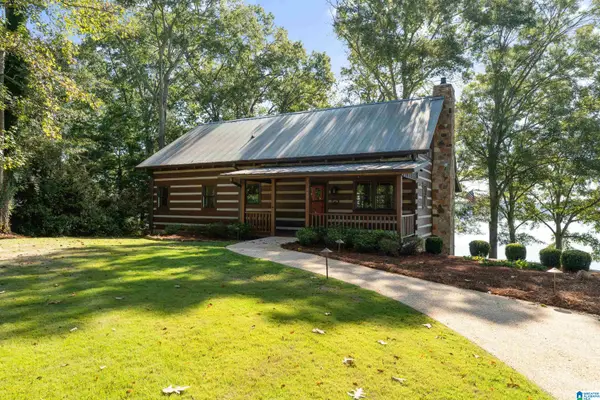 Listed by ERA$695,000Active3 beds 3 baths2,440 sq. ft.
150 COVE DRIVE, Pell city, AL 35128
MLS# 21467625Listed by: ERA KING REAL ESTATE - PELL CITY - New
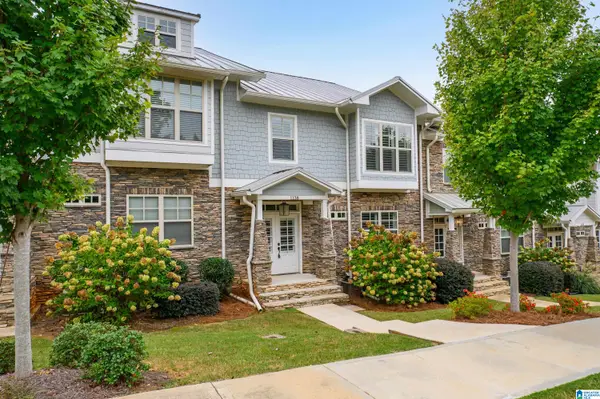 $439,900Active4 beds 4 baths2,928 sq. ft.
1138 RANCH MARINA ROAD, Pell city, AL 35128
MLS# 21467327Listed by: ARC REALTY VESTAVIA - New
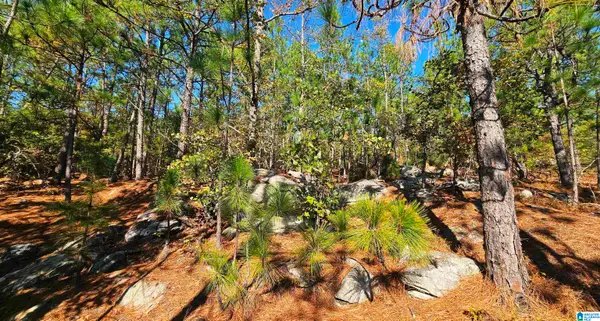 $634,750Active97.5 Acres
0 KANASITA DRIVE, Pell city, AL 35128
MLS# 21467328Listed by: REALTYSOUTH-ONEONTA/BLOUNT CO - New
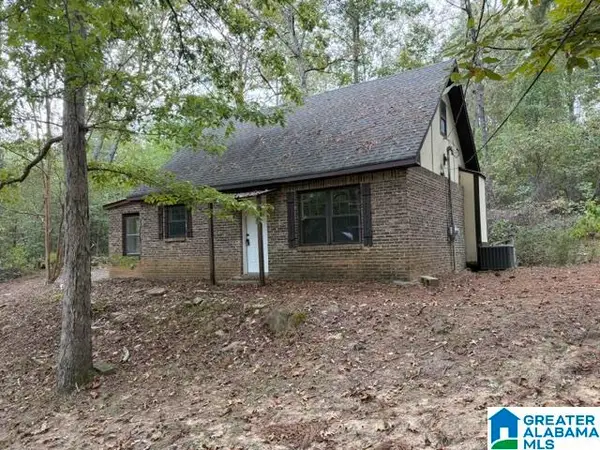 $99,900Active3 beds 1 baths1,150 sq. ft.
21 MYRAS WAY, Pell city, AL 35128
MLS# 21467303Listed by: WEBB & COMPANY REALTY - New
 $289,900Active4 beds 2 baths1,866 sq. ft.
2623 11TH AVENUE N, Pell city, AL 35125
MLS# 21467209Listed by: WHITE OAK REALTY - New
 Listed by ERA$400,000Active5.55 Acres
000 MAYS BEND ROAD, Pell city, AL 35128
MLS# 21467138Listed by: ERA KING REAL ESTATE - PELL CITY - New
 $239,900Active3 beds 2 baths2,112 sq. ft.
101 LANTANA LANE, Pell city, AL 35125
MLS# 21467107Listed by: EXP REALTY, LLC CENTRAL - New
 $239,000Active3 beds 2 baths1,809 sq. ft.
220 HUNTINGRIDGE DRIVE, Cropwell, AL 35054
MLS# 21467085Listed by: HARRIS MCKAY REALTY - New
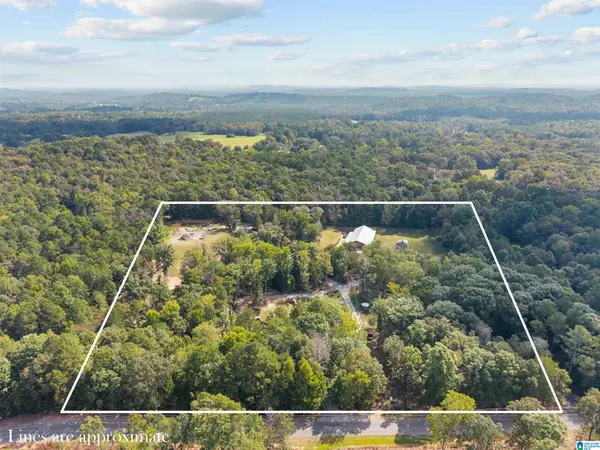 $995,000Active2 beds 2 baths800 sq. ft.
700 WILDWOOD ROAD, Pell city, AL 35125
MLS# 21467033Listed by: KELLER WILLIAMS REALTY BLOUNT - New
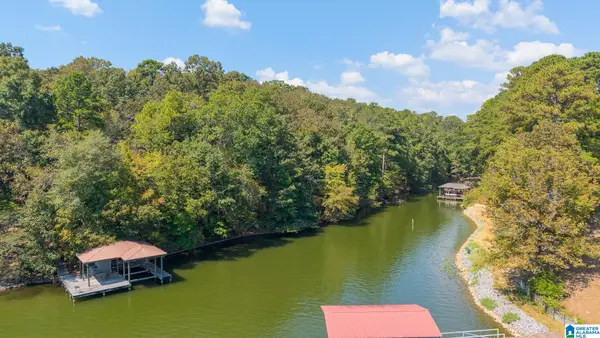 $140,000Active0.83 Acres
OSPREY DRIVE, Pell city, AL 35128
MLS# 21466987Listed by: LAKE HOMES REALTY OF WEST ALABAMA


Protect your home and budget from life's surprises with an Assurant Home Warranty, backed by a partner that supports you through every step of homeownership. Explore Plans.
© 2023 - 2026 ERA Franchise Systems LLC. All rights reserved. ERA Franchise Systems LLC fully supports the principles of the Fair Housing Act and the Equal Opportunity Act. ERA, ERA Real Estate powered, and their respective logos are registered service marks of ERA Franchise Systems LLC. Each office is independently owned and operated.