
55 LARGO DRIVE, Pell City, AL 35125
Local realty services provided by:ERA King Real Estate Company, Inc.
Listed by: nancy drinkard
Office: re/max marketplace
MLS#:21462182
Source:AL_BAMLS
Price summary
- Price:$238,900
- Price per sq. ft.:$104.78
About this home
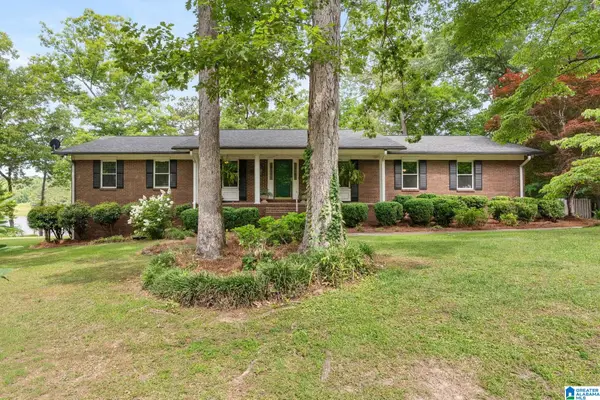
Riverside - A little more room to live. A little more room to breathe. And the lake lifestyle just minutes away! This spacious 4 BR, 2.5- BA home offers approximately 2,280 sq. ft. on a peaceful, wooded 1-acre lot near Logan Martin Lake. Offered at $238,900, it combines comfortable living with incredible outdoor space. Enjoy an oversized back deck, newly fenced backyard, raised garden beds, producing fig tree, backyard firepit and substantial detached storage building. Boat access is less than 10 minutes away! Inside, the open living room, kitchen, breakfast bar and dining area create a welcoming gathering space. A second family room with stone fireplace, office/flex room, dedicated laundry and split-bedroom layout add versatility and privacy. The spacious primary suite features a large bath and walk-in closet, while three additional bedrooms provide plenty of room for family or guests. If you're looking for space, privacy and the freedom to enjoy the outdoors, this one has it all!
Contact an agent
Home facts
- Year built:2004
- Listing ID #:21462182
- Added:16 day(s) ago
- Updated:August 31, 2026 at 12:44 AM
Rooms and interior
- Bedrooms:4
- Total bathrooms:3
- Full bathrooms:2
- Half bathrooms:1
- Flooring:Carpet, Vinyl
- Bathrooms Description:Garden Tub, Separate Shower, Tub/Shower Combo
- Kitchen Description:Breakfast Bar, Dishwasher Built-In, Eating Area, Laminate Counter, Pantry, Refrigerator, Stove-Electric
- Living area:2,280 sq. ft.
Heating and cooling
- Cooling:Central
- Heating:Central
Structure and exterior
- Year built:2004
- Building area:2,280 sq. ft.
- Lot area:1.01 Acres
- Lot Features:Acreage, Interior Lot, Irregular Lot, Some Trees
- Construction Materials:Brick Over Foundation, Siding-Vinyl
- Exterior Features:Open Deck, Porch
- Foundation Description:Crawl Space
- Levels:1.5 Stories
Schools
- High school:PELL CITY
- Middle school:WILLIAMS
- Elementary school:KENNEDY W M
Utilities
- Water:Public Water
- Sewer:Septic
Finances and disclosures
- Price:$238,900
- Price per sq. ft.:$104.78
Features and amenities
- Appliances:Dishwasher Built-In, Refrigerator, Stove - Electric
- Laundry features:Dryer-Electric, Laundry in Middle Level, Washer Hookup
- Amenities:Recess Lighting
Parking
- Parking description:Driveway Parking, Parking (MLVL), Unassigned Parking, Uncovered Parking
New listings near 55 LARGO DRIVE
- New
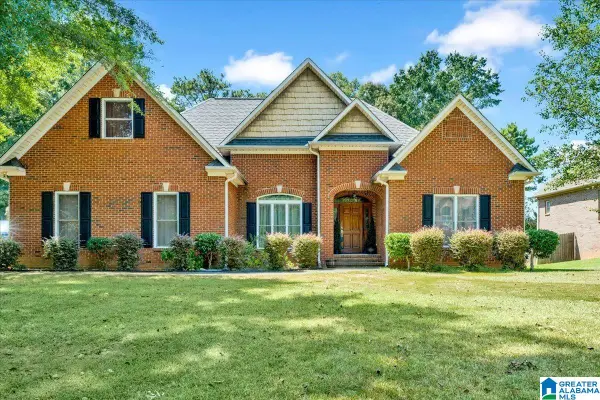 $453,250Active3 beds 3 baths3,107 sq. ft.
195 NOTTINGHAM DRIVE, Pell city, AL 35128
MLS# 21463575Listed by: JGRIFFIN PROPERTIES - New
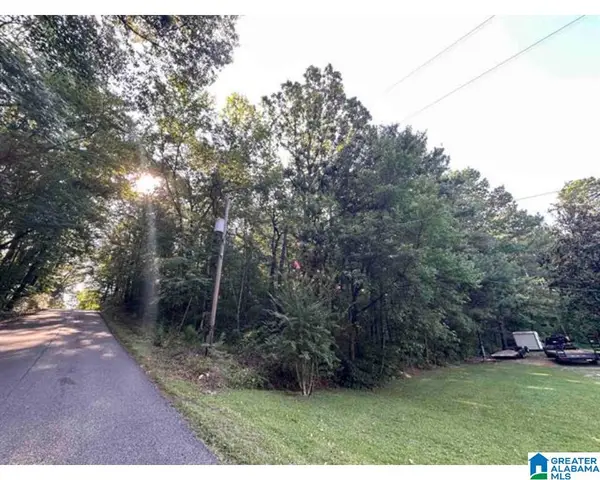 $125,000Active6.5 Acres
7TH AVENUE N, Pell city, AL 35125
MLS# 21463437Listed by: LAKE HOMES REALTY OF WEST ALABAMA - New
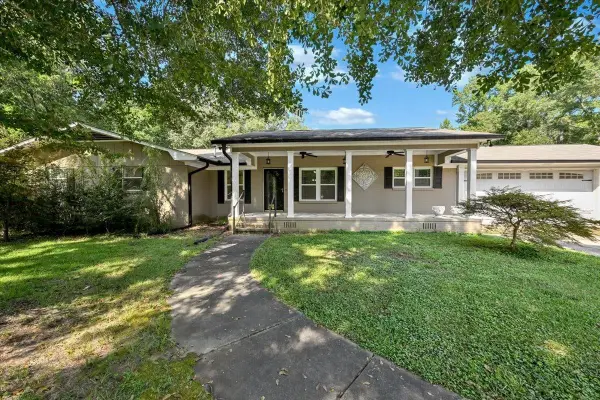 $279,900Active3 beds 3 baths1,950 sq. ft.
1601 Pleasant Valley Dr, Pell City, AL 35125
MLS# 530902Listed by: HAPPY HOMES REAL ESTATE - New
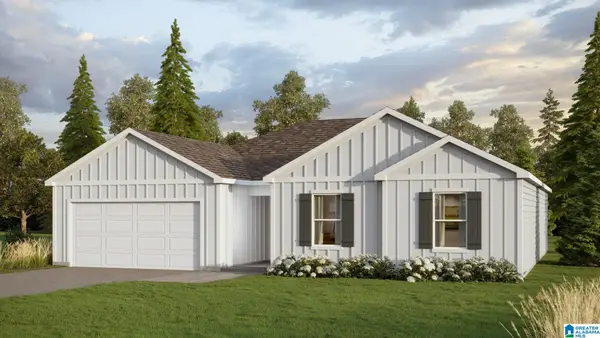 $312,400Active3 beds 2 baths1,734 sq. ft.
2220 OGLETREE PLACE, Pell city, AL 35125
MLS# 21463345Listed by: DHI REALTY OF ALABAMA - New
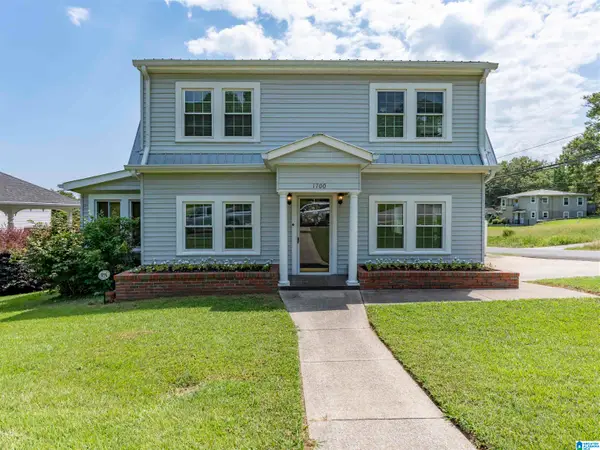 $269,900Active4 beds 3 baths2,128 sq. ft.
1700 3RD AVENUE N, Pell city, AL 35125
MLS# 21463301Listed by: REALTYSOUTH-TRUSSVILLE OFFICE - New
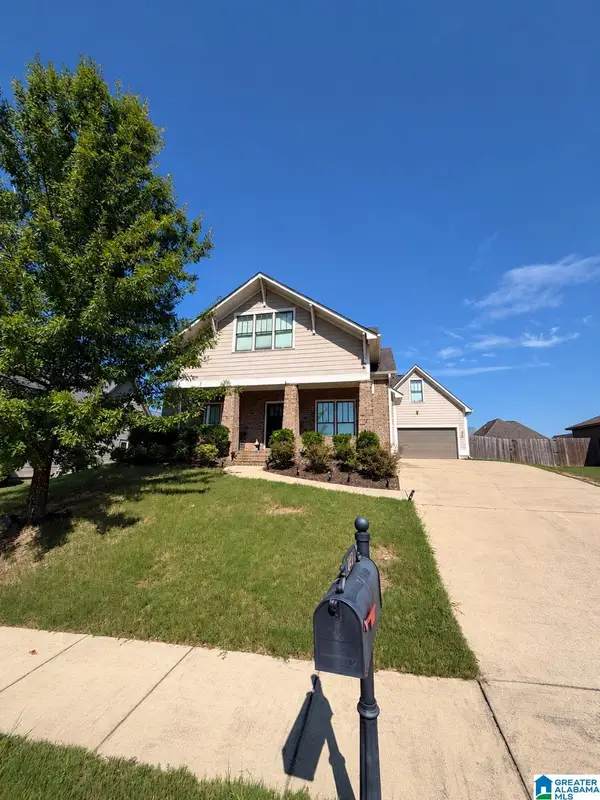 $365,000Active4 beds 4 baths2,257 sq. ft.
231 WOODLAND TRAIL, Pell city, AL 35125
MLS# 21463288Listed by: KELLER WILLIAMS - New
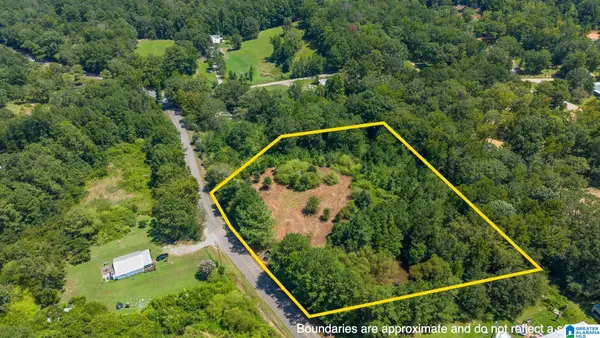 $75,000Active3 Acres
2750 DRY CREEK ROAD, Pell city, AL 35125
MLS# 21463124Listed by: FIELDS GOSSETT REALTY - New
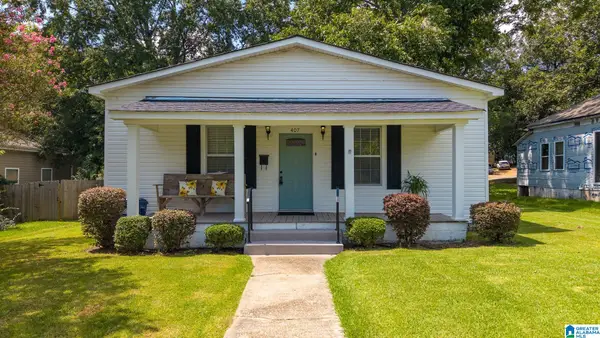 $169,900Active2 beds 2 baths1,568 sq. ft.
407 26TH STREET N, Pell city, AL 35125
MLS# 21463107Listed by: LAKE HOMES REALTY OF WEST ALABAMA - New
 Listed by ERA$650,000Active4 beds 4 baths2,349 sq. ft.
10 SEDDON POINT, Pell city, AL 35128
MLS# 21463008Listed by: ERA KING REAL ESTATE - PELL CITY - New
 $345,000Active2 beds 2 baths1,621 sq. ft.
195 MORNING GLORY DRIVE, Pell city, AL 35128
MLS# 21462829Listed by: SIGNATURE REALTY


Protect your home and budget from life's surprises with an Assurant Home Warranty, backed by a partner that supports you through every step of homeownership. Explore Plans.
© 2023 - 2026 ERA Franchise Systems LLC. All rights reserved. ERA Franchise Systems LLC fully supports the principles of the Fair Housing Act and the Equal Opportunity Act. ERA, ERA Real Estate powered, and their respective logos are registered service marks of ERA Franchise Systems LLC. Each office is independently owned and operated.