
98 CENTER STAR ROAD, Pell City, AL 35125
Local realty services provided by:ERA Waldrop Real Estate
Listed by: christi collins, kelli gilmer
Office: exit realty southern select
MLS#:21459617
Source:AL_BAMLS
Price summary
- Price:$179,900
- Price per sq. ft.:$115.69
About this home
Welcome home to this beautifully updated 2-bedroom, 2-bath home situated on an approximately 1-acre lot, offering the perfect blend of comfort, style, and space. Inside, you'll find a bright, inviting interior featuring neutral paint colors, durable luxury vinyl plank (LVP) flooring, and an open, move-in-ready feel throughout.The spacious lot provides plenty of room for gardening, outdoor entertaining, or simply enjoying the peaceful surroundings. A detached one-car garage offers additional storage or workshop space, while the two-car carport provides ample covered parking, Metal Roof
Contact an agent
Home facts
- Year built:1947
- Listing ID #:21459617
- Added:42 day(s) ago
- Updated:September 01, 2026 at 02:41 PM
Rooms and interior
- Bedrooms:2
- Total bathrooms:2
- Full bathrooms:2
- Flooring:Hardwood Laminate
- Dining Description:Dining Room
- Bathrooms Description:Tub/Shower Combo
- Kitchen Description:Breakfast Bar, Dishwasher Built-In, Eating Area, Laminate Counter, Pantry, Some Stainless Appliances, Stove-Electric
- Living area:1,555 sq. ft.
Heating and cooling
- Cooling:Central
- Heating:Central
Structure and exterior
- Year built:1947
- Building area:1,555 sq. ft.
- Lot area:1 Acres
- Lot Features:Acreage, Some Trees
- Construction Materials:Siding-Vinyl
- Exterior Features:Covered Deck, Fenced Yard, Porch
- Foundation Description:Crawl Space
- Levels:1 Story
Schools
- High school:PELL CITY
- Middle school:DURAN
- Elementary school:KENNEDY W M
Utilities
- Water:Public Water
- Sewer:Septic
Finances and disclosures
- Price:$179,900
- Price per sq. ft.:$115.69
Features and amenities
- Appliances:Dishwasher Built-In, Some Stainless Appliances, Stove - Electric
- Laundry features:Dryer-Electric, Laundry in Middle Level, Washer Hookup
- Amenities:Pull-Down Attic, Smooth Ceilings
Parking
- Parking description:Attached, Carport 2 Cars, Driveway Parking
- Garage spaces:1
- Carport spaces:2
New listings near 98 CENTER STAR ROAD
- New
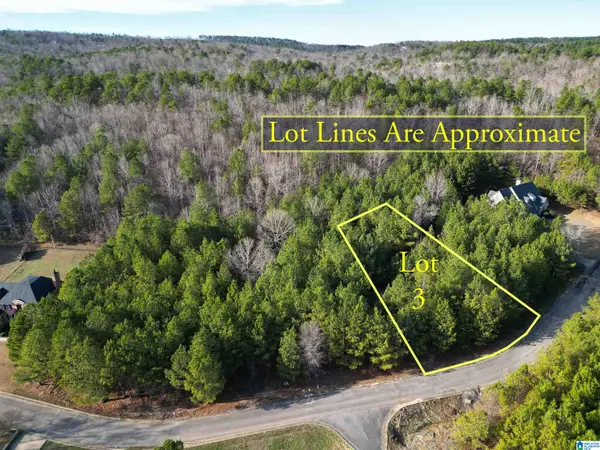 $30,000Active0.39 Acres
0 CLEVELAND FARMS PARKWAY, Pell city, AL 35125
MLS# 21463694Listed by: RE/MAX ADVANTAGE - New
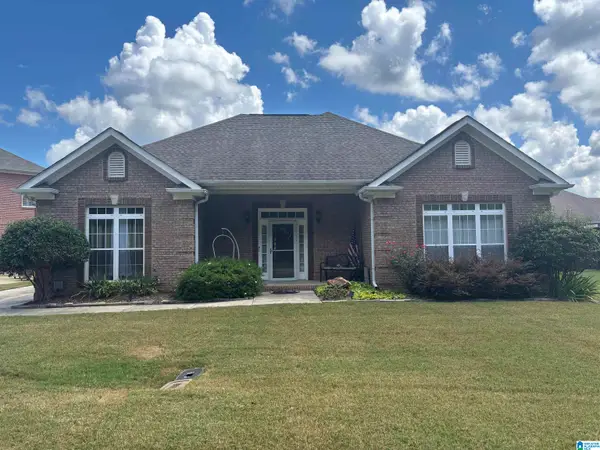 $330,000Active3 beds 2 baths1,948 sq. ft.
100 MORNING GLORY DRIVE, Pell city, AL 35128
MLS# 21463702Listed by: MAISON NOBLET' REALTY LLC - New
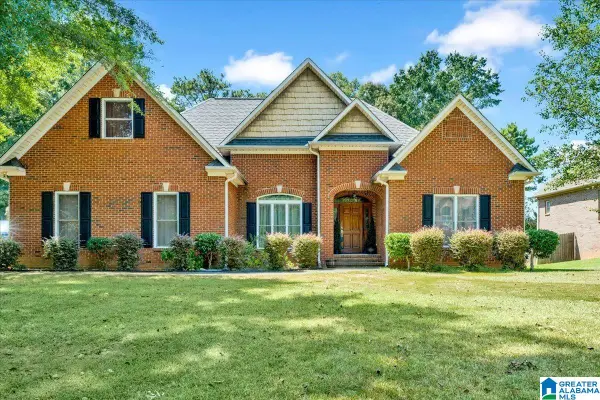 $453,250Active3 beds 3 baths3,107 sq. ft.
195 NOTTINGHAM DRIVE, Pell city, AL 35128
MLS# 21463575Listed by: JGRIFFIN PROPERTIES - New
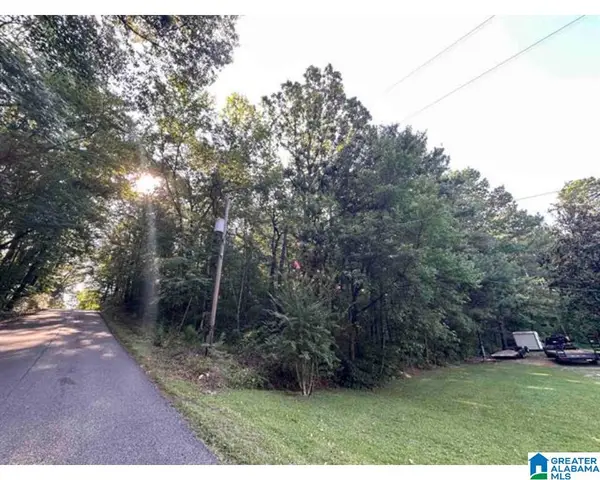 $125,000Active6.5 Acres
7TH AVENUE N, Pell city, AL 35125
MLS# 21463437Listed by: LAKE HOMES REALTY OF WEST ALABAMA - New
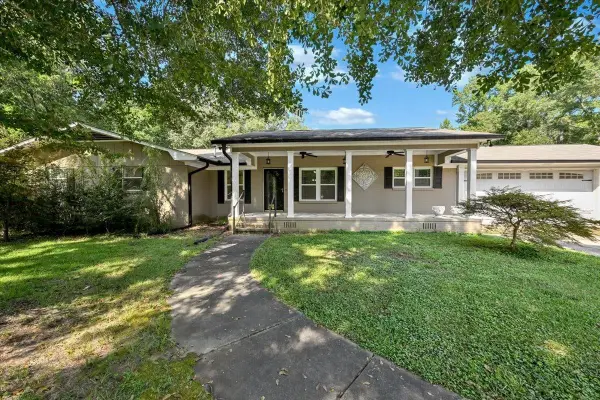 $279,900Active3 beds 3 baths1,950 sq. ft.
1601 Pleasant Valley Dr, Pell City, AL 35125
MLS# 530902Listed by: HAPPY HOMES REAL ESTATE - New
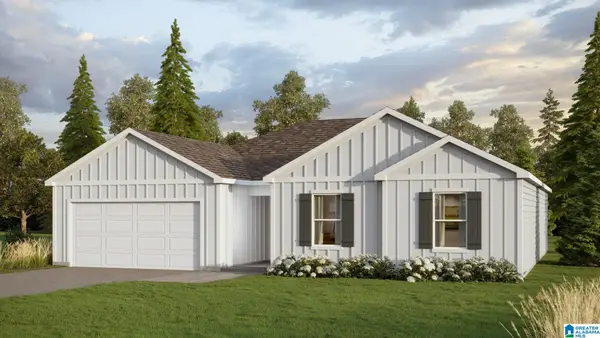 $312,400Active3 beds 2 baths1,734 sq. ft.
2220 OGLETREE PLACE, Pell city, AL 35125
MLS# 21463345Listed by: DHI REALTY OF ALABAMA - New
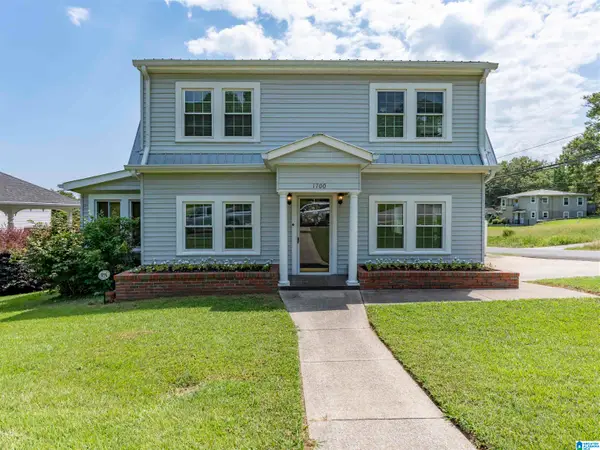 $269,900Active4 beds 3 baths2,128 sq. ft.
1700 3RD AVENUE N, Pell city, AL 35125
MLS# 21463301Listed by: REALTYSOUTH-TRUSSVILLE OFFICE - New
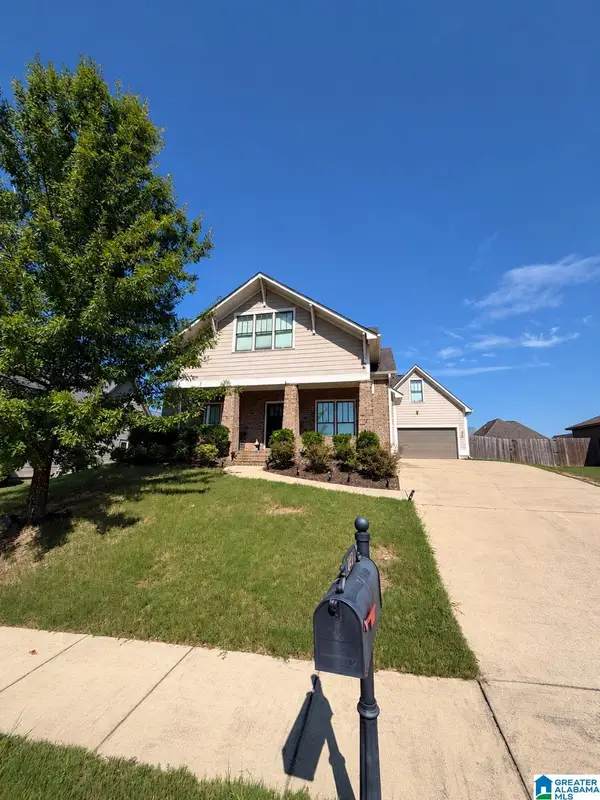 $365,000Active4 beds 4 baths2,257 sq. ft.
231 WOODLAND TRAIL, Pell city, AL 35125
MLS# 21463288Listed by: KELLER WILLIAMS - New
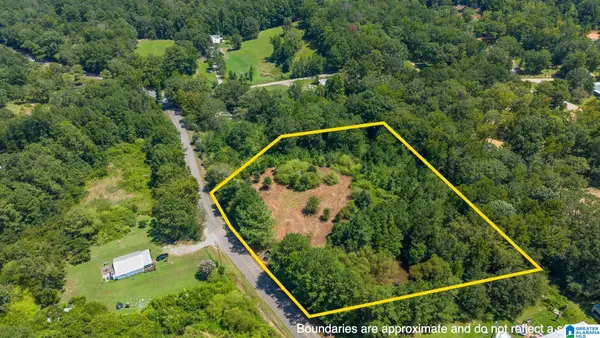 $75,000Active3 Acres
2750 DRY CREEK ROAD, Pell city, AL 35125
MLS# 21463124Listed by: FIELDS GOSSETT REALTY - New
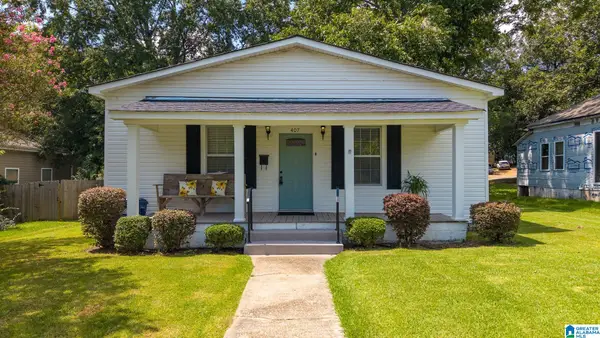 $169,900Active2 beds 2 baths1,568 sq. ft.
407 26TH STREET N, Pell city, AL 35125
MLS# 21463107Listed by: LAKE HOMES REALTY OF WEST ALABAMA


Protect your home and budget from life's surprises with an Assurant Home Warranty, backed by a partner that supports you through every step of homeownership. Explore Plans.
© 2023 - 2026 ERA Franchise Systems LLC. All rights reserved. ERA Franchise Systems LLC fully supports the principles of the Fair Housing Act and the Equal Opportunity Act. ERA, ERA Real Estate powered, and their respective logos are registered service marks of ERA Franchise Systems LLC. Each office is independently owned and operated.