
5975 MOCKINGBIRD LANE, Pinson, AL 35126
Local realty services provided by:ERA King Real Estate Company, Inc.
5975 MOCKINGBIRD LANE,Pinson, AL 35126
$314,900
- 4 Beds
- 3 Baths
- 2,496 sq. ft.
- Single family
- Active
Listed by: carol bailey
Office: realtysouth-inverness office
MLS#:21457288
Source:AL_BAMLS
Price summary
- Price:$314,900
- Price per sq. ft.:$126.16
About this home
Don't miss this beautiful home located in the Cosby Lakes neighborhood featuring several recent updates. Includes new flooring, upgraded cabinets, stainless appliances, and granite countertops. This one level home has a formal living room, formal dining room, plus a large eat in kitchen and a family room with a gas fireplace. Enjoy a carpet free environment, enhanced by a new REME-H whole home air duct purifier that ensures clean and healthy air. The newly finished basement offers a 4th bedroom, a big bonus room, an office and a full bath. Outside, relax on the covered front porch or the screened deck that overlooks the fenced backyard. 2 car garage with extra room for storage. Short walk to the Cosby Lakes Park which has walking trails, picnic tables and fishing. Roof- 2017, AC (dual gas-electric)- 2023, Water Heater -2023, Septic pumped 2026. Hurry to see this exceptional home!
Contact an agent
Home facts
- Year built:1987
- Listing ID #:21457288
- Added:6 day(s) ago
- Updated:June 28, 2026 at 05:17 PM
Rooms and interior
- Bedrooms:4
- Total bathrooms:3
- Full bathrooms:3
- Flooring:Hardwood Laminate, Tile Floor
- Dining Description:Dining Room
- Bathrooms Description:Linen Closet, Tub/Shower Combo
- Kitchen Description:Dishwasher Built-In, Eating Area, Some Stainless Appliances, Stove-Gas, Tile Counter
- Bedroom Description:Split Bedrooms, Walk-In Closets
- Basement Description:Both finished and unfinished, Daylight Basement, Full Basement
- Living area:2,496 sq. ft.
Heating and cooling
- Cooling:Central, Electric, Piggyback System
- Heating:Central, Electric, Gas Heat
Structure and exterior
- Year built:1987
- Building area:2,496 sq. ft.
- Lot area:0.61 Acres
- Lot Features:Interior Lot, Some Trees, Subdivision
- Construction Materials:1 Side Brick, Siding-Vinyl
- Exterior Features:Fenced Yard, Lighting System, Open Deck, Screened Deck
- Foundation Description:Basement
- Levels:1 Story
Schools
- High school:CLAY-CHALKVILLE
- Middle school:CLAY-CHALKVILLE
- Elementary school:CLAY
Utilities
- Water:Public Water
- Sewer:Septic
Finances and disclosures
- Price:$314,900
- Price per sq. ft.:$126.16
Features and amenities
- Appliances:Dishwasher Built-In, Some Stainless Appliances, Stove - Gas
- Laundry features:Dryer-Electric, Laundry in Middle Level, Washer Hookup
- Amenities:Pull-Down Attic, Smooth Ceilings, Street Lights
Parking
- Parking description:Basement Parking, Driveway Parking
- Garage spaces:2
New listings near 5975 MOCKINGBIRD LANE
- New
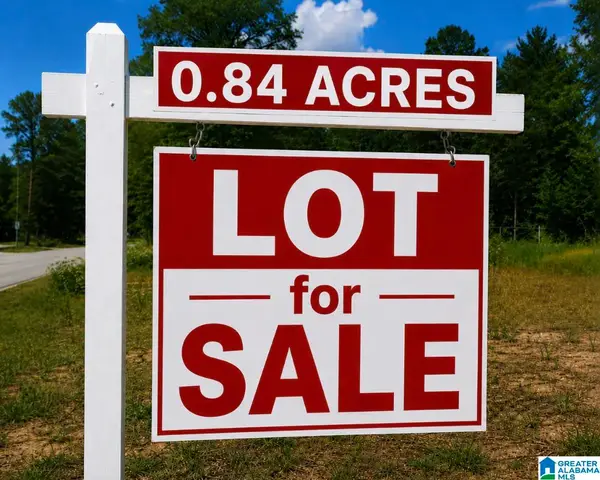 $16,500Active0.84 Acres
6838 OAK LEAF LANE, Pinson, AL 35126
MLS# 21457838Listed by: REALTYSOUTH-MB-CAHABA RD - New
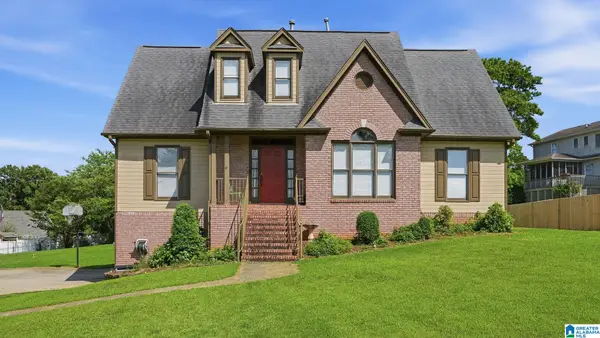 $330,000Active4 beds 3 baths2,556 sq. ft.
7505 BOB WHITE LANE, Pinson, AL 35126
MLS# 21457612Listed by: KELLER WILLIAMS REALTY VESTAVIA - New
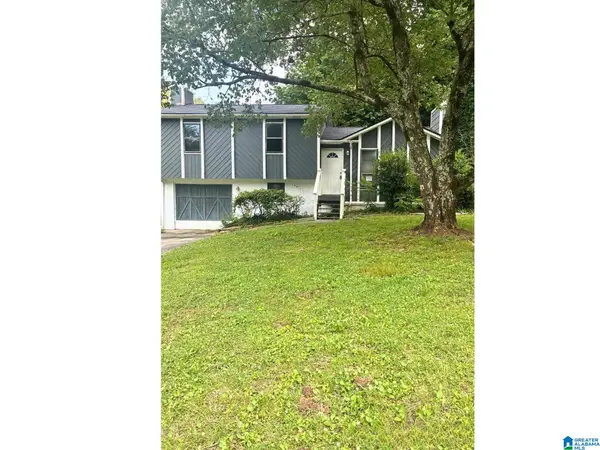 $215,000Active3 beds 2 baths1,404 sq. ft.
4249 CENTERWOOD DRIVE, Pinson, AL 35215
MLS# 21457564Listed by: ALABAMA REALTY SERVICING INC - New
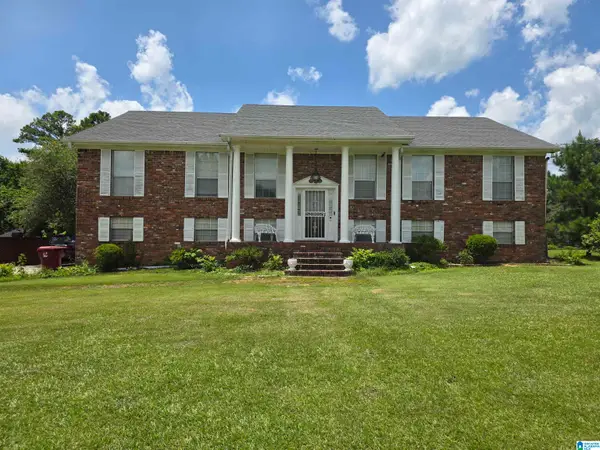 $349,900Active5 beds 3 baths2,100 sq. ft.
6098 RED HOLLOW ROAD, Pinson, AL 35215
MLS# 21457551Listed by: A PRIME LOCATION REAL ESTATE - New
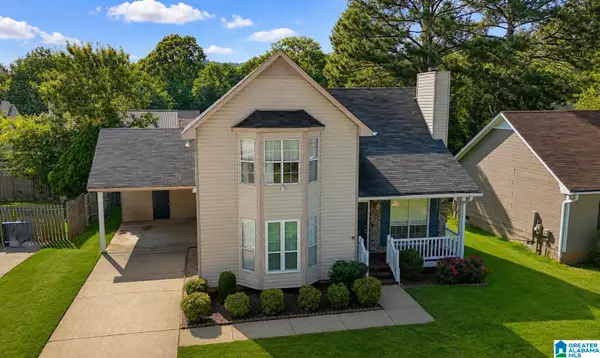 $234,900Active3 beds 2 baths1,674 sq. ft.
6736 CROSSBROOK LANE, Pinson, AL 35126
MLS# 21457519Listed by: KELLER WILLIAMS - New
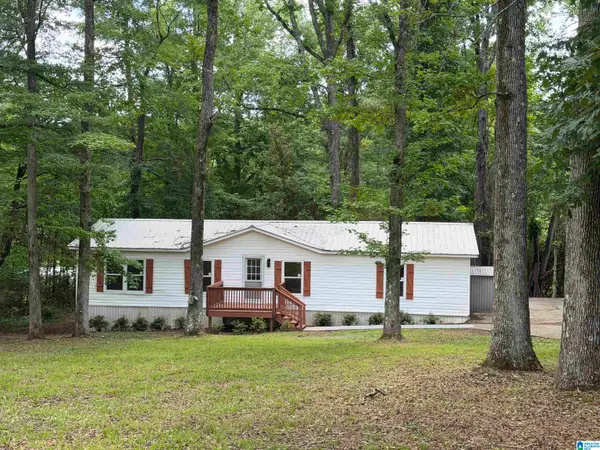 $149,900Active3 beds 2 baths1,700 sq. ft.
7510 HINES LANE, Pinson, AL 35126
MLS# 21457516Listed by: ALAHOMES REALTY - New
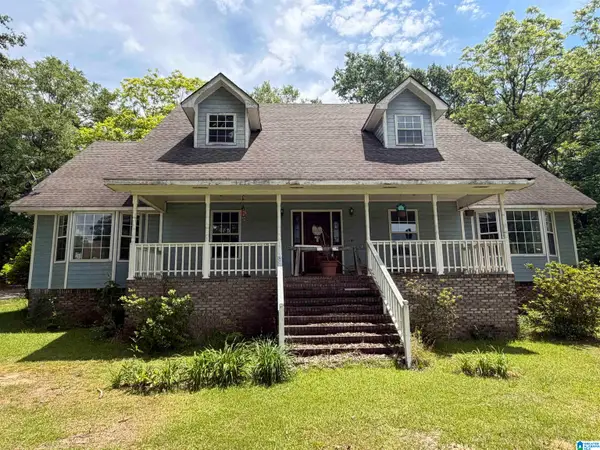 $75,000Active3 beds 2 baths2,400 sq. ft.
9173 BRADFORD TRAFFORD ROAD, Pinson, AL 35126
MLS# 21457410Listed by: REAL BROKER LLC - New
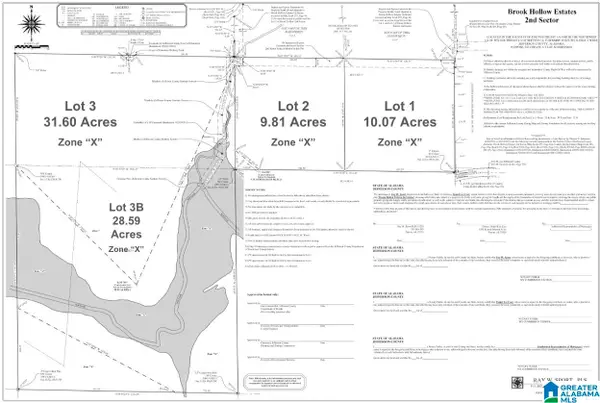 $99,900Active10.07 Acres
8260 KERMIT JOHNSON ROAD, Pinson, AL 35126
MLS# 21457372Listed by: ALPHA SMITH REALTY GROUP LLC - New
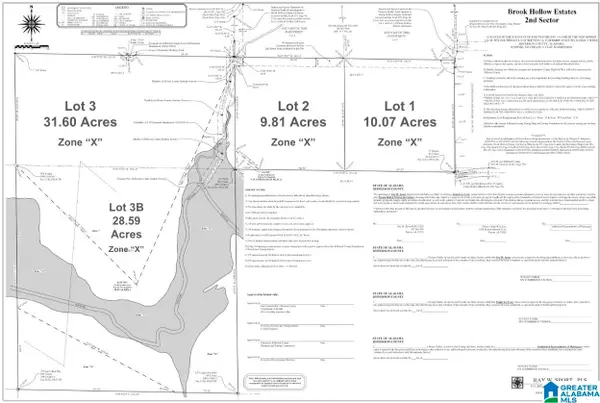 $149,900Active10.07 Acres
8260 KERMIT JOHNSON ROAD, Pinson, AL 35126
MLS# 21457374Listed by: ALPHA SMITH REALTY GROUP LLC - New
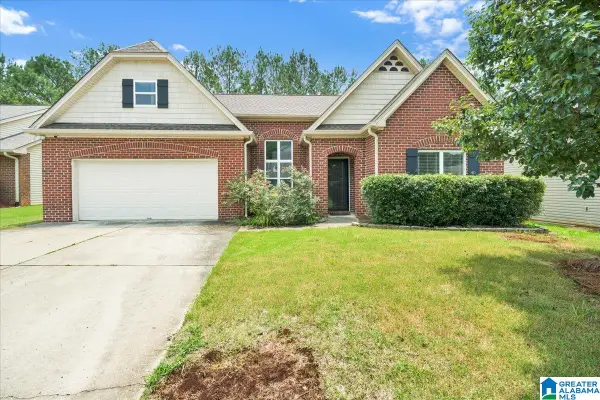 $250,000Active3 beds 2 baths1,589 sq. ft.
6125 FAIRFAX LANE, Pinson, AL 35126
MLS# 21457354Listed by: KELLER WILLIAMS REALTY VESTAVIA


Protect your home and budget from life's surprises with an Assurant Home Warranty, backed by a partner that supports you through every step of homeownership. Explore Plans.
© 2023 - 2026 ERA Franchise Systems LLC. All rights reserved. ERA Franchise Systems LLC fully supports the principles of the Fair Housing Act and the Equal Opportunity Act. ERA, ERA Real Estate powered, and their respective logos are registered service marks of ERA Franchise Systems LLC. Each office is independently owned and operated.