
7510 HINES LANE, Pinson, AL 35126
Local realty services provided by:ERA King Real Estate Company, Inc.
Listed by: morgan morgan
Office: alahomes realty
MLS#:21457516
Source:AL_BAMLS
Price summary
- Price:$147,900
- Price per sq. ft.:$87
About this home
Welcome home to this remodeled 3 bedroom, 2 bathroom home nestled on approximately 0.88 acres at the end of a quiet dead-end road. Offering 1,700 square feet of updated living space, this move-in ready home combines modern finishes with peaceful living. The remodeled interior features a spacious layout, updated kitchen with brand new appliances, refreshed bathrooms, and stylish finishes throughout. Enjoy the privacy of a large lot with plenty of room for outdoor entertaining, gardening or simply relaxing. Conveniently located while still offering the tranquility of a secluded setting, this property is a perfect place to call home. Don't miss this opportunity to own this beautifully updated home with space, privacy, and modern comfort.
Contact an agent
Home facts
- Year built:1994
- Listing ID #:21457516
- Added:64 day(s) ago
- Updated:September 01, 2026 at 02:42 PM
Rooms and interior
- Bedrooms:3
- Total bathrooms:2
- Full bathrooms:2
- Flooring:Hardwood Laminate
- Dining Description:Dining Room
- Bathrooms Description:Garden Tub, Tub/Shower Combo
- Kitchen Description:Laminate Counter, Refrigerator, Stove-Electric
- Bedroom Description:Split Bedrooms, Walk-In Closets
- Living area:1,700 sq. ft.
Heating and cooling
- Cooling:Central
- Heating:Central
Structure and exterior
- Year built:1994
- Building area:1,700 sq. ft.
- Lot area:0.88 Acres
- Construction Materials:Siding-Vinyl
- Exterior Features:Open Deck
- Foundation Description:Crawl Space, Pillars/Support
- Levels:1 Story
Schools
- High school:CLAY-CHALKVILLE
- Middle school:CLAY-CHALKVILLE
- Elementary school:CLAY
Utilities
- Water:Public Water
- Sewer:Septic
Finances and disclosures
- Price:$147,900
- Price per sq. ft.:$87
Features and amenities
- Appliances:Refrigerator, Stove - Electric
- Laundry features:Dryer-Electric, Laundry in Middle Level, Washer Hookup
Parking
- Parking description:Driveway Parking
New listings near 7510 HINES LANE
- New
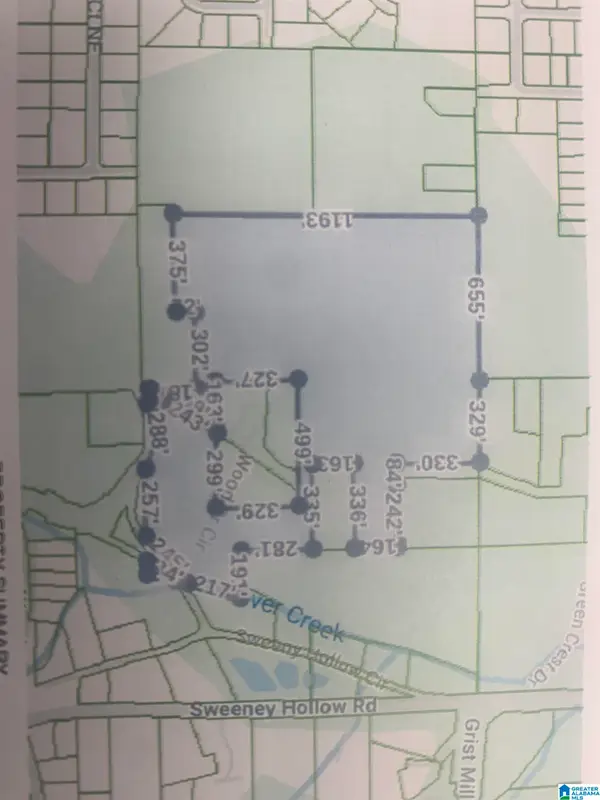 $349,900Active32 Acres
3295 & 3341 WOOD DRIVE CIRCLE NE, Pinson, AL 35215
MLS# 21463711Listed by: GRACE REALTY GROUP, LLC - New
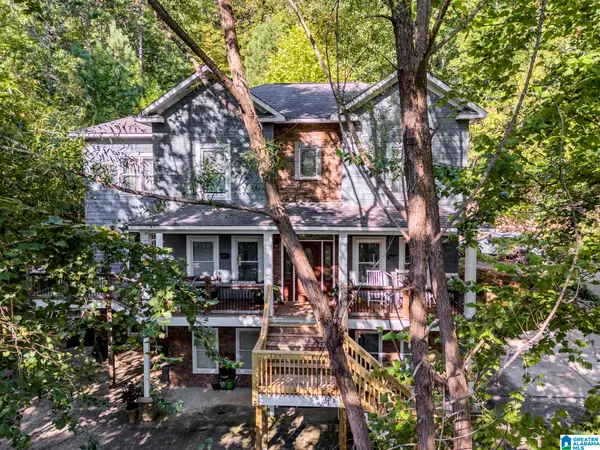 $449,900Active4 beds 4 baths4,075 sq. ft.
6049 LAKESIDE DRIVE, Pinson, AL 35126
MLS# 21463572Listed by: JOSEPH CARTER REALTY - New
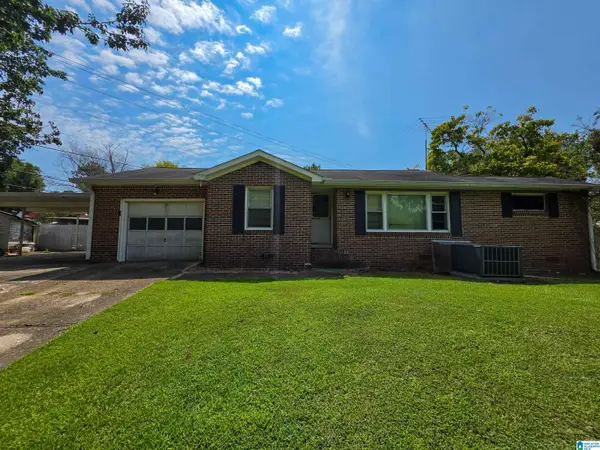 $169,000Active2 beds 1 baths1,004 sq. ft.
4205 WILSON ROAD, Pinson, AL 35126
MLS# 21463455Listed by: MOODY REALTY - New
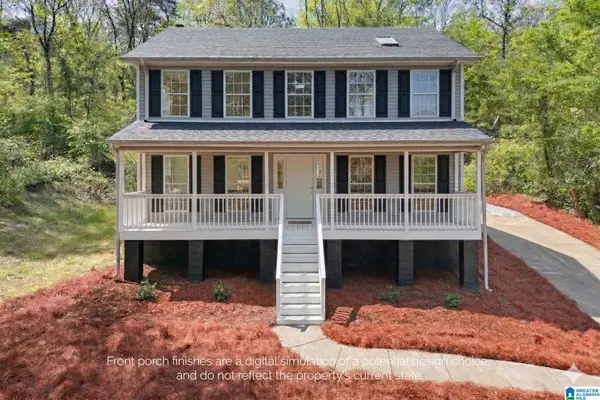 $299,900Active3 beds 3 baths2,040 sq. ft.
640 WOODHAVEN DRIVE, Pinson, AL 35126
MLS# 21463309Listed by: KELLER WILLIAMS REALTY HOOVER - New
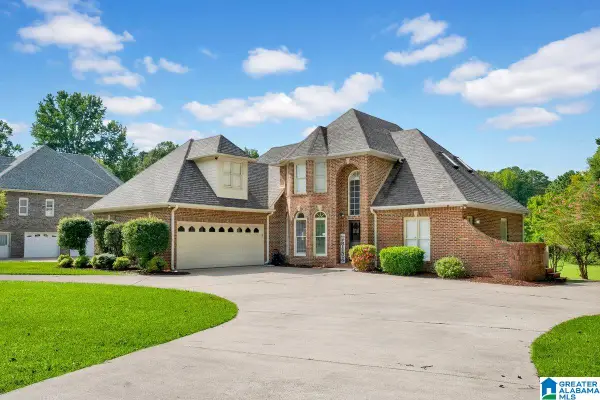 $445,000Active4 beds 4 baths2,738 sq. ft.
8020 CREEKSTONE CIRCLE, Pinson, AL 35126
MLS# 21463185Listed by: REALTYSOUTH-I459 SOUTHWEST - New
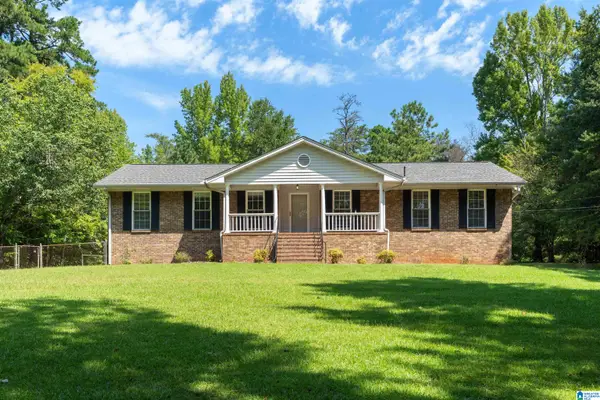 $334,900Active3 beds 2 baths1,737 sq. ft.
5698 MILES SPRING ROAD, Pinson, AL 35126
MLS# 21463177Listed by: REALTYSOUTH-TRUSSVILLE OFFICE - New
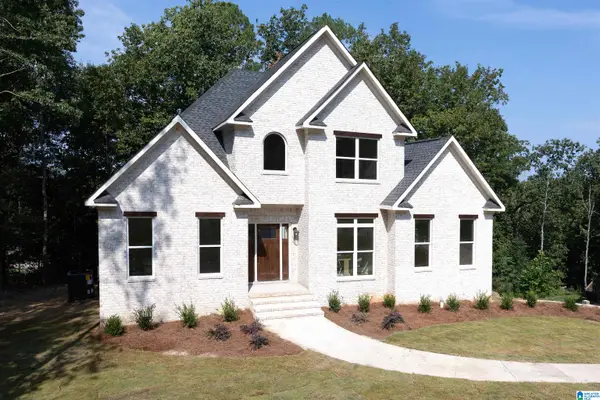 $529,900Active4 beds 4 baths2,626 sq. ft.
5806 HATCHERS RUN, Pinson, AL 35126
MLS# 21463088Listed by: REALTYSOUTH-MB-CRESTLINE - New
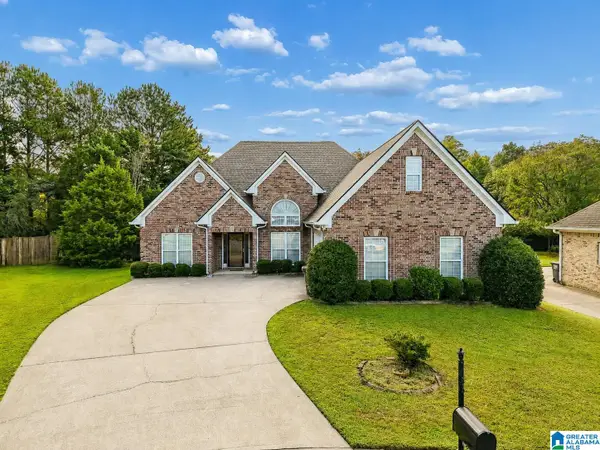 $295,000Active4 beds 2 baths2,038 sq. ft.
5933 SHILO RUN, Pinson, AL 35126
MLS# 21463000Listed by: KELLER WILLIAMS - New
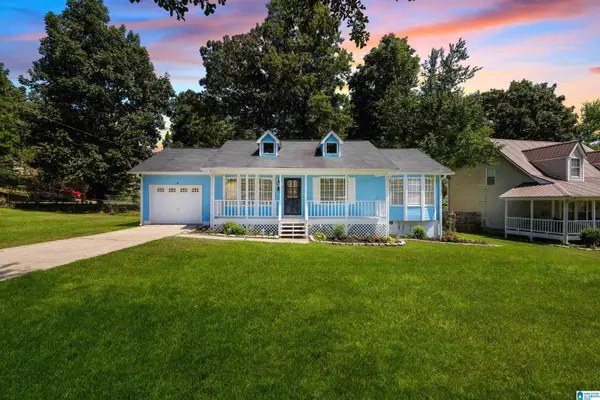 $190,000Active3 beds 2 baths1,079 sq. ft.
7429 PLANTATION ROAD, Pinson, AL 35126
MLS# 21462874Listed by: PRECISE REALTY GROUP LLC - New
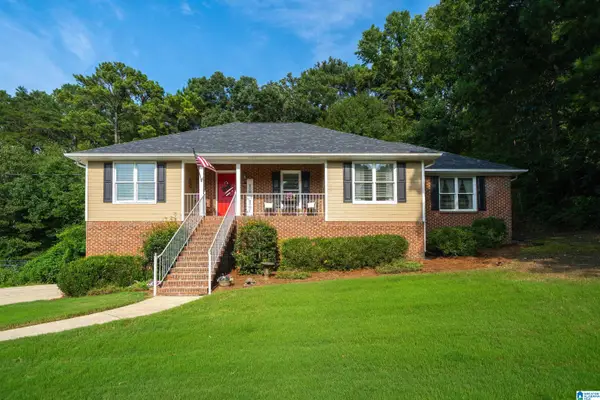 $314,499Active3 beds 3 baths2,327 sq. ft.
6238 EAGLE RIDGE CIRCLE, Pinson, AL 35126
MLS# 21462832Listed by: RE/MAX MARKETPLACE


Protect your home and budget from life's surprises with an Assurant Home Warranty, backed by a partner that supports you through every step of homeownership. Explore Plans.
© 2023 - 2026 ERA Franchise Systems LLC. All rights reserved. ERA Franchise Systems LLC fully supports the principles of the Fair Housing Act and the Equal Opportunity Act. ERA, ERA Real Estate powered, and their respective logos are registered service marks of ERA Franchise Systems LLC. Each office is independently owned and operated.