
2314 Wynoaks Drive, Prattville, AL 36067
Local realty services provided by:ERA Enterprise Realty Associates
2314 Wynoaks Drive,Prattville, AL 36067
$835,900
- 4 Beds
- 5 Baths
- 4,120 sq. ft.
- Single family
- Active
Listed by: michele hobbs
Office: real broker, llc.
MLS#:590779
Source:AL_MLSM
Price summary
- Price:$835,900
- Price per sq. ft.:$202.89
- Monthly HOA dues:$83.33
About this home
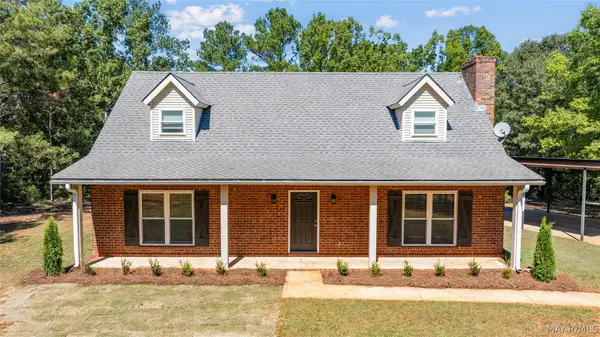
Introducing an exquisite property nestled on 7.73 acres in Prattville! This one-of-a-kind retreat has a main home, guest house, workshop, greenhouse and a shared lake. The main home is 3,144 Sq Ft. There are 3 spacious bedrooms, 3 full baths, 1 half bath, laundry room, an office, living room, kitchen, breakfast nook, formal dining room, 2-car garage and screened patio. The gourmet kitchen features a double oven, work island, plenty of cabinets and countertops. Whether you are curling up by the fireplace or hosting gatherings, the great room makes the perfect spot. Escape to the main bedroom, tucked into its own corner of the home. The ensuite bathroom is spa-like featuring a jetted tub, dual vanities and walk-in closet. Two 2 spacious guest bedrooms each have a private bathroom. There's a half bath for your guests. The well-appointed laundry room has cabinets, countertop for folding and a sink. Upstairs is a bonus room and walk-in, floored attic space for storage. Finishing out the main home is an upstairs bonus room. Just a few steps away is the guest house which has everything your guests would need! The guest house is 976 Sq Ft. It offers all the comfort of home with an inviting den, full kitchen, bathroom, laundry area complete with utility sink. There’s a covered porch and patio for outside relaxing or entertaining. Also on the property is a 30' x 40' farmhouse style workshop or barn! Unleash your creativity and craftsmanship in this versatile space. There are 3 bays, ideal for your recreational vehicles or boats. Upstairs is an additional work or storage area. There’s a well-fed sprinkler system, lots of mature trees and the perfect setting to call home. Main house and guest house have new roof (2025) And don’t forget your fishing rods so you can walk out your front door and can fish in Chancy Lake! Embrace the tranquility of nature while enjoying the comforts of modern living in this remarkable estate....
Contact an agent
Home facts
- Year built:2005
- Subdivision & Development:Chancy Lake
- Listing ID #:590779
- Added:1 day(s) ago
- Updated:October 01, 2026 at 08:44 PM
Rooms and interior
- Bedrooms:4
- Total bathrooms:5
- Full bathrooms:4
- Half bathrooms:1
- Flooring:Carpet, Laminate, Tile, Wood
- Bathrooms Description:Jetted Tub, Separate Shower
- Kitchen Description:Dishwasher, Electric Oven, Microwave
- Living area:4,120 sq. ft.
Heating and cooling
- Cooling:Central Air, Electric, Multi Units
- Heating:Central, Gas, Multiple Heating Units
- Central air:Yes
Structure and exterior
- Roof:Ridge Vents
- Year built:2005
- Building area:4,120 sq. ft.
- Lot area:7.73 Acres
- Lot Features:City Lot, Cul De Sac, Mature Trees, Sprinklers In Ground
- Architectural Style:One Story
- Construction Materials:Brick, Vinyl Siding
- Exterior Features:Covered Patio, Porch, Sprinkler Irrigation, Storage
- Foundation Description:Slab
- Levels:1 Story
Schools
- High school:Prattville High School
- Elementary school:Prattville Elementary School
Utilities
- Water:Public
- Sewer:Septic Tank
Finances and disclosures
- Price:$835,900
- Price per sq. ft.:$202.89
- Tax amount:$1,653
Features and amenities
- Appliances:Microwave, Self Cleaning Oven, Smooth Cooktop
- Laundry features:Dryer Hookup, Washer Hookup
- Amenities:Blinds, Double Pane Windows
Parking
- Parking description:Attached Garage, Garage
- Garage:Yes
- Garage spaces:2
New listings near 2314 Wynoaks Drive
- New
 $444,990Active4 beds 3 baths2,662 sq. ft.
1221 Old Ridge Road E, Prattville, AL 36066
MLS# 590902Listed by: BARRETT REALTY - New
 $299,900Active3 beds 2 baths1,656 sq. ft.
296 Meadowview Lane, Prattville, AL 36066
MLS# 590912Listed by: RE/MAX PROPERTIES LLC - New
 $215,000Active3 beds 2 baths1,670 sq. ft.
710 Running Brook Circle, Prattville, AL 36066
MLS# 590896Listed by: DALTON WADE, INC. - New
 $324,900Active4 beds 3 baths2,445 sq. ft.
111 Diane Drive, Prattville, AL 36066
MLS# 590833Listed by: THOMAS & LAND REAL EST GRP LLC - New
 $330,000Active4 beds 3 baths2,057 sq. ft.
302 Abington Street, Prattville, AL 36066
MLS# 590852Listed by: LANMAC REALTY - New
 $425,000Active4 beds 3 baths2,558 sq. ft.
505 Ambrose Lane, Prattville, AL 36066
MLS# 590877Listed by: PARTNERS REALTY - New
 $319,900Active3 beds 3 baths2,552 sq. ft.
2 Knob Hill, Prattville, AL 36067
MLS# 590823Listed by: DL REALTY - New
 $299,900Active3 beds 4 baths2,073 sq. ft.
750 Summer Lane, Prattville, AL 36066
MLS# 590816Listed by: LUCRETIA CAUTHEN REALTY, LLC - New
 $287,500Active4 beds 3 baths2,295 sq. ft.
613 Woodvale Road, Prattville, AL 36067
MLS# 590845Listed by: KATHI LITTLE REALTY, LLC.


Protect your home and budget from life's surprises with an Assurant Home Warranty, backed by a partner that supports you through every step of homeownership. Explore Plans.
© 2023 - 2026 ERA Franchise Systems LLC. All rights reserved. ERA Franchise Systems LLC fully supports the principles of the Fair Housing Act and the Equal Opportunity Act. ERA, ERA Real Estate powered, and their respective logos are registered service marks of ERA Franchise Systems LLC. Each office is independently owned and operated.