
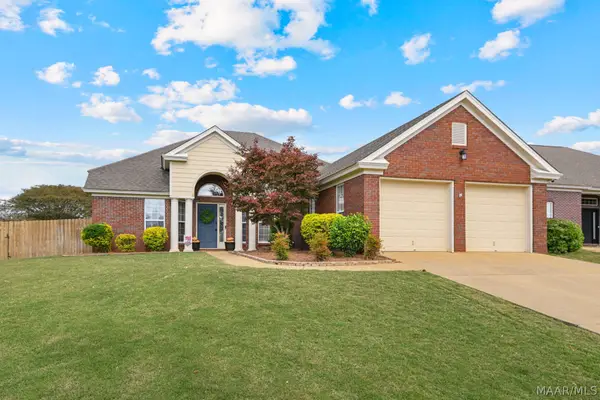
841 Hedgefield Way, Prattville, AL 36066
Local realty services provided by:ERA Enterprise Realty Associates
841 Hedgefield Way,Prattville, AL 36066
$414,900
- 4 Beds
- 3 Baths
- 2,610 sq. ft.
- Single family
- Active
Listed by: terri martin
Office: david kahn company
MLS#:585781
Source:AL_MLSM
Price summary
- Price:$414,900
- Price per sq. ft.:$158.97
About this home
Room to gather, space to get away, and thoughtful features throughout—841 Hedgefield Way offers flexibility for everyday living in Prattville’s Hedgefield community. With 4 bedrooms, 2.5 baths, a split bedroom layout, and a versatile bonus room, there’s space for movie nights, hobbies, a home office, or simply spreading out.
Rich hardwood floors bring warmth to the main living areas, while the kitchen offers custom cabinetry, stainless steel appliances, solid surface countertops, and generous workspace for everything from weeknight meals to weekend entertaining.
The spacious primary suite provides a comfortable retreat with a large tiled shower, framed mirrors, and thoughtfully selected finishes. Carpet adds comfort to the bedrooms, and tile flooring makes the bathrooms easy to maintain.
Start your morning on the covered front porch or unwind on the covered back patio. A backyard storage building keeps tools, hobby supplies, and seasonal items organized, leaving more room to enjoy your home.
Practical details add lasting appeal: spray foam attic insulation, double-pane Low-E windows, and a gas tankless water heater support energy efficiency and everyday comfort.
Hedgefield’s sidewalks, street lights, and community pond with walking space offer opportunities to enjoy the neighborhood. Come explore the layout, picture how you’d use the bonus room, and discover what makes this home worth a closer look....
Contact an agent
Home facts
- Year built:2022
- Subdivision & Development:Hedgefield
- Listing ID #:585781
- Added:209 day(s) ago
- Updated:November 12, 2026 at 05:00 PM
Rooms and interior
- Bedrooms:4
- Total bathrooms:3
- Full bathrooms:2
- Half bathrooms:1
- Rooms Total:13
- Flooring:Carpet, Tile, Wood
- Bathrooms Description:Separate Shower
- Kitchen Description:Dishwasher, Disposal, Gas Range, Microwave
- Living area:2,610 sq. ft.
Heating and cooling
- Cooling:Ceiling Fans, Central Air, Electric
- Heating:Central, Gas
- Central air:Yes
Structure and exterior
- Year built:2022
- Building area:2,610 sq. ft.
- Lot area:0.24 Acres
- Lot Features:City Lot, Subdivision
- Construction Materials:Brick, Fiber Cement, Foam Insulation
- Exterior Features:Covered Patio, Patio, Porch, Storage
- Foundation Description:Slab
Schools
- High school:Stanhope Elmore High School
- Elementary school:Coosada Elementary School
Utilities
- Water:Public
- Sewer:Public Sewer
Finances and disclosures
- Price:$414,900
- Price per sq. ft.:$158.97
Features and amenities
- Appliances:Disposal, Gas Water Heater, Microwave, Smooth Cooktop, Tankless Water Heater
- Laundry features:Dryer Hookup, Washer Hookup
- Amenities:Double Pane Windows
Parking
- Parking description:Attached Garage, Garage, Garage Door Opener
- Garage:Yes
- Garage spaces:2
New listings near 841 Hedgefield Way
- New
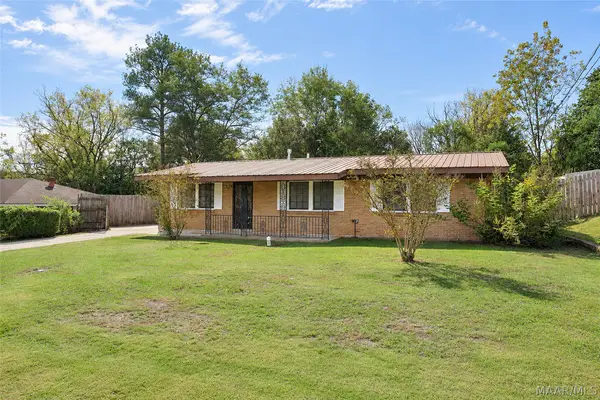 $220,000Active5 beds 3 baths1,901 sq. ft.
155 N Nichols Street, Prattville, AL 36066
MLS# 591968Listed by: RE/MAX CORNERSTONE PLUS - New
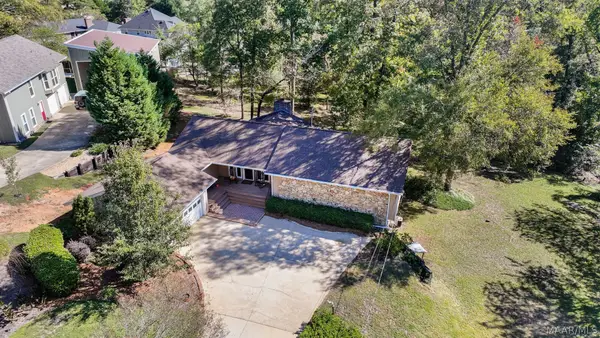 $343,500Active4 beds 3 baths2,607 sq. ft.
213 Deer Run Drive, Prattville, AL 36067
MLS# 591893Listed by: RE/MAX CORNERSTONE PLUS - New
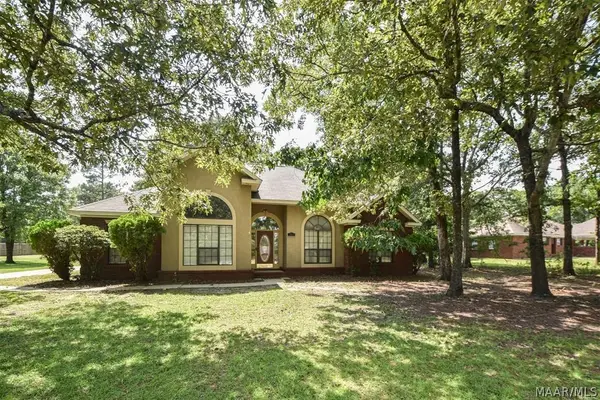 $300,000Active3 beds 2 baths2,034 sq. ft.
709 Yellowstone Drive, Prattville, AL 36067
MLS# 591912Listed by: REALTY CENTRAL - New
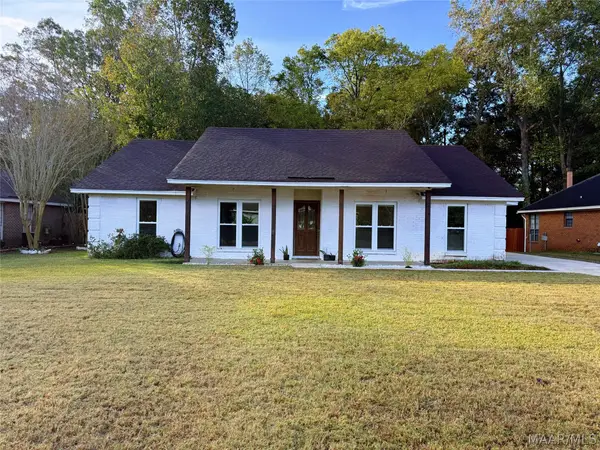 $299,900Active4 beds 2 baths2,053 sq. ft.
825 Sweet Ridge Road, Prattville, AL 36066
MLS# 591900Listed by: MAGNOLIA RIDGE REALTY - New
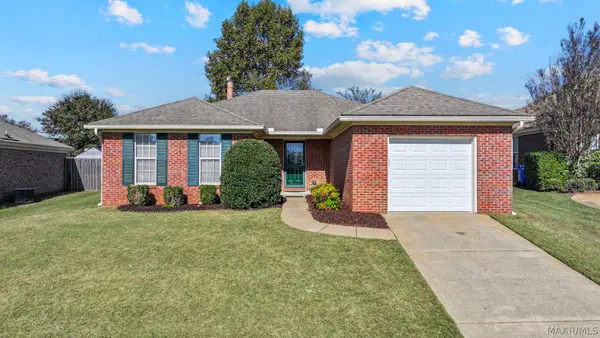 $225,000Active3 beds 2 baths1,452 sq. ft.
637 Little Farm Road, Prattville, AL 36066
MLS# 591869Listed by: RE/MAX CORNERSTONE PLUS - New
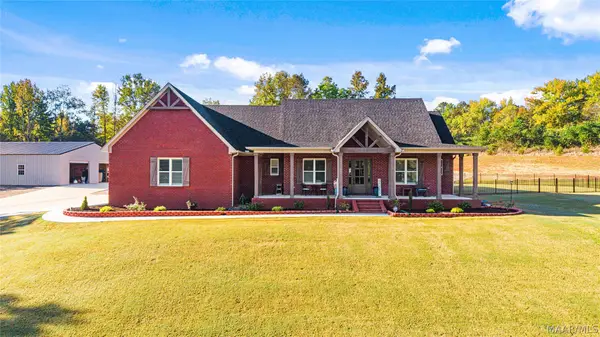 $789,000Active4 beds 3 baths2,758 sq. ft.
1205 Red Rock Ridge, Prattville, AL 36067
MLS# 591758Listed by: THOMAS & LAND REAL EST GRP LLC - New
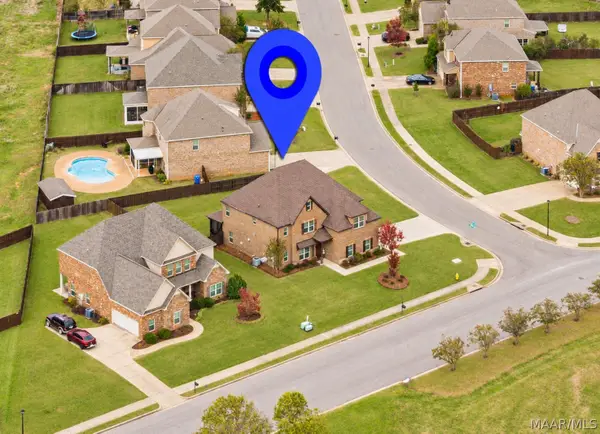 $469,900Active5 beds 4 baths3,690 sq. ft.
367 Sydney Drive S, Prattville, AL 36066
MLS# 591793Listed by: EXIT REALTY PREFERRED - New
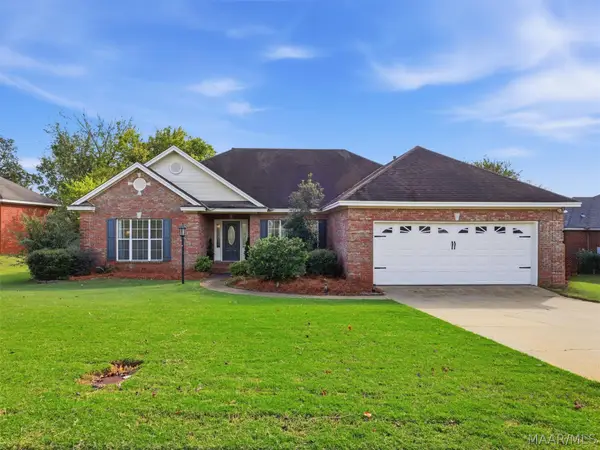 $309,000Active3 beds 2 baths2,139 sq. ft.
1779 Windermere Avenue, Prattville, AL 36066
MLS# 591601Listed by: ARC REALTY - New
 $315,000Active4 beds 2 baths2,182 sq. ft.
1913 Chancellor Ridge Road, Prattville, AL 36066
MLS# 591662Listed by: REAL BROKER, LLC. - New
 $156,900Active3 beds 2 baths1,222 sq. ft.
135 Magnolia Drive, Prattville, AL 36067
MLS# 591822Listed by: BEYCOME BROKERAGE REALTY LLC.


Protect your home and budget from life's surprises with an Assurant Home Warranty, backed by a partner that supports you through every step of homeownership. Explore Plans.
© 2023 - 2026 ERA Franchise Systems LLC. All rights reserved. ERA Franchise Systems LLC fully supports the principles of the Fair Housing Act and the Equal Opportunity Act. ERA, ERA Real Estate powered, and their respective logos are registered service marks of ERA Franchise Systems LLC. Each office is independently owned and operated.