
59 ROBINWOOD DRIVE, Remlap, AL 35133
Local realty services provided by:ERA Waldrop Real Estate
Listed by: lisa underwood
Office: maison noblet' realty llc.
MLS#:21470476
Source:AL_BAMLS
Price summary
- Price:$328,900
- Price per sq. ft.:$201.53
About this home
"FANTASTIC" is the word you will use to describe this home. Built in 2021, this one level home has undergone major upgrades. The Sellers extended the covered backyard patio and added a relaxing hot tub. They also added a double covered carport as well as a storage building that has electricity. An upgraded dishwasher and front and back storm doors are added bonuses. Beautifully and meticulously maintained this home is located on a dead-end street. You will enjoy the peace and tranquility this neighborhood offers. Do not wait to view this home. It will not last long.
Contact an agent
Home facts
- Year built:2021
- Listing ID #:21470476
- Added:1 day(s) ago
- Updated:November 18, 2026 at 09:44 PM
Rooms and interior
- Bedrooms:3
- Total bathrooms:2
- Full bathrooms:2
- Flooring:Carpet, Hardwood Laminate
- Bathrooms Description:Garden Tub, Separate Shower, Separate Vanities, Tub/Shower Combo
- Kitchen Description:Convection Oven, Cooktop-Electric, Dishwasher Built-In, Microwave Built-In, Oven-Electric, Self-Cleaning, Some Stainless Appliances, Stone Counter
- Bedroom Description:Split Bedrooms, Walk-In Closets
- Living area:1,632 sq. ft.
Heating and cooling
- Cooling:Central, Electric, Heat Pump
- Heating:Central, Electric, Heat Pump
Structure and exterior
- Year built:2021
- Building area:1,632 sq. ft.
- Lot area:0.5 Acres
- Lot Features:Cul-de-sac, Interior Lot, Subdivision
- Construction Materials:1 Side Brick, Siding-Vinyl
- Exterior Features:Covered Patio, Porch, Storage Building
- Foundation Description:Slab
- Levels:1 Story
Schools
- High school:SOUTHEASTERN
- Middle school:SOUTHEASTERN
- Elementary school:SOUTHEASTERN
Utilities
- Water:Public Water
- Sewer:Septic
Finances and disclosures
- Price:$328,900
- Price per sq. ft.:$201.53
Features and amenities
- Appliances:Cooktop - Electric, Dishwasher Built-In, Microwave Built-In, Oven - Electric, Some Stainless Appliances
- Laundry features:Dryer-Electric, Laundry in Middle Level, Washer Hookup
- Amenities:Crown Molding, Pull-Down Attic, Recess Lighting, Smooth Ceilings, Storage Building
Parking
- Parking description:Attached, Carport 2 Cars, Driveway Parking, Parking (MLVL)
- Garage spaces:2
- Carport spaces:2
New listings near 59 ROBINWOOD DRIVE
- New
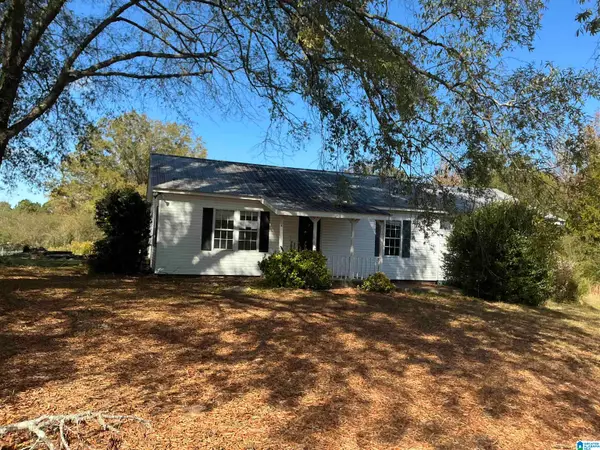 $117,000Active4 beds 2 baths1,749 sq. ft.
4525 SPUNKY HOLLOW ROAD, Remlap, AL 35133
MLS# 21470096Listed by: HUD HOME NETWORK - New
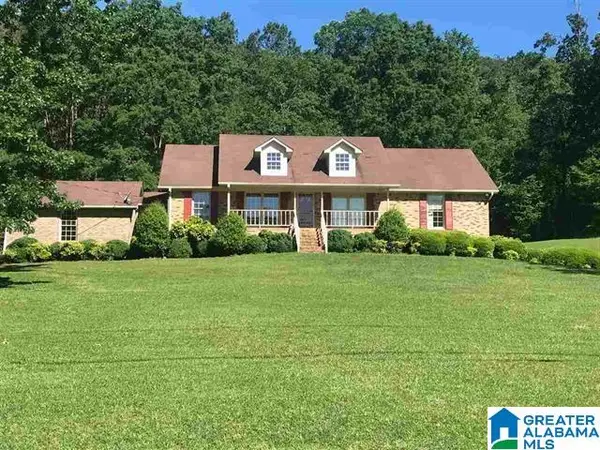 $259,900Active3 beds 3 baths1,850 sq. ft.
15701 REMLAP DRIVE, Remlap, AL 35133
MLS# 21469685Listed by: EXP REALTY LLC 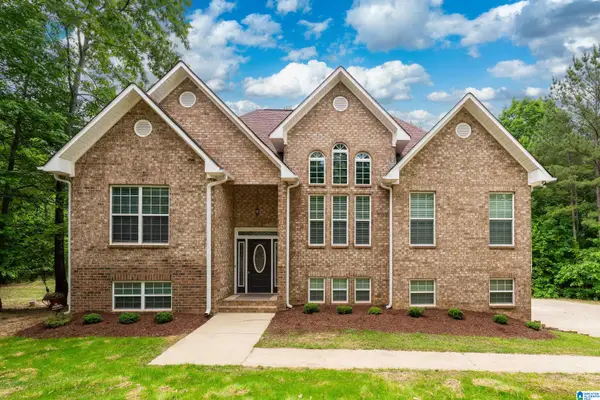 $379,900Active4 beds 3 baths2,323 sq. ft.
150 TYLER ROAD, Remlap, AL 35133
MLS# 21469565Listed by: RE/MAX OF ORANGE BEACH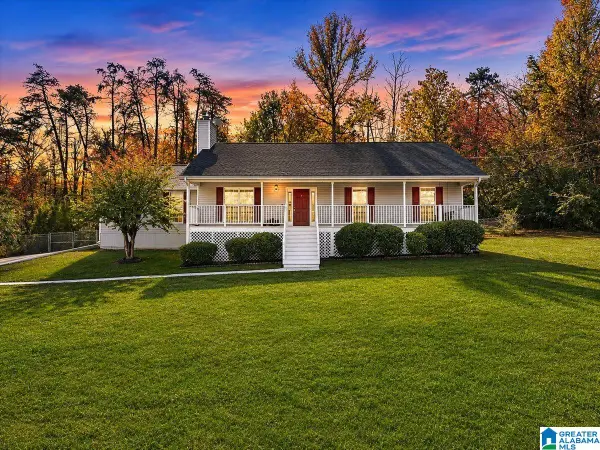 $269,900Active3 beds 2 baths1,564 sq. ft.
300 WOODHAVEN DRIVE, Pinson, AL 35126
MLS# 21469499Listed by: KELLER WILLIAMS REALTY BLOUNT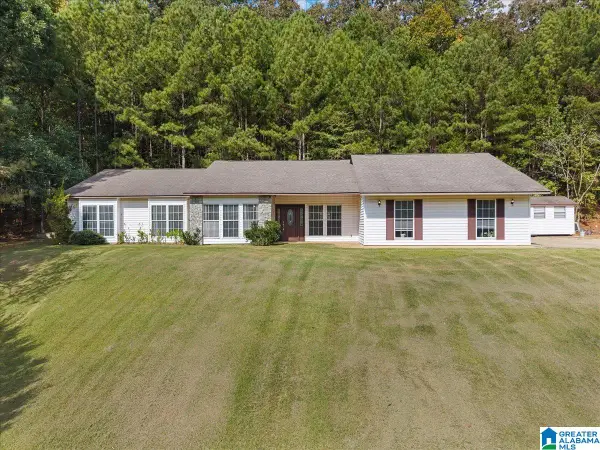 $282,500Active3 beds 2 baths1,718 sq. ft.
14259 STATE HIGHWAY 75, Remlap, AL 35133
MLS# 21468132Listed by: REALTYSOUTH-ONEONTA/BLOUNT CO $165,000Active3 beds 2 baths1,352 sq. ft.
906 RIDGEWOOD DRIVE, Remlap, AL 35133
MLS# 21467692Listed by: HUD HOME NETWORK $179,000Active3 beds 2 baths1,658 sq. ft.
13921 REMLAP DRIVE, Remlap, AL 35133
MLS# 21467642Listed by: KELLER WILLIAMS $185,000Active3 beds 2 baths984 sq. ft.
387 REDWOOD LANE, Remlap, AL 35133
MLS# 21467276Listed by: KELLER WILLIAMS REALTY VESTAVIA $224,900Pending3 beds 2 baths2,542 sq. ft.
367 LOVELY LANE, Remlap, AL 35133
MLS# 21467239Listed by: INTEGRITY REAL ESTATE


Protect your home and budget from life's surprises with an Assurant Home Warranty, backed by a partner that supports you through every step of homeownership. Explore Plans.
© 2023 - 2026 ERA Franchise Systems LLC. All rights reserved. ERA Franchise Systems LLC fully supports the principles of the Fair Housing Act and the Equal Opportunity Act. ERA, ERA Real Estate powered, and their respective logos are registered service marks of ERA Franchise Systems LLC. Each office is independently owned and operated.