
67 PIKE ROAD, Remlap, AL 35133
Local realty services provided by:ERA King Real Estate Company, Inc.
Listed by: mindy sparkman
Office: keller williams realty blount
MLS#:21464485
Source:AL_BAMLS
Price summary
- Price:$139,000
- Price per sq. ft.:$65.32
About this home
100% financing available via VA or USDA loans! Welcome to this beautifully updated, all-electric 4-bedroom, 2-bathroom home featuring extensive modern upgrades completed in 2025 and 2026. Designed for ultimate functionality, the spacious layout includes a versatile secondary den or formal dining room, providing the perfect space for family gatherings or entertaining guests. The private primary suite is a true retreat, boasting a dedicated bonus room ideal for a home office, nursery, or private gym.This property offers complete peace of mind with a brand-new roof and new roof insulation installed in 2025, complemented by new windows and updated PEX plumbing throughout. Enjoy the outdoors from either the new front or back porches, perfect for relaxing. Inside, the home is equipped with three new mini-split heating and cooling systems installed in 2025 for efficient, zoned comfort. See agent notes for additional information.
Contact an agent
Home facts
- Year built:1997
- Listing ID #:21464485
- Added:21 day(s) ago
- Updated:September 30, 2026 at 03:21 PM
Rooms and interior
- Bedrooms:4
- Total bathrooms:2
- Full bathrooms:2
- Flooring:Carpet, Hardwood Laminate, Vinyl
- Dining Description:Dining Room
- Bathrooms Description:Garden Tub, Separate Shower, Separate Vanities, Shared Bath, Tub/Shower Combo
- Kitchen Description:Disposal, Laminate Counter, Stove-Electric
- Bedroom Description:Split Bedrooms, Walk-In Closets
- Living area:2,128 sq. ft.
Heating and cooling
- Cooling:Split System
- Heating:Dual Systems
Structure and exterior
- Year built:1997
- Building area:2,128 sq. ft.
- Lot area:0.5 Acres
- Lot Features:Irregular Lot
- Construction Materials:Siding-Vinyl
- Exterior Features:Open Deck, Porch
- Foundation Description:Crawl Space
- Levels:1 Story
Schools
- High school:LOCUST FORK
- Middle school:LOCUST FORK
- Elementary school:LOCUST FORK
Utilities
- Water:Public Water
- Sewer:Septic
Finances and disclosures
- Price:$139,000
- Price per sq. ft.:$65.32
Features and amenities
- Appliances:Disposal, Stove - Electric
- Laundry features:Dryer-Electric, Laundry in Middle Level, Washer Hookup
Parking
- Parking description:Driveway Parking
New listings near 67 PIKE ROAD
- New
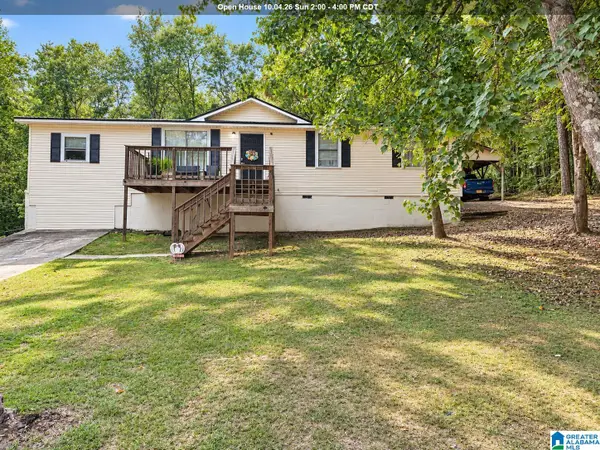 $194,000Active3 beds 1 baths1,512 sq. ft.
183 HONEYCUTT ROAD, Remlap, AL 35133
MLS# 21465531Listed by: REALTYSOUTH-ONEONTA/BLOUNT CO 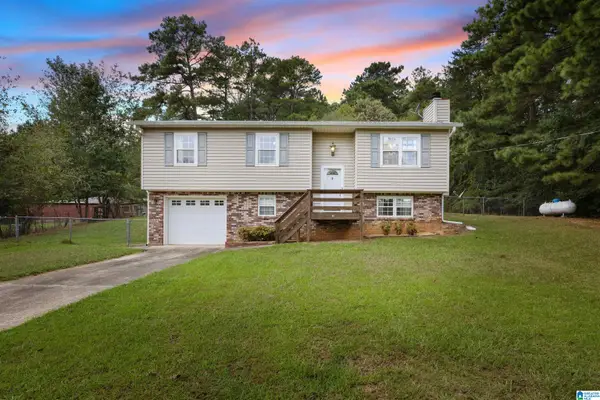 $219,900Active3 beds 2 baths1,346 sq. ft.
81 HONEYCUTT ROAD, Remlap, AL 35133
MLS# 21465018Listed by: REALTYSOUTH-NORTHERN OFFICE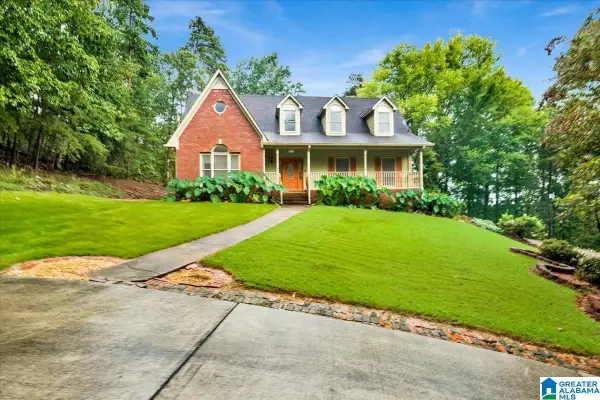 $450,000Active4 beds 4 baths3,220 sq. ft.
1600 PINE MOUNTAIN ROAD, Remlap, AL 35133
MLS# 21464980Listed by: EPI REAL ESTATE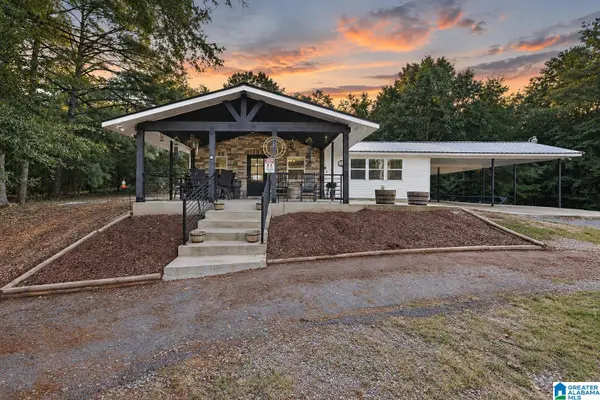 $520,000Active5 beds 4 baths3,144 sq. ft.
2516 RED VALLEY ROAD, Remlap, AL 35133
MLS# 21464829Listed by: SWEET HOMELIFE REAL ESTATE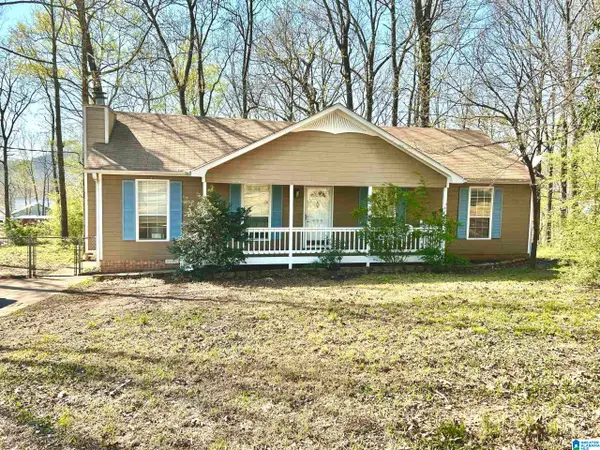 $210,000Active3 beds 2 baths1,274 sq. ft.
999 RIDGEWOOD DRIVE, Remlap, AL 35133
MLS# 21464799Listed by: LISTED SIMPLY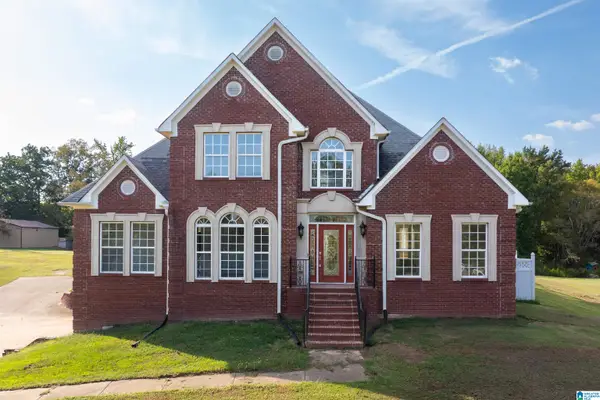 $475,000Active4 beds 3 baths2,612 sq. ft.
10121 MIZE ROAD, Remlap, AL 35133
MLS# 21464792Listed by: EXP REALTY, LLC CENTRAL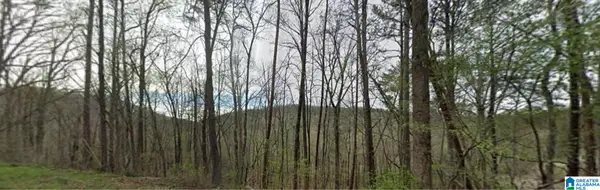 $25,000Active2.6 Acres
0 BRENTWOOD DRIVE, Remlap, AL 35133
MLS# 21455366Listed by: RE/MAX MARKETPLACE $365,000Active4 beds 3 baths1,890 sq. ft.
17935 STATE HIGHWAY 75, Remlap, AL 35133
MLS# 21463354Listed by: KELLER WILLIAMS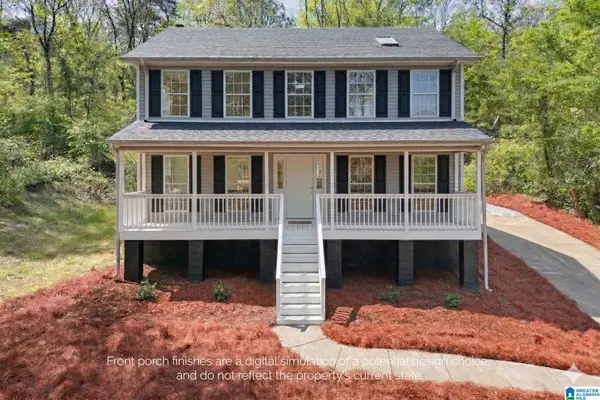 $289,900Active3 beds 3 baths2,040 sq. ft.
640 WOODHAVEN DRIVE, Pinson, AL 35126
MLS# 21463309Listed by: KELLER WILLIAMS REALTY HOOVER


Protect your home and budget from life's surprises with an Assurant Home Warranty, backed by a partner that supports you through every step of homeownership. Explore Plans.
© 2023 - 2026 ERA Franchise Systems LLC. All rights reserved. ERA Franchise Systems LLC fully supports the principles of the Fair Housing Act and the Equal Opportunity Act. ERA, ERA Real Estate powered, and their respective logos are registered service marks of ERA Franchise Systems LLC. Each office is independently owned and operated.