
306 LAKEVIEW CIRCLE, Riverside, AL 35135
Local realty services provided by:ERA Waldrop Real Estate
Listed by: michael jenkins, dawn jenkins
Office: exp realty, llc. central
MLS#:21468292
Source:AL_BAMLS
Price summary
- Price:$339,000
- Price per sq. ft.:$169.92
About this home
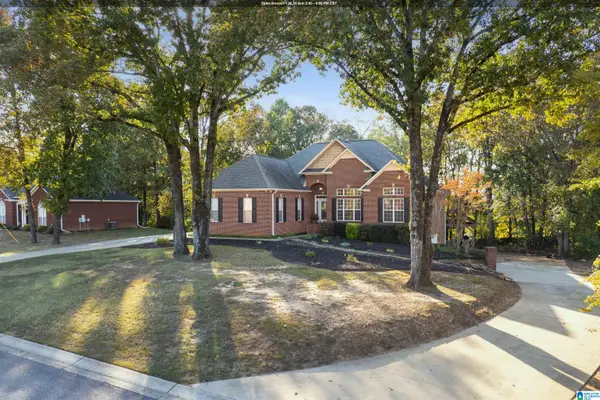
Welcome to The Reel Retreat—where your next chapter could include fishing poles, boat days, and a really good book! Located in Riverside, less than 1 mile from Riverside Marina, this 4-bedroom, 2-bath home puts your next adventure close to home. Fresh interior paint throughout, new bedroom carpet, refinished wood floors, and a new deck with railing bring a fresh start to everyday living. The kitchen features granite countertops, custom cabinets, and included kitchen appliances. Plenty of windows welcome natural light, while built-in bookshelves in the living area give your favorite stories a place to call home. Outside, enjoy a fenced backyard and a spacious workshop with power—ready for projects, hobbies, or organizing your fishing gear. A storm shelter in the garage and a security system round out the features. Spend the morning casting a line, the afternoon tackling a project, and the evening turning pages. The Reel Retreat is ready for its next story.
Contact an agent
Home facts
- Year built:2002
- Listing ID #:21468292
- Added:14 day(s) ago
- Updated:November 04, 2026 at 10:59 PM
Rooms and interior
- Bedrooms:4
- Total bathrooms:2
- Full bathrooms:2
- Flooring:Carpet, Hardwood, Tile Floor
- Dining Description:Breakfast Room, Dining Room
- Bathrooms Description:Garden Tub, Separate Shower, Separate Vanities, Tub/Shower Combo
- Kitchen Description:Dishwasher Built-In, Oven-Electric, Refrigerator, Stone Counter
- Bedroom Description:Walk-In Closets
- Living area:1,995 sq. ft.
Heating and cooling
- Cooling:Central, Electric, Split System
- Heating:Central, Electric
Structure and exterior
- Year built:2002
- Building area:1,995 sq. ft.
- Lot area:0.75 Acres
- Lot Features:Some Trees, Subdivision
- Construction Materials:Brick Over Foundation, Siding-Vinyl
- Exterior Features:Fenced Yard, Open Deck, Storage Building
- Foundation Description:Crawl Space
- Levels:1.5 Stories
Schools
- High school:PELL CITY
- Middle school:DURAN
- Elementary school:KENNEDY W M
Utilities
- Water:Public Water
- Sewer:Septic
Finances and disclosures
- Price:$339,000
- Price per sq. ft.:$169.92
Features and amenities
- Appliances:Dishwasher Built-In, Oven - Electric, Refrigerator
- Laundry features:Dryer-Electric, Laundry in Middle Level, Washer Hookup
- Amenities:Crown Molding, French Doors, Recess Lighting, Safe Room/Storm Cellar, Security System, Smooth Ceilings, Storage Building, Walk-In Attic
Parking
- Parking description:Attached, Driveway Parking, Parking (MLVL)
- Garage spaces:2
New listings near 306 LAKEVIEW CIRCLE
- Open Sun, 2 to 4pmNew
 $445,000Active5 beds 3 baths3,116 sq. ft.
200 ELLINGTON WAY, Riverside, AL 35135
MLS# 21468972Listed by: KELLER WILLIAMS 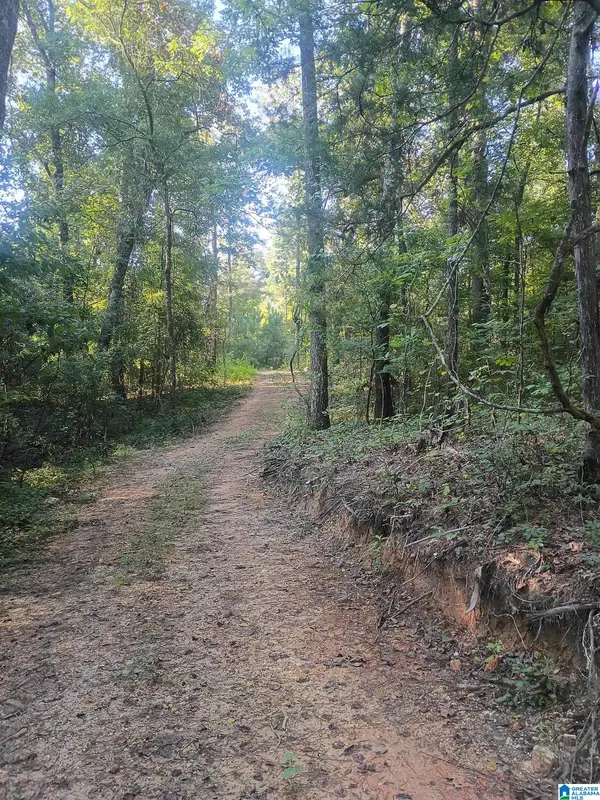 $119,000Pending11 Acres
425 MCKESIE STREET, Riverside, AL 35135
MLS# 21468671Listed by: ALABAMA LAND & TIMBER, INC $590,000Active3 beds 2 baths2,574 sq. ft.
846 HAVEN CIRCLE, Riverside, AL 35135
MLS# 21468228Listed by: EXP REALTY, LLC CENTRAL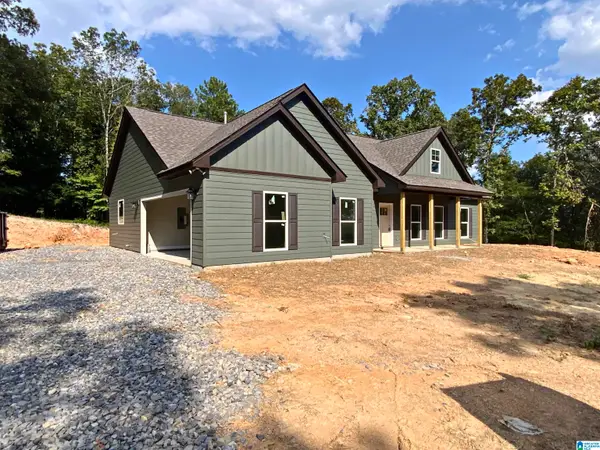 Listed by ERA$489,900Active3 beds 2 baths1,839 sq. ft.
24 HOLLYS LANE, Riverside, AL 35135
MLS# 21467165Listed by: ERA KING REAL ESTATE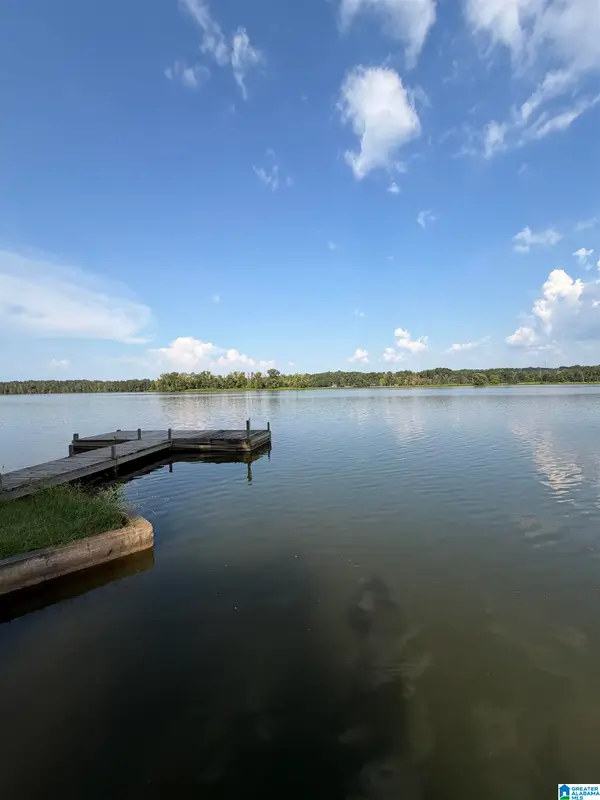 $169,000Active3 beds 2 baths1,270 sq. ft.
340 ARROWHEAD DRIVE, Riverside, AL 35135
MLS# 21466037Listed by: EXIT COOSA RIVER REALTY LLC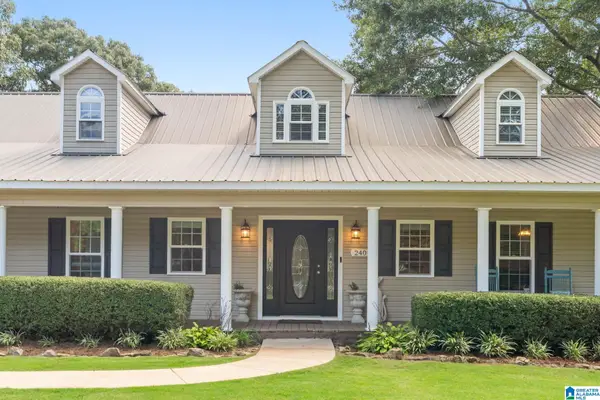 $379,000Active4 beds 3 baths2,872 sq. ft.
240 LAKE VIEW CIRCLE, Riverside, AL 35135
MLS# 21464329Listed by: ARC REALTY - HOOVER $124,000Active6.2 Acres
1550 MCKESIE STREET, Riverside, AL 35135
MLS# 21463624Listed by: SIGNATURE REALTY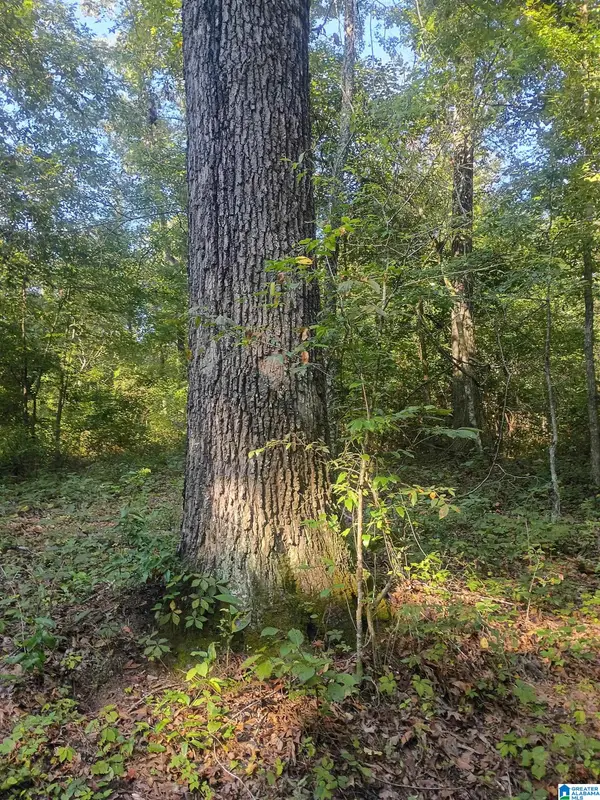 $89,000Pending7.18 Acres
007 MCKESIE STREET, Riverside, AL 35135
MLS# 21462582Listed by: ALABAMA LAND & TIMBER, INC $125,000Pending12 Acres
12 MCKESIE STREET, Riverside, AL 35135
MLS# 21462563Listed by: ALABAMA LAND & TIMBER, INC


Protect your home and budget from life's surprises with an Assurant Home Warranty, backed by a partner that supports you through every step of homeownership. Explore Plans.
© 2023 - 2026 ERA Franchise Systems LLC. All rights reserved. ERA Franchise Systems LLC fully supports the principles of the Fair Housing Act and the Equal Opportunity Act. ERA, ERA Real Estate powered, and their respective logos are registered service marks of ERA Franchise Systems LLC. Each office is independently owned and operated.