
123 LAKEVIEW DRIVE, Roanoke, AL 36274
Local realty services provided by:ERA King Real Estate Company, Inc.
Listed by: ouida delashaw
Office: dogwood real estate llc.
MLS#:21462086
Source:AL_BAMLS
Price summary
- Price:$149,900
- Price per sq. ft.:$105.86
About this home
Welcome home to this charming starter home tucked away in a quiet, family-friendly neighborhood on Lakeview Drive. Whether you’re buying your first home or looking to downsize, you’ll love the convenient location near churches, shopping, restaurants, and schools. Inside, the open-concept layout offers a comfortable family room with a fireplace as the focal point, a spacious kitchen and dining area, three bedrooms, and a full bath. The kitchen features plenty of cabinets, generous countertop space, and a handy pantry for extra storage. Outside, enjoy the carport, storage building, and large lot with room to relax or make it your own. This warm and welcoming home could be just what you’ve been searching for—come see it before it’s gone.
Contact an agent
Home facts
- Year built:1948
- Listing ID #:21462086
- Added:47 day(s) ago
- Updated:September 30, 2026 at 03:21 PM
Rooms and interior
- Bedrooms:3
- Total bathrooms:1
- Full bathrooms:1
- Flooring:Hardwood Laminate
- Dining Description:Dining Room
- Bathrooms Description:Tub/Shower Combo
- Kitchen Description:Cooktop-Electric, Laminate Counter
- Living area:1,416 sq. ft.
Heating and cooling
- Cooling:Central
- Heating:Central
Structure and exterior
- Year built:1948
- Building area:1,416 sq. ft.
- Lot area:0.58 Acres
- Construction Materials:Siding-Vinyl
- Exterior Features:Porch, Storage Building, Workshop
- Foundation Description:Crawl Space
- Levels:1 Story
Schools
- High school:HANDLEY
- Middle school:HANDLEY
- Elementary school:KNIGHT ENLOE
Utilities
- Water:Public Water
- Sewer:Sewer Connected
Finances and disclosures
- Price:$149,900
- Price per sq. ft.:$105.86
Features and amenities
- Appliances:Cooktop - Electric
- Amenities:Storage Building, Workshop
Parking
- Parking description:Carport 1 Car, Driveway Parking, Off Street Parking
- Garage spaces:1
- Carport spaces:1
New listings near 123 LAKEVIEW DRIVE
- New
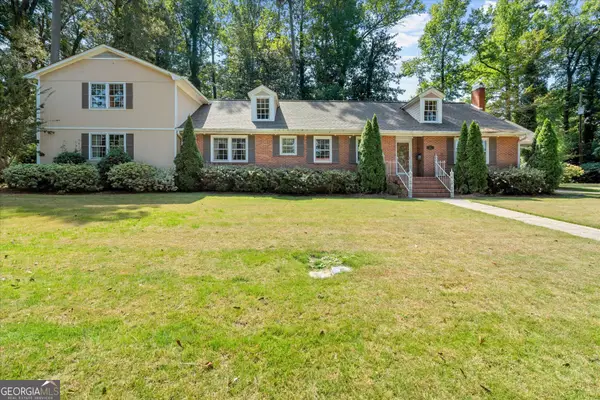 $315,000Active6 beds 4 baths6,310 sq. ft.
519 Bullock Street, Roanoke, AL 36274
MLS# 10854549Listed by: eXp Realty
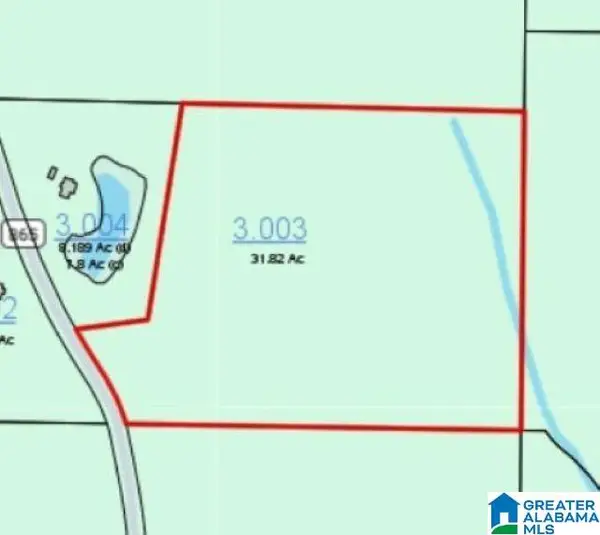 $175,000Pending31.82 Acres
0 COUNTY ROAD 865, Roanoke, AL 36274
MLS# 21465692Listed by: EXP REALTY LLC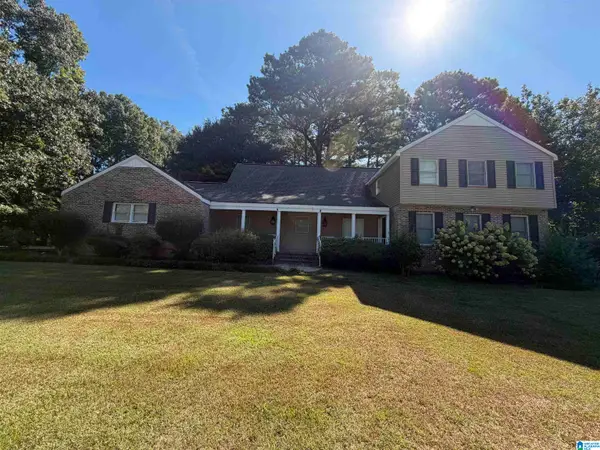 $305,000Active5 beds 3 baths5,662 sq. ft.
168 CAUTHEN CIRCLE, Roanoke, AL 36274
MLS# 21465095Listed by: HITCHCOCK REAL ESTATE AL LLC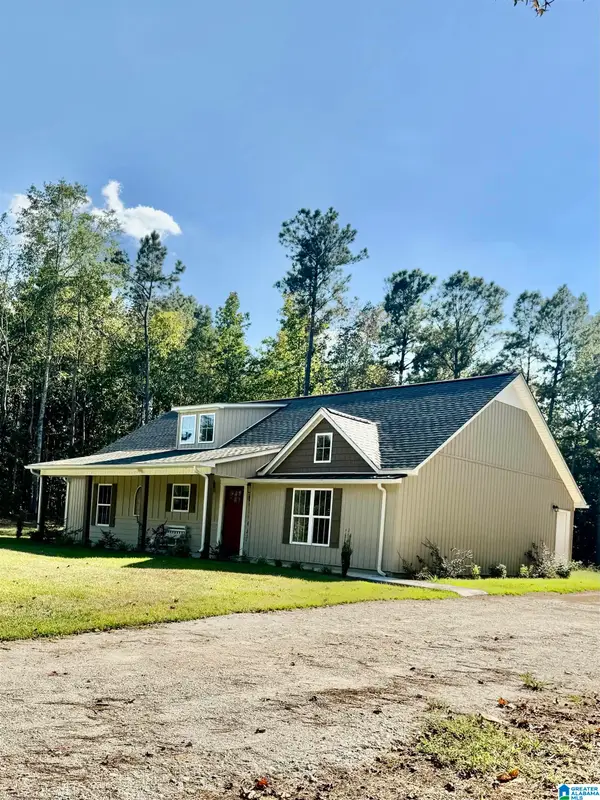 $345,000Active3 beds 2 baths1,896 sq. ft.
1123 COUNTY ROAD 865, Roanoke, AL 36274
MLS# 21465017Listed by: SOUTHEASTERN REALTY & AUCTION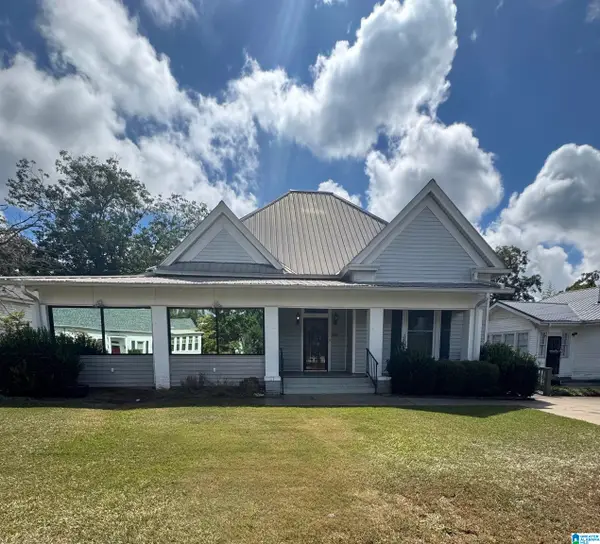 $169,000Active3 beds 4 baths3,460 sq. ft.
243 GUY STREET, Roanoke, AL 36274
MLS# 21464894Listed by: SOUTHEASTERN REALTY & AUCTION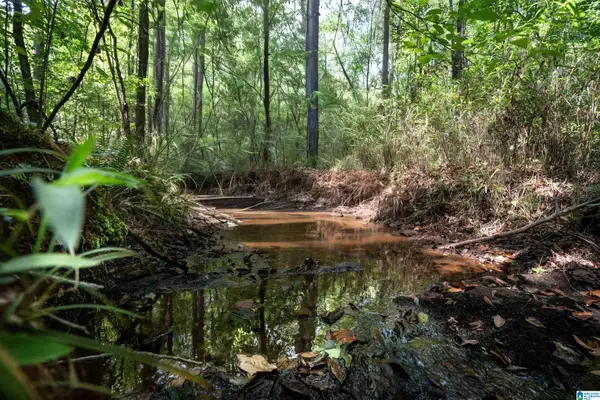 $184,140Active16.74 Acres
0 COUNTY ROAD 87, Roanoke, AL 36274
MLS# 21464441Listed by: ARA HANSARD REALTY INC.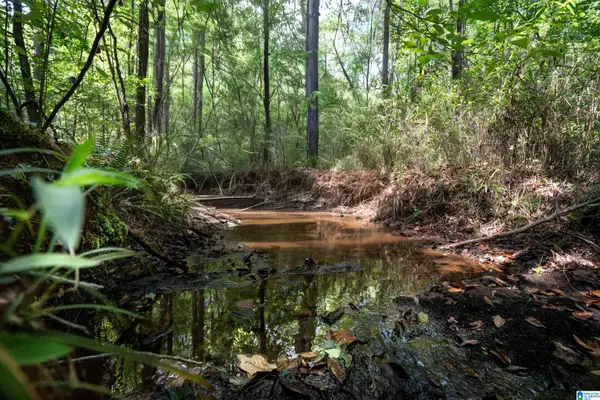 $190,410Active17.31 Acres
0 COUNTY ROAD 87, Roanoke, AL 36274
MLS# 21464445Listed by: ARA HANSARD REALTY INC.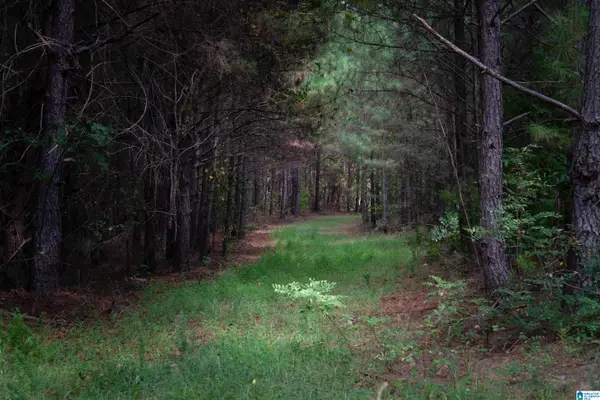 $130,460Active11.86 Acres
0 COUNTY ROAD 87, Roanoke, AL 36274
MLS# 21464446Listed by: ARA HANSARD REALTY INC.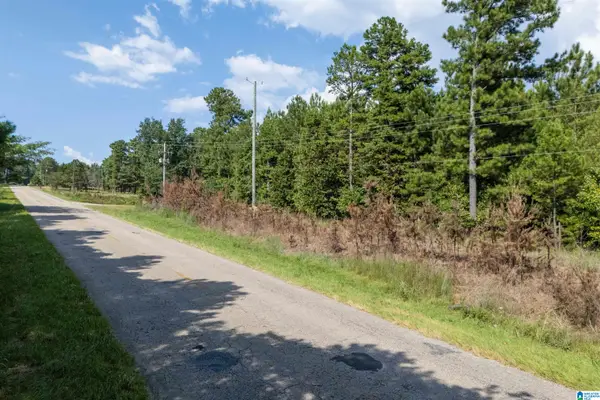 $49,000Active3.16 Acres
0 COUNTY ROAD 87, Roanoke, AL 36274
MLS# 21464448Listed by: ARA HANSARD REALTY INC.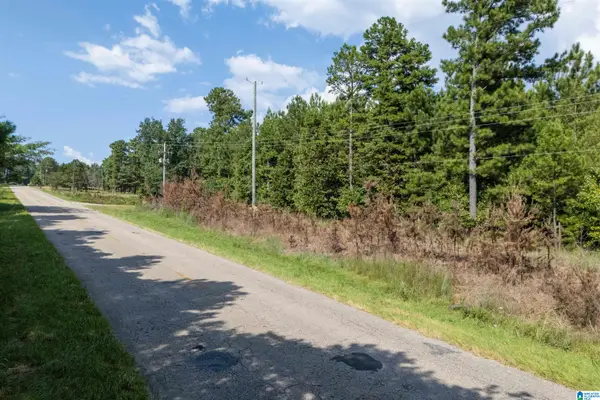 $70,000Active5.29 Acres
0 COUNTY ROAD 87, Roanoke, AL 36274
MLS# 21464450Listed by: ARA HANSARD REALTY INC.


Protect your home and budget from life's surprises with an Assurant Home Warranty, backed by a partner that supports you through every step of homeownership. Explore Plans.
© 2023 - 2026 ERA Franchise Systems LLC. All rights reserved. ERA Franchise Systems LLC fully supports the principles of the Fair Housing Act and the Equal Opportunity Act. ERA, ERA Real Estate powered, and their respective logos are registered service marks of ERA Franchise Systems LLC. Each office is independently owned and operated.