
1740 COUNTRY CLUB ROAD, Roanoke, AL 36274
Local realty services provided by:ERA Waldrop Real Estate
Listed by: pamela johnson
Office: exp realty, llc. central
MLS#:21463256
Source:AL_BAMLS
Price summary
- Price:$449,000
- Price per sq. ft.:$137.98
About this home
Prestige, elegance, and timeless design come together in this extraordinary 1989 custom-build residence - owned by one family since its creation. Nestled on 1.78 acres across the road from The Country Club Golf Course, this 3,254 sq. ft home offers a rare blend of sophistication and comfort and unforgettable entertaining. 3 spacious bedrooms, each with its own private full bath, and an additional guest restroom. Beautiful kitchen flows into a formal dining room overlooking immaculate, manicured landscaping - perfect for holiday dinners or intimate evenings. First floor, you'll find spaces designed for relaxation and entertainment: family den, sauna, wet bar and double doors opening to a wooden deck with hot tub. Upstairs, an elegant family room, cozy reading area both opening onto a balcony with views of the deck and backyard - a peaceful perch for morning coffee or sunset unwinding. Double car garage. Huge storage/workspace area ideal for lawn equipment, tools, or hobbies.
Contact an agent
Home facts
- Year built:1989
- Listing ID #:21463256
- Added:1 day(s) ago
- Updated:August 26, 2026 at 11:42 PM
Rooms and interior
- Bedrooms:3
- Total bathrooms:4
- Full bathrooms:3
- Half bathrooms:1
- Flooring:Hardwood
- Dining Description:Dining Room
- Bathrooms Description:Garden Tub, Separate Shower
- Kitchen Description:Cooktop-Electric, Dishwasher Built-In, Oven-Electric, Refrigerator, Tile Counter
- Bedroom Description:Sitting Area in Master
- Living area:3,254 sq. ft.
Heating and cooling
- Cooling:Central
- Heating:Central
Structure and exterior
- Year built:1989
- Building area:3,254 sq. ft.
- Lot area:1.78 Acres
- Construction Materials:Siding-Hardiplank, Stucco
- Exterior Features:Balcony, Open Deck, Storage Building
- Foundation Description:Slab
- Levels:2 Stories
Schools
- High school:HANDLEY
- Middle school:HANDLEY
- Elementary school:KNIGHT ENLOE
Utilities
- Water:Public Water
- Sewer:Septic
Finances and disclosures
- Price:$449,000
- Price per sq. ft.:$137.98
Features and amenities
- Appliances:Cooktop - Electric, Dishwasher Built-In, Oven - Electric, Refrigerator
- Laundry features:Dryer-Electric, Laundry Chute, Laundry in Middle Level, Washer Hookup
- Amenities:Pull-Down Attic, Recess Lighting, Security System, Smooth Ceilings, Sound System, Storage Building, Wet Bar
Parking
- Parking description:Driveway Parking
- Garage spaces:2
New listings near 1740 COUNTRY CLUB ROAD
- New
 $265,000Active3 beds 2 baths1,487 sq. ft.
3991 COUNTY ROAD 61, Roanoke, AL 36274
MLS# 21462755Listed by: LAKE & LANDS REALTY 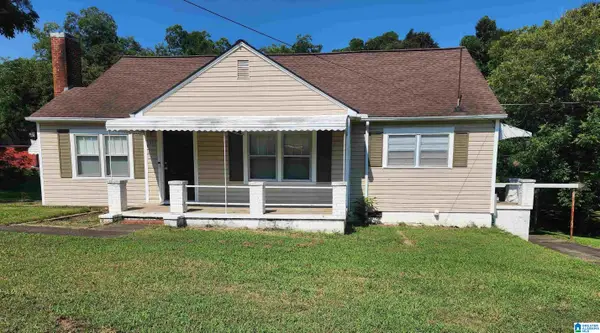 $149,900Active3 beds 1 baths1,416 sq. ft.
123 LAKEVIEW DRIVE, Roanoke, AL 36274
MLS# 21462086Listed by: DOGWOOD REAL ESTATE LLC $575,000Active5 beds 4 baths4,119 sq. ft.
174 Oakview Way, Roanoke, AL 36274
MLS# 10825134Listed by: eXp Realty
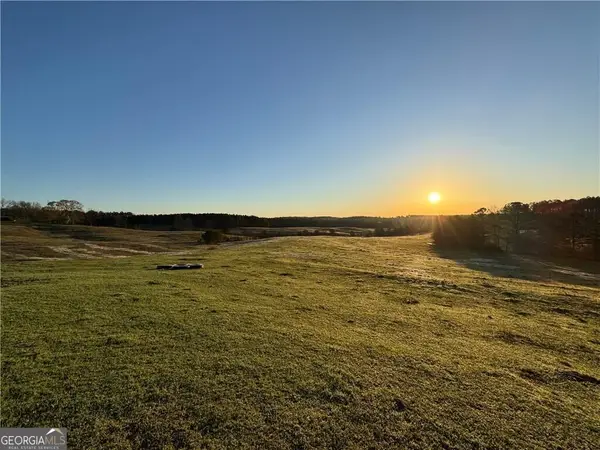 $749,000Active89 Acres
1126 County Road 145, Roanoke, AL 36274
MLS# 10822939Listed by: Southeastern Land Group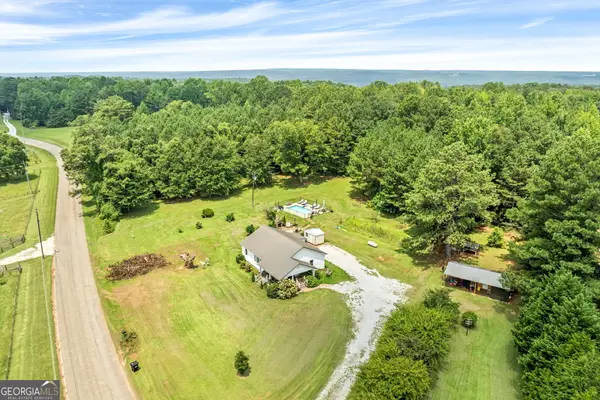 $225,000Active3 beds 1 baths1,292 sq. ft.
1664 Louina Road, Roanoke, AL 36274
MLS# 10822013Listed by: eXp Realty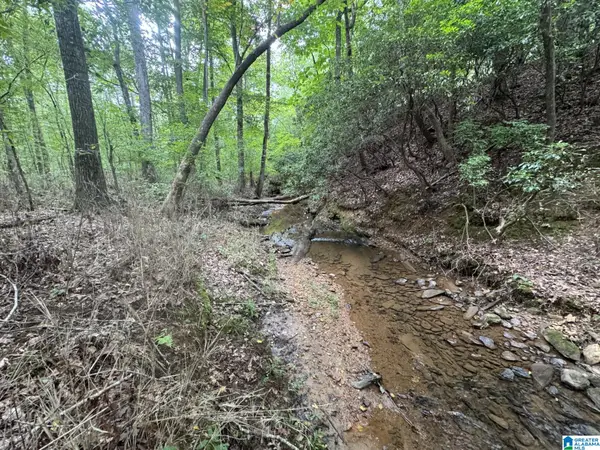 $138,500Active33 Acres
COUNTY ROAD 639, Roanoke, AL 36274
MLS# 21461209Listed by: SOUTHEASTERN REALTY & AUCTION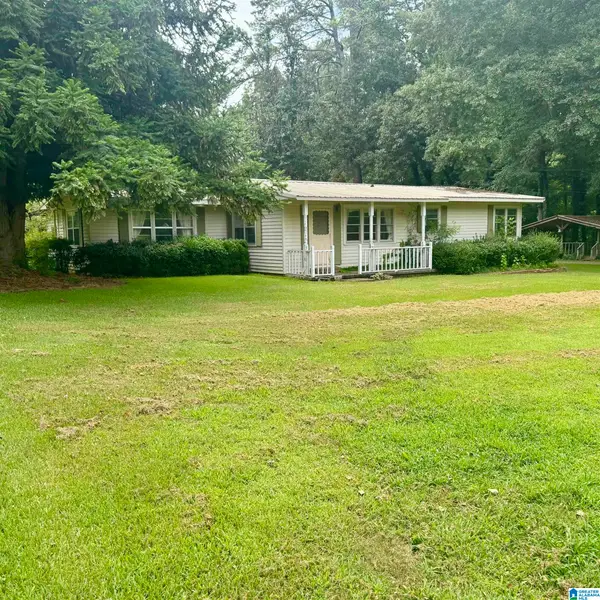 $110,000Pending3 beds 1 baths1,484 sq. ft.
1643 MAIN STREET, Roanoke, AL 36274
MLS# 21461081Listed by: EXP REALTY LLC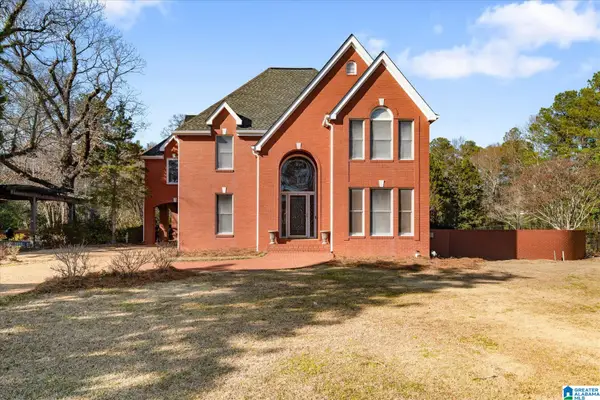 $557,400Active3 beds 5 baths3,932 sq. ft.
533 ROCK MILLS ROAD, Roanoke, AL 36274
MLS# 21461091Listed by: EXP REALTY LLC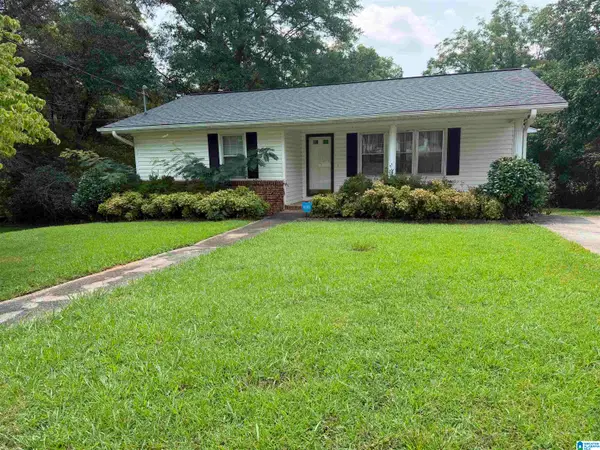 $165,900Active2 beds 1 baths1,086 sq. ft.
211 RADNEY STREET, Roanoke, AL 36274
MLS# 21460862Listed by: RELIANCE REALTY, LLC


Protect your home and budget from life's surprises with an Assurant Home Warranty, backed by a partner that supports you through every step of homeownership. Explore Plans.
© 2023 - 2026 ERA Franchise Systems LLC. All rights reserved. ERA Franchise Systems LLC fully supports the principles of the Fair Housing Act and the Equal Opportunity Act. ERA, ERA Real Estate powered, and their respective logos are registered service marks of ERA Franchise Systems LLC. Each office is independently owned and operated.