
533 ROCK MILLS ROAD, Roanoke, AL 36274
Local realty services provided by:ERA Waldrop Real Estate
Listed by: deedee mcgraw, eddie mcgraw
Office: exp realty llc.
MLS#:21461091
Source:AL_BAMLS
Price summary
- Price:$557,400
- Price per sq. ft.:$141.76
About this home
I need more room to describe this one-of-a-kind stunning property. This beautiful home is located on 4+- acres with stunning finishes that don't go out of style. Stained glass touches throughout showcase the high-end finishes that are evident throughout the home. Kitchen and dining open up to the expansive backyard with a wall of beautiful windows to let in the natural light that opens up to the den and attached greenhouse. You will love the grand master with remodeled on suite bath featuring a walk-in shower, separate garden tub, walk in closet, and separate vanities. There is a study off the master that could be used as another bedroom or nursery. Outside you will find a saltwater pool, outdoor fireplace and seating at the pool, pergola with Koi Pond off the kitchen, huge, fenced back yard, and a 4-car wired garage to house all your toys. This stunning property has it all come take a look today!
Contact an agent
Home facts
- Year built:1989
- Listing ID #:21461091
- Added:51 day(s) ago
- Updated:September 23, 2026 at 02:42 PM
Rooms and interior
- Bedrooms:3
- Total bathrooms:5
- Full bathrooms:4
- Half bathrooms:1
- Flooring:Carpet, Concrete, Hardwood, Tile Floor
- Dining Description:Dining Room
- Bathrooms Description:Linen Closet, Separate Shower, Separate Vanities, Tub/Shower Combo
- Kitchen Description:Dishwasher Built-In, Oven-Electric, Some Stainless Appliances, Stone Counter
- Bedroom Description:Sitting Area in Master, Walk-In Closets
- Basement Description:All Unfinished, Full Basement, Plumbing Stubbed
- Living area:3,932 sq. ft.
Heating and cooling
- Cooling:Central
- Heating:Central
Structure and exterior
- Year built:1989
- Building area:3,932 sq. ft.
- Lot area:4.24 Acres
- Construction Materials:4 Sides Brick
- Exterior Features:Fenced Yard, Fireplace, Gazebo, Greenhouse, Open Patio, Porch
- Foundation Description:Basement
- Levels:2 Stories
Schools
- High school:HANDLEY
- Middle school:HANDLEY
- Elementary school:KNIGHT ENLOE
Utilities
- Water:Public Water
- Sewer:Septic
Finances and disclosures
- Price:$557,400
- Price per sq. ft.:$141.76
Features and amenities
- Appliances:Dishwasher Built-In, Oven - Electric, Some Stainless Appliances
- Laundry features:Dryer-Electric, Laundry in Middle Level, Washer Hookup
- Amenities:Crown Molding, Recess Lighting, Trey Ceilings
- Pool features:In-Ground, Personal Pool, Pool
Parking
- Parking description:Carport 2 Cars, Detached, Driveway Parking
- Garage spaces:4
- Carport spaces:2
New listings near 533 ROCK MILLS ROAD
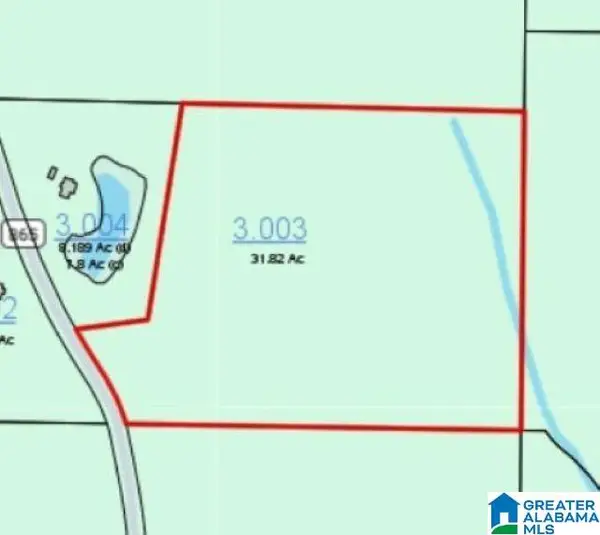 $175,000Pending31.82 Acres
0 COUNTY ROAD 865, Roanoke, AL 36274
MLS# 21465692Listed by: EXP REALTY LLC- New
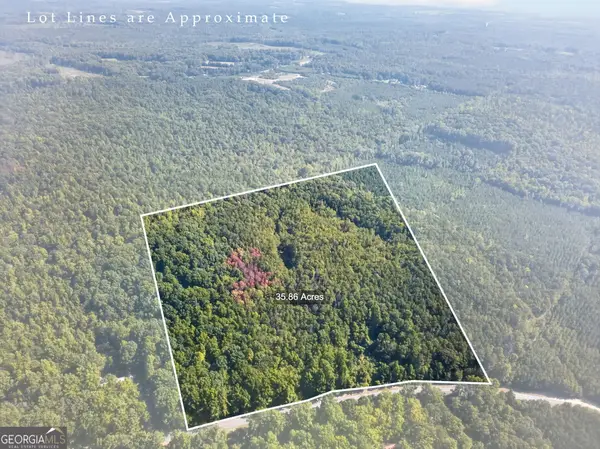 $192,045Active35 Acres
0 County Road 158, Roanoke, AL 36274
MLS# 10850590Listed by: Lake Wedowee Brokers
- New
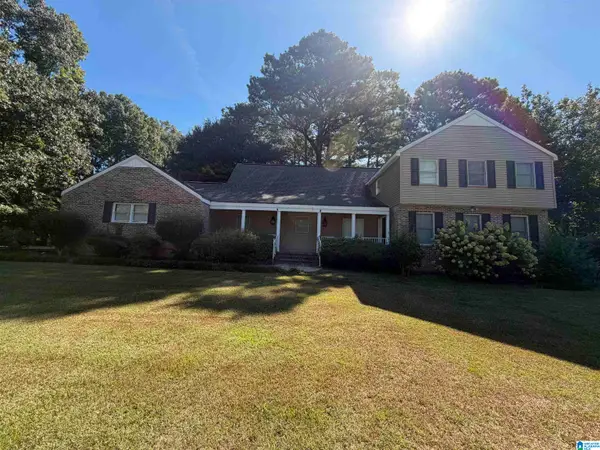 $314,900Active5 beds 3 baths5,662 sq. ft.
168 CAUTHEN CIRCLE, Roanoke, AL 36274
MLS# 21465095Listed by: HITCHCOCK REAL ESTATE AL LLC - New
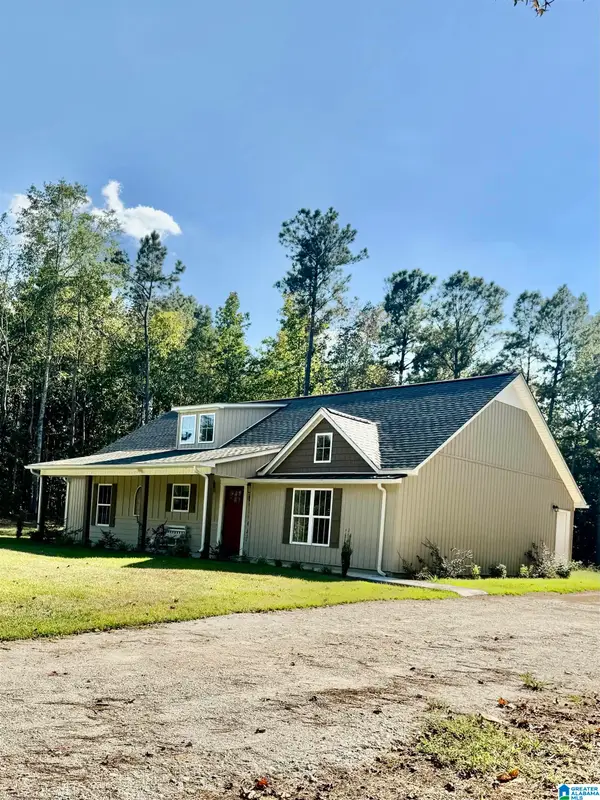 $345,000Active3 beds 2 baths1,650 sq. ft.
1123 COUNTY ROAD 865, Roanoke, AL 36274
MLS# 21465017Listed by: SOUTHEASTERN REALTY & AUCTION - New
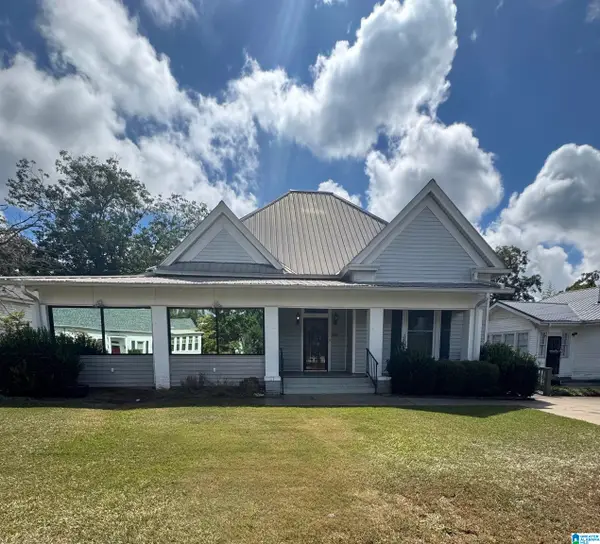 $169,000Active3 beds 4 baths3,460 sq. ft.
243 GUY STREET, Roanoke, AL 36274
MLS# 21464894Listed by: SOUTHEASTERN REALTY & AUCTION  $184,140Active16.74 Acres
0 COUNTY ROAD 87, Roanoke, AL 36274
MLS# 21464441Listed by: ARA HANSARD REALTY INC. $190,410Active17.31 Acres
0 COUNTY ROAD 87, Roanoke, AL 36274
MLS# 21464444Listed by: ARA HANSARD REALTY INC.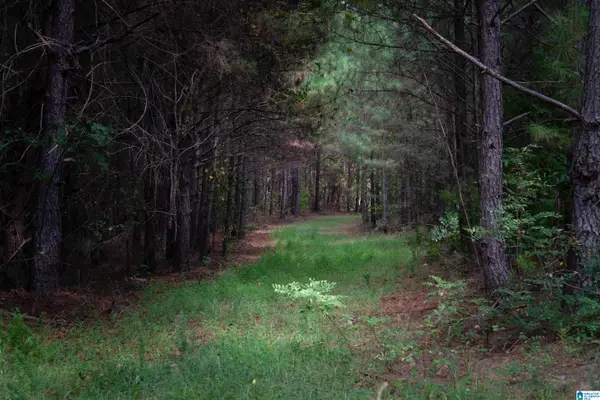 $130,460Active11.86 Acres
0 COUNTY ROAD 87, Roanoke, AL 36274
MLS# 21464446Listed by: ARA HANSARD REALTY INC.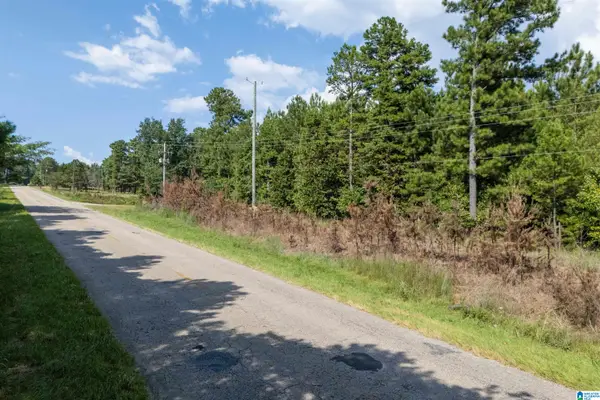 $49,000Active3.16 Acres
0 COUNTY ROAD 87, Roanoke, AL 36274
MLS# 21464449Listed by: ARA HANSARD REALTY INC.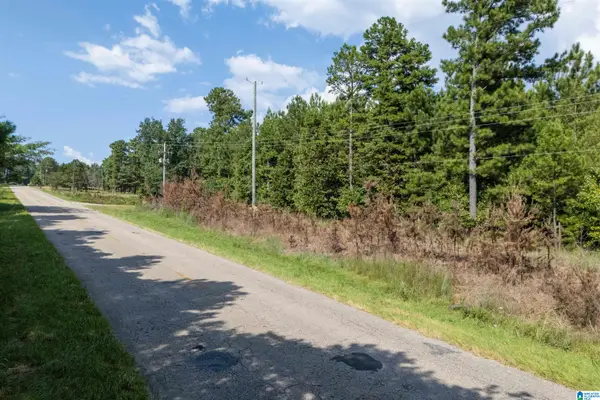 $70,000Active5.29 Acres
0 COUNTY ROAD 87, Roanoke, AL 36274
MLS# 21464450Listed by: ARA HANSARD REALTY INC.


Protect your home and budget from life's surprises with an Assurant Home Warranty, backed by a partner that supports you through every step of homeownership. Explore Plans.
© 2023 - 2026 ERA Franchise Systems LLC. All rights reserved. ERA Franchise Systems LLC fully supports the principles of the Fair Housing Act and the Equal Opportunity Act. ERA, ERA Real Estate powered, and their respective logos are registered service marks of ERA Franchise Systems LLC. Each office is independently owned and operated.