
2721 Cotton Gin Rd, Russellville, AL 35653
Local realty services provided by:ERA Waldrop Real Estate
2721 Cotton Gin Rd,Russellville, AL 35653
$384,900
- 3 Beds
- 4 Baths
- 2,683 sq. ft.
- Single family
- Pending
Listed by: juanita martin
Office: re/max tri-state
MLS#:530111
Source:AL_SMLSA
Price summary
- Price:$384,900
- Price per sq. ft.:$143.46
About this home
First time ever on the market! This one-owner home, built in 2005, offers 3 bedrooms, 3.5 bathrooms, and a basement on approximately 5 acres (survey to be completed prior to closing). Enjoy peaceful country living from the beautiful covered front porch while taking in the abundant wildlife and scenic surroundings. The property includes a small fenced pasture, ideal for animals, gardening, or other outdoor uses. A metal garage possibly for storage is behind fenced area. The walk out basement with a bath and divided spaces provides endless possibilities for additional living space, a workshop, recreation area, or storage. Conveniently located just minutes from Little Bear Creek Lake and a short drive to Cedar Creek Lake, this property combines privacy, outdoor recreation, and country charm in the desirable Belgreen community. Call or message today to schedule your private showing!! Buyer to verify all information.
Contact an agent
Home facts
- Year built:2005
- Subdivision & Development:None
- Listing ID #:530111
- Added:46 day(s) ago
- Updated:September 01, 2026 at 04:32 PM
Rooms and interior
- Bedrooms:3
- Total bathrooms:4
- Full bathrooms:3
- Half bathrooms:1
- Flooring:Ceramic Tile, Hardwood, Vinyl
- Dining Description:Eat-in Kitchen
- Bathrooms Description:Soaking Tub
- Kitchen Description:Dishwasher, Eat-in Kitchen, Electric Oven, Kitchen Island, Microwave, Refrigerator
- Bedroom Description:Primary Bedroom Main, Walk-In Closet(s)
- Basement:Yes
- Basement Description:Bath/Stubbed, Concrete, Exterior Entry, Interior Entry, Unfinished
- Living area:2,683 sq. ft.
Heating and cooling
- Cooling:Ceiling Fan(s), Central Air, Electric, Heat Pump
- Heating:Fireplace(s), Heat Pump, Propane, Wood
Structure and exterior
- Roof:Architectual/Dimensional
- Year built:2005
- Building area:2,683 sq. ft.
- Lot area:5 Acres
- Lot Features:Back Yard, Front Yard, Gentle Sloping, Landscaped, Pasture, Private, Sloped Down
- Architectural Style:Traditional
- Construction Materials:Brick, Vinyl Siding
- Exterior Features:Covered, Front Porch, Private Entrance, Private Yard, Rain Gutters, Rear Porch
- Foundation Description:Block, Brick/Mortar
- Levels:1 Story
Schools
- High school:Belgreen
- Middle school:Belgreen
- Elementary school:Belgreen
Utilities
- Water:Public, Water Connected
- Sewer:Septic Tank
Finances and disclosures
- Price:$384,900
- Price per sq. ft.:$143.46
- Tax amount:$979 (2026)
Features and amenities
- Appliances:Dishwasher, Electric Oven, Electric Water Heater, Microwave, Refrigerator
- Laundry features:Electric Dryer Hookup, Laundry Room, Main Level, Sink, Washer Hookup
- Amenities:Ceiling - Smooth, Ceiling - Speciality, High Speed Internet, Laminate Counters, Primary Bedroom Main, Utility Sink, Walk-In Closet(s)
Parking
- Parking description:Attached, Basement, Garage Door Opener, Garage Faces Side, Gravel, Unpaved
- Garage:Yes
- Garage spaces:2
New listings near 2721 Cotton Gin Rd
- New
 $199,900Active4 beds 2 baths1,662 sq. ft.
122 Franklin Estates Dr, Russellville, AL 35653
MLS# 530970Listed by: AMERICAN REALTY COMPANY LLC - New
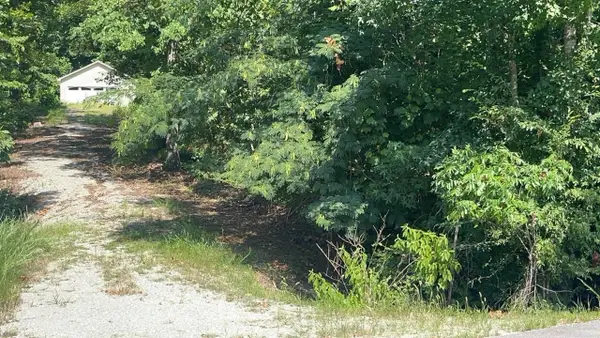 $62,000Active1.26 Acres
646 Lake Front Dr, Russellville, AL 35653
MLS# 530854Listed by: 5:41 REALTY 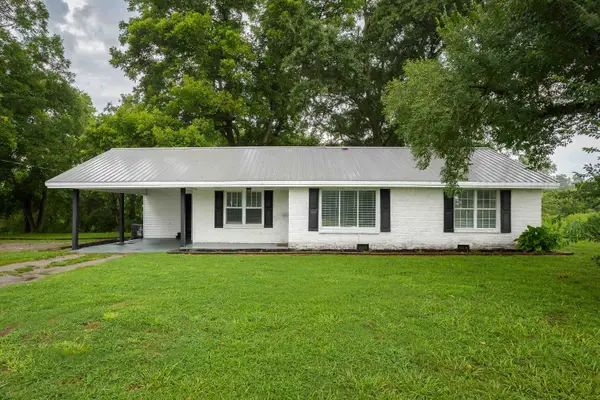 $155,000Pending3 beds 2 baths1,530 sq. ft.
695 Co Rd 131, Russellville, AL 35654
MLS# 530835Listed by: AG REAL ESTATE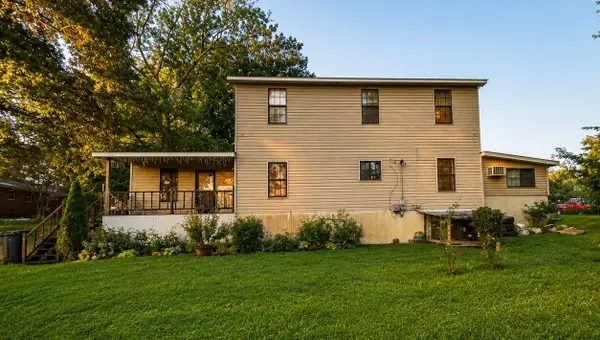 $191,000Active5 beds 2 baths2,412 sq. ft.
613 Adams St, Russellville, AL 35653
MLS# 530789Listed by: MAIN STREET REAL ESTATE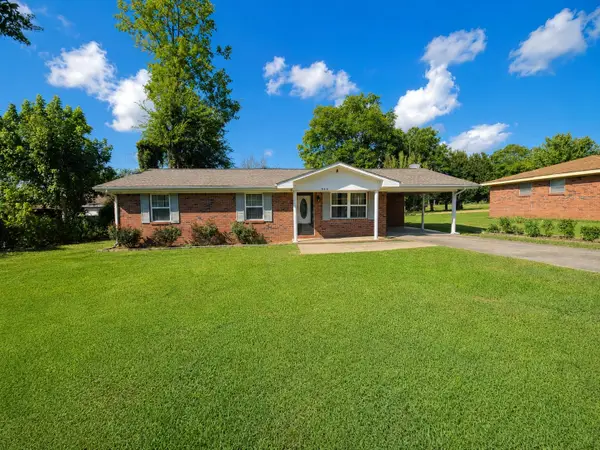 $159,900Active3 beds 1 baths1,025 sq. ft.
406 Montgomery St, Russellville, AL 35653
MLS# 530790Listed by: MAIN STREET REAL ESTATE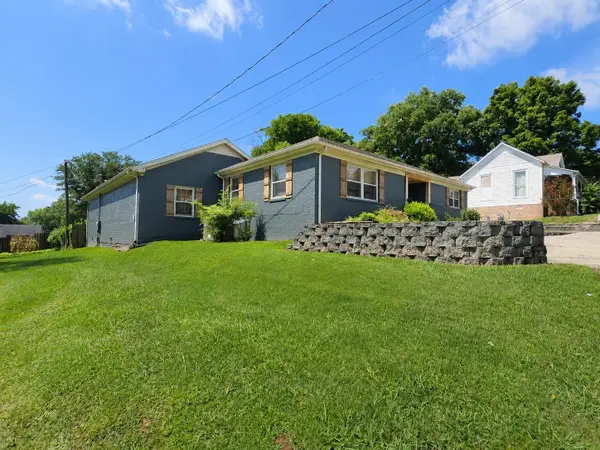 $369,900Active4 beds 2 baths2,458 sq. ft.
217 High St, Russellville, AL 35653
MLS# 530746Listed by: MAIN STREET REAL ESTATE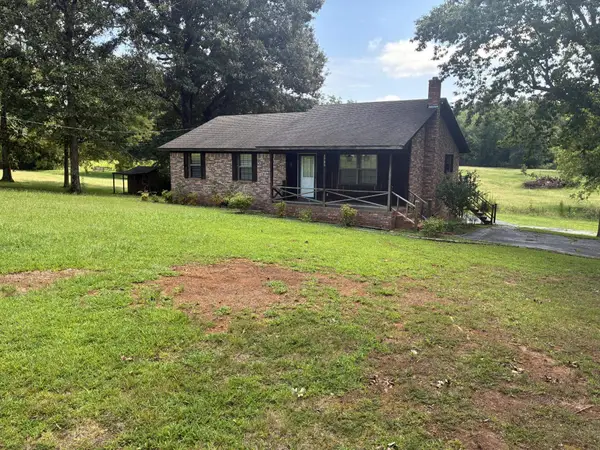 $259,000Active3 beds 2 baths1,224 sq. ft.
1730 Underwood Rd, Russellville, AL 35653
MLS# 530733Listed by: AMERICAN REALTY COMPANY LLC $149,900Active3 beds 2 baths1,300 sq. ft.
266 Edwards Ln, Russellville, AL 35653
MLS# 530729Listed by: MAIN STREET REAL ESTATE $239,900Active4 beds 2 baths1,804 sq. ft.
1911 Liberty Ave, Russellville, AL 35653
MLS# 530722Listed by: EXIT REALTY SHOALS $199,900Active3 beds 2 baths1,600 sq. ft.
234 Edwards Ln, Russellville, AL 35653
MLS# 530723Listed by: MAIN STREET REAL ESTATE


Protect your home and budget from life's surprises with an Assurant Home Warranty, backed by a partner that supports you through every step of homeownership. Explore Plans.
© 2023 - 2026 ERA Franchise Systems LLC. All rights reserved. ERA Franchise Systems LLC fully supports the principles of the Fair Housing Act and the Equal Opportunity Act. ERA, ERA Real Estate powered, and their respective logos are registered service marks of ERA Franchise Systems LLC. Each office is independently owned and operated.