
417 Burgess St, Russellville, AL 35653
Local realty services provided by:ERA Waldrop Real Estate
417 Burgess St,Russellville, AL 35653
$165,000
- 2 Beds
- 2 Baths
- - sq. ft.
- Single family
- Sold
Listed by: misty george
Office: exit realty shoals
MLS#:529963
Source:AL_SMLSA
Sorry, we are unable to map this address
Price summary
- Price:$165,000
About this home
Charming 2-bedroom, 2-bath cottage offering 1,004± sq. ft. with a full unfinished basement ready for storage or future expansion with a 14x11 bonus room that could easily be an office or 3rd bedroom. Features include a newer HVAC (2023), two-car carport, and an impressive 30x66 insulated detached shop with concrete floors, plumbing, and a roll-up door. Conveniently located in Russellville city just minutes from Russellville High School, this property offers endless possibilities from hobbies, a home business, to extra workspace. Don't miss out on this one! Buyer to verify all info and sq ft.
Contact an agent
Home facts
- Year built:1946
- Subdivision & Development:None
- Listing ID #:529963
- Added:46 day(s) ago
- Updated:August 26, 2026 at 06:33 AM
Rooms and interior
- Bedrooms:2
- Total bathrooms:2
- Full bathrooms:2
- Rooms Total:9
- Flooring:Vinyl
- Dining Description:Breakfast Bar
- Kitchen Description:Electric Range, Microwave, Refrigerator
- Basement:Yes
- Basement Description:Exterior Entry, Full, Interior Entry, Unfinished
Heating and cooling
- Cooling:Ceiling Fan(s), Central Air, Electric
- Heating:Central, Natural Gas
Structure and exterior
- Roof:Shingle
- Year built:1946
- Lot Features:Back Yard, Few Trees, Front Yard
- Architectural Style:Cottage
- Construction Materials:Vinyl Siding
- Exterior Features:Front Porch, Rain Gutters
- Foundation Description:Block
Schools
- High school:Russellville
- Middle school:Russellville
- Elementary school:Russellville
Utilities
- Water:Water Connected
- Sewer:Public Sewer, Sewer Connected
Finances and disclosures
- Price:$165,000
- Tax amount:$357 (2026)
Features and amenities
- Appliances:Electric Range, Gas Water Heater, Microwave, Refrigerator
- Laundry features:In Basement, Laundry Room, Sink
Parking
- Carport spaces:2
New listings near 417 Burgess St
- New
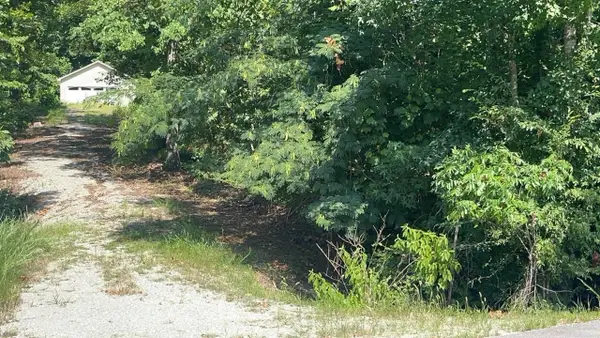 $62,000Active1.26 Acres
646 Lake Front Dr, Russellville, AL 35653
MLS# 530854Listed by: 5:41 REALTY - New
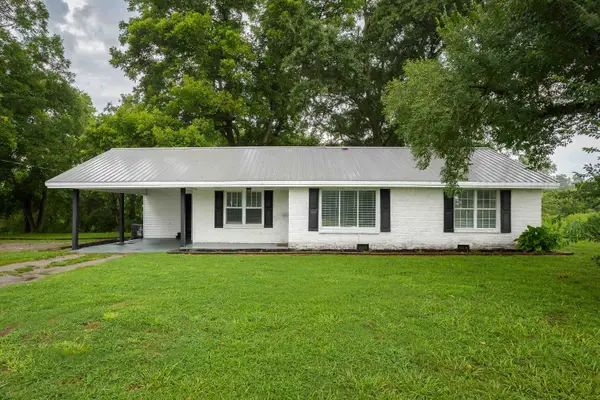 $155,000Active3 beds 2 baths1,530 sq. ft.
695 Co Rd 131, Russellville, AL 35654
MLS# 530835Listed by: AG REAL ESTATE - New
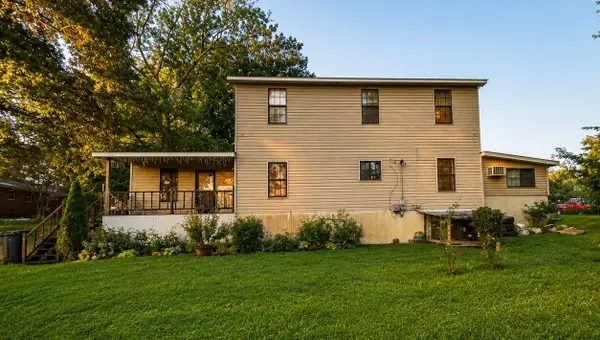 $191,000Active5 beds 2 baths2,412 sq. ft.
613 Adams St, Russellville, AL 35653
MLS# 530789Listed by: MAIN STREET REAL ESTATE - New
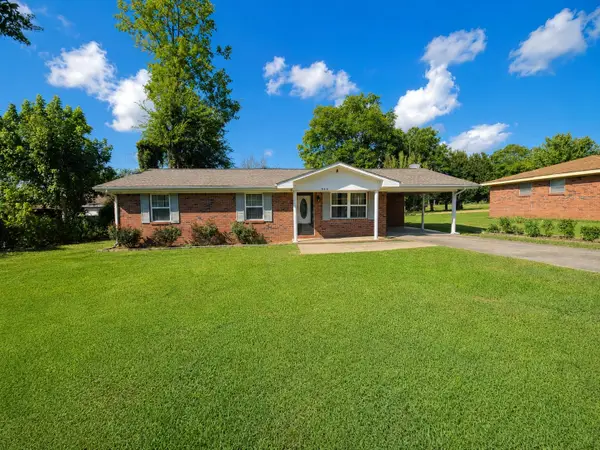 $159,900Active3 beds 1 baths1,025 sq. ft.
406 Montgomery St, Russellville, AL 35653
MLS# 530790Listed by: MAIN STREET REAL ESTATE - New
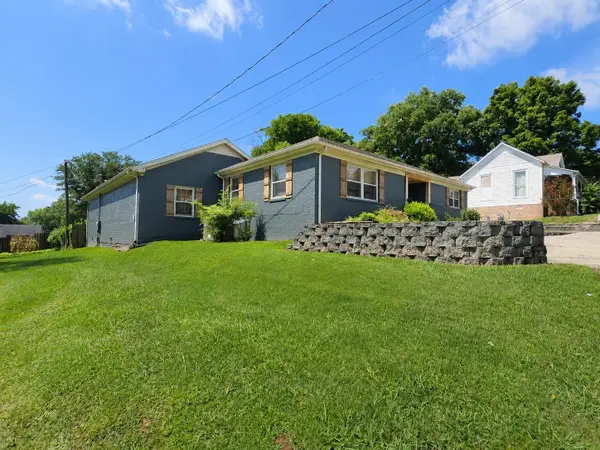 $369,900Active4 beds 2 baths2,458 sq. ft.
217 High St, Russellville, AL 35653
MLS# 530746Listed by: MAIN STREET REAL ESTATE - New
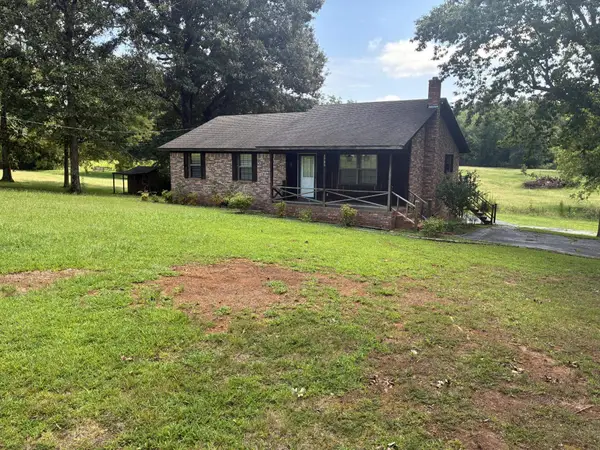 $259,000Active3 beds 2 baths1,224 sq. ft.
1730 Underwood Rd, Russellville, AL 35653
MLS# 530733Listed by: AMERICAN REALTY COMPANY LLC - New
 $149,900Active3 beds 2 baths1,300 sq. ft.
266 Edwards Ln, Russellville, AL 35653
MLS# 530729Listed by: MAIN STREET REAL ESTATE - New
 $239,900Active4 beds 2 baths1,804 sq. ft.
1911 Liberty Ave, Russellville, AL 35653
MLS# 530722Listed by: EXIT REALTY SHOALS - New
 $199,900Active3 beds 2 baths1,600 sq. ft.
234 Edwards Ln, Russellville, AL 35653
MLS# 530723Listed by: MAIN STREET REAL ESTATE - New
 $399,900Active4 beds 3 baths2,975 sq. ft.
1254 Hwy 60, Russellville, AL 35654
MLS# 530713Listed by: CRC REALTY, INC.


Protect your home and budget from life's surprises with an Assurant Home Warranty, backed by a partner that supports you through every step of homeownership. Explore Plans.
© 2023 - 2026 ERA Franchise Systems LLC. All rights reserved. ERA Franchise Systems LLC fully supports the principles of the Fair Housing Act and the Equal Opportunity Act. ERA, ERA Real Estate powered, and their respective logos are registered service marks of ERA Franchise Systems LLC. Each office is independently owned and operated.