
4465 SKYVIEW DRIVE, Southside, AL 35907
Local realty services provided by:ERA Waldrop Real Estate
Listed by: kayla dausch
Office: kelly right real estate of ala
MLS#:21466204
Source:AL_BAMLS
Price summary
- Price:$479,900
- Price per sq. ft.:$162.13
About this home
This beautiful home is in the heart of Southside on a large corner lot in an amazing neighborhood with a private community boat launch, fishing pier and lake views at its best! It features 2960 sq ft, 4br 2 full baths, a swimming pool, and fireplace that is perfect for entertaining family or guests. The kitchen has ample cabinet and counter space, two lazy susans, gas stove, microwave, dishwasher and beautiful windows looking out at the pool. This home also features gleaming hardwood floors, large bedrooms, plenty of storage, jacuzzi tub, large tile shower, his/her closets and much more. HOA fee is optional for access to the private community boat ramp and pier.
Contact an agent
Home facts
- Year built:2020
- Listing ID #:21466204
- Added:4 day(s) ago
- Updated:October 02, 2026 at 06:18 PM
Rooms and interior
- Bedrooms:4
- Total bathrooms:2
- Full bathrooms:2
- Flooring:Hardwood, Tile Floor
- Bathrooms Description:Jetted Tub, Linen Closet, Separate Shower, Separate Vanities, Tub/Shower Combo
- Kitchen Description:Cooktop-Gas, Dishwasher Built-In, Laminate Counter, Microwave Built-In, Oven-Gas, Refrigerator
- Bedroom Description:Walk-In Closets
- Living area:2,960 sq. ft.
Heating and cooling
- Cooling:Central
- Heating:Gas Heat
Structure and exterior
- Year built:2020
- Building area:2,960 sq. ft.
- Lot area:0.65 Acres
- Construction Materials:4 Sides Brick
- Exterior Features:Covered Patio, Fenced Yard
- Foundation Description:Crawl Space
- Levels:1.5 Stories
Schools
- High school:SOUTHSIDE
- Middle school:SOUTHSIDE
- Elementary school:SOUTHSIDE
Utilities
- Water:Public Water
- Sewer:Septic
Finances and disclosures
- Price:$479,900
- Price per sq. ft.:$162.13
Features and amenities
- Appliances:Cooktop - Gas, Dishwasher Built-In, Microwave Built-In, Oven - Gas, Refrigerator
- Laundry features:Dryer-Electric, Laundry in Middle Level, Washer Hookup
- Amenities:Cathedral/Vaulted, Walk-In Attic
- Pool features:Personal Pool, Pool, Salt Water
Parking
- Parking description:Carport 1 Car, Driveway Parking
- Garage spaces:2
- Carport spaces:1
New listings near 4465 SKYVIEW DRIVE
- New
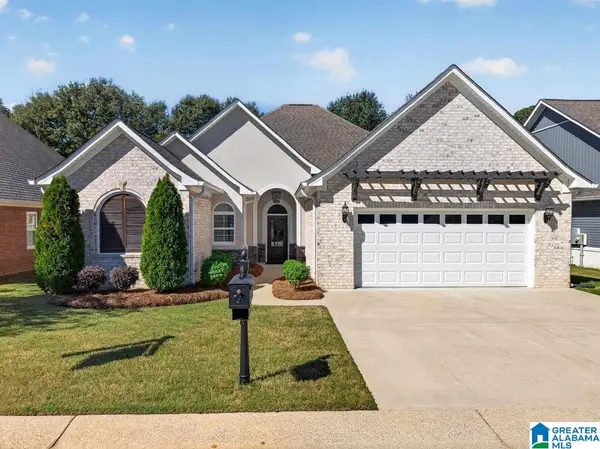 $339,900Active3 beds 2 baths1,695 sq. ft.
1798 AMANDA LANE, Southside, AL 35907
MLS# 21466448Listed by: KELLER WILLIAMS METRO NORTH 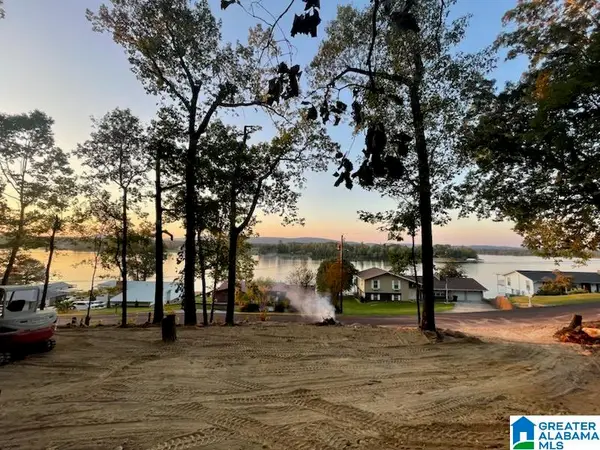 $59,900Active1.21 Acres
1169 LAKEMONT DRIVE N, Southside, AL 35907
MLS# 21464210Listed by: KW REALTY GROUP $234,900Active3 beds 3 baths1,688 sq. ft.
5149 GREEN VALLEY ROAD, Southside, AL 35907
MLS# 21463580Listed by: GOLD STAR GALLERY HOMES, INC $205,000Active3 beds 2 baths1,288 sq. ft.
2997 HALL DRIVE, Southside, AL 35907
MLS# 21463424Listed by: KW REALTY GROUP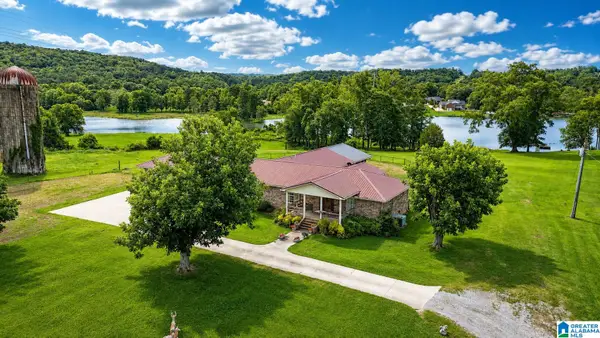 $1,800,000Active3 beds 2 baths3,173 sq. ft.
4611 ROUTON DAIRY ROAD, Gadsden, AL 35907
MLS# 21457352Listed by: ALL THINGS REAL ESTATE LLC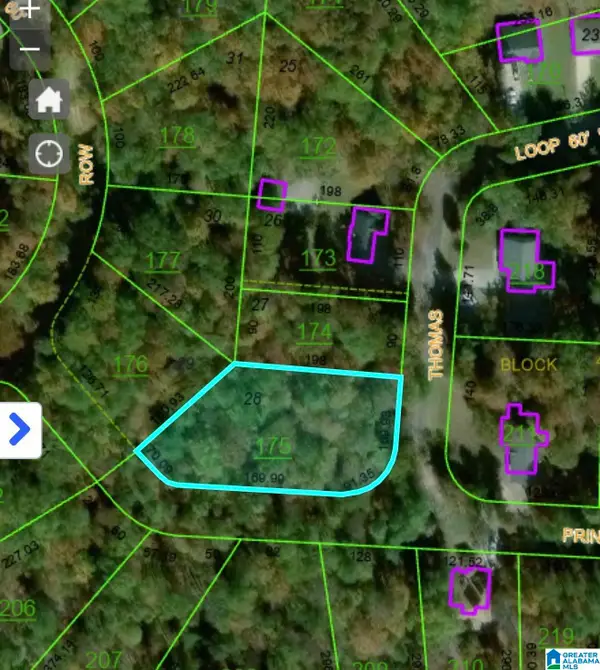 $11,900Active0.93 Acres
0 PRINCE DRIVE, Southside, AL 35907
MLS# 21460542Listed by: KELLY RIGHT REAL ESTATE OF ALA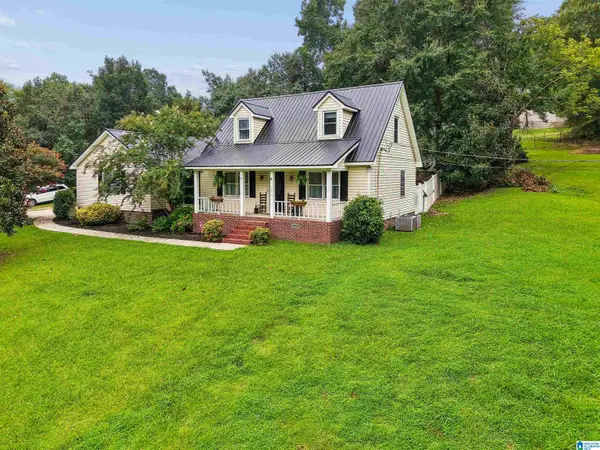 $245,000Active3 beds 2 baths1,700 sq. ft.
3215 BERKLEY HILLS DRIVE W, Southside, AL 35907
MLS# 21460242Listed by: EXIT LEGACY REALTY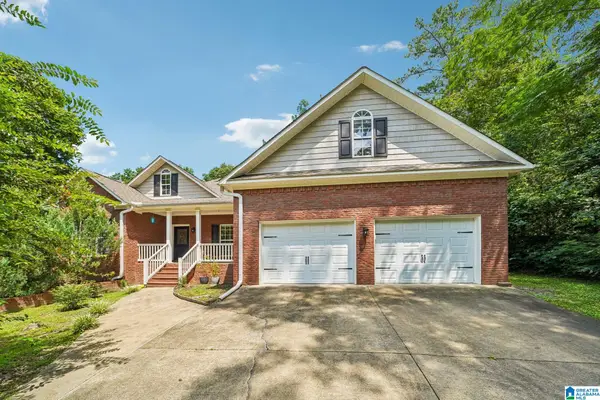 $349,900Active3 beds 2 baths2,194 sq. ft.
5265 LOUISE STREET, Southside, AL 35907
MLS# 21459473Listed by: REDFIN CORPORATION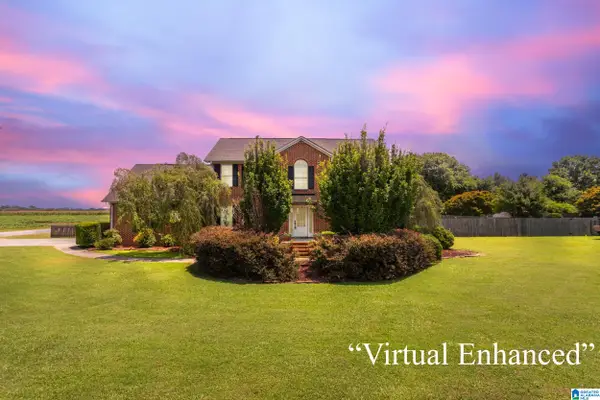 Listed by ERA$399,900Active4 beds 3 baths2,684 sq. ft.
3503 HOOD LANE, Southside, AL 35907
MLS# 21458547Listed by: ERA KING REAL ESTATE


Protect your home and budget from life's surprises with an Assurant Home Warranty, backed by a partner that supports you through every step of homeownership. Explore Plans.
© 2023 - 2026 ERA Franchise Systems LLC. All rights reserved. ERA Franchise Systems LLC fully supports the principles of the Fair Housing Act and the Equal Opportunity Act. ERA, ERA Real Estate powered, and their respective logos are registered service marks of ERA Franchise Systems LLC. Each office is independently owned and operated.