
6075 CHULA VISTA ROAD, Southside, AL 35907
Local realty services provided by:ERA King Real Estate Company, Inc.
Listed by: phillip winkles
Office: kw realty group
MLS#:21470202
Source:AL_BAMLS
Price summary
- Price:$264,900
- Price per sq. ft.:$150.43
About this home
Welcome home to this beautiful, recently updated, move-in ready all-brick home in sought-after Southside! Nestled in a peaceful neighborhood close to local conveniences, this 3-bedroom, 2-bath home features a split-bedroom floor plan for added privacy. Hardwood floors flow through the spacious living and dining rooms, while a gas log fireplace, tray ceiling, and crown molding add warmth and character. The galley kitchen offers stainless steel appliances, a bright breakfast nook, and a large adjoining laundry/mudroom leading to the two-car garage. Tile flooring complements the kitchen, laundry room, and bathrooms. The spacious primary suite includes a double vanity, separate shower, whirlpool tub, and large walk-in closet. Relax or entertain on the back deck overlooking the private, fenced backyard. A walk-in crawl space provides additional storage for yard tools and more.
Contact an agent
Home facts
- Year built:2006
- Listing ID #:21470202
- Added:3 day(s) ago
- Updated:November 18, 2026 at 04:47 AM
Rooms and interior
- Bedrooms:3
- Total bathrooms:2
- Full bathrooms:2
- Flooring:Carpet, Hardwood, Tile Floor
- Bathrooms Description:Jetted Tub, Linen Closet, Separate Shower, Separate Vanities, Tub/Shower Combo
- Kitchen Description:Dishwasher Built-In, Eating Area, Laminate Counter, Refrigerator, Some Stainless Appliances, Stove-Electric
- Bedroom Description:Split Bedrooms, Walk-In Closets
- Living area:1,761 sq. ft.
Heating and cooling
- Cooling:Central, Electric
- Heating:Central, Electric
Structure and exterior
- Year built:2006
- Building area:1,761 sq. ft.
- Lot area:0.69 Acres
- Construction Materials:4 Sides Brick
- Exterior Features:Fenced Yard, Open Deck, Porch
- Foundation Description:Crawl Space
- Levels:1 Story
Schools
- High school:SOUTHSIDE
- Middle school:RAINBOW
- Elementary school:SOUTHSIDE
Utilities
- Water:Public Water
- Sewer:Septic
Finances and disclosures
- Price:$264,900
- Price per sq. ft.:$150.43
Features and amenities
- Appliances:Dishwasher Built-In, Refrigerator, Some Stainless Appliances, Stove - Electric
- Laundry features:Dryer-Electric, Laundry in Middle Level, Washer Hookup
- Amenities:Crown Molding, Pull-Down Attic, Recess Lighting, Smooth Ceilings, Trey Ceilings
Parking
- Parking description:Attached
- Garage spaces:2
New listings near 6075 CHULA VISTA ROAD
- New
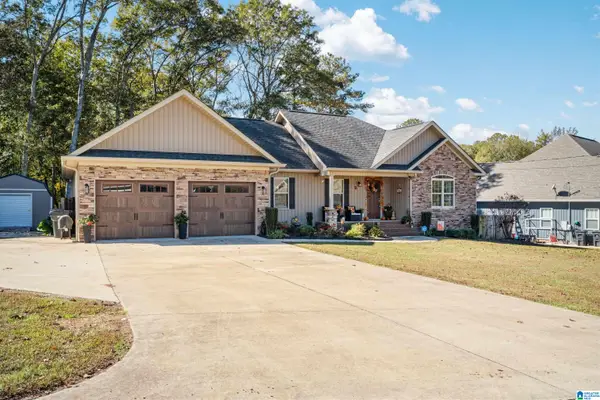 $385,000Active3 beds 2 baths1,812 sq. ft.
1149 CHEYENNE DRIVE, Gadsden, AL 35907
MLS# 21469706Listed by: ARC REALTY VESTAVIA 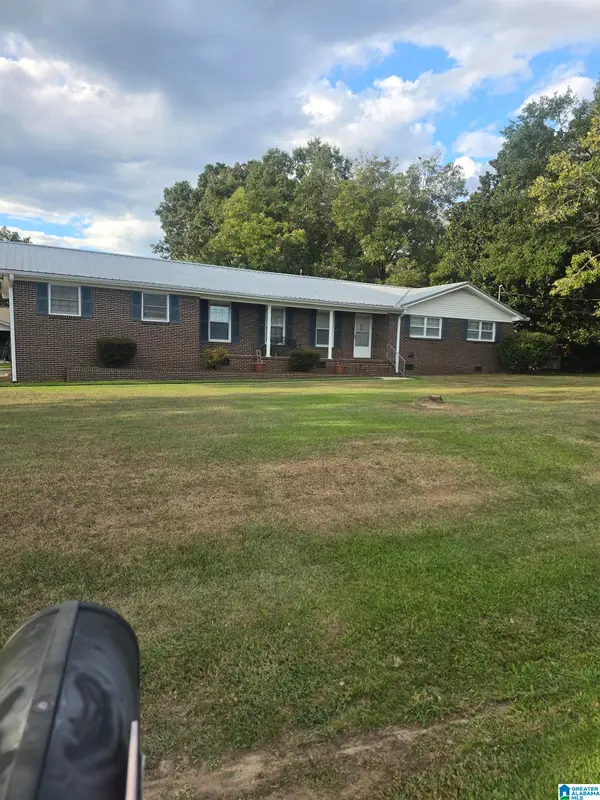 $274,500Active3 beds 2 baths1,900 sq. ft.
1604 CEDAR BEND ROAD N, Gadsden, AL 35907
MLS# 21469564Listed by: BEYCOME BROKERAGE REALTY $210,000Active3 beds 2 baths1,250 sq. ft.
4304 PLYMOUTH ROCK TRAIL E, Southside, AL 35907
MLS# 21467489Listed by: KW REALTY GROUP $469,900Active4 beds 2 baths2,960 sq. ft.
4465 SKYVIEW DRIVE, Southside, AL 35907
MLS# 21466204Listed by: KELLY RIGHT REAL ESTATE OF ALA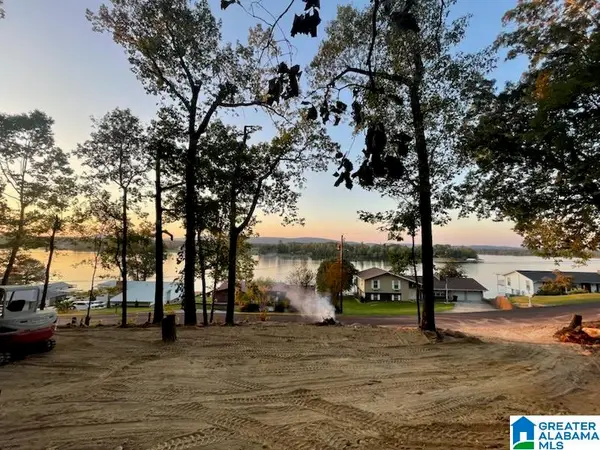 $59,900Pending1.21 Acres
1169 LAKEMONT DRIVE N, Southside, AL 35907
MLS# 21464210Listed by: KW REALTY GROUP $229,000Active3 beds 3 baths1,688 sq. ft.
5149 GREEN VALLEY ROAD, Southside, AL 35907
MLS# 21463580Listed by: GOLD STAR GALLERY HOMES, INC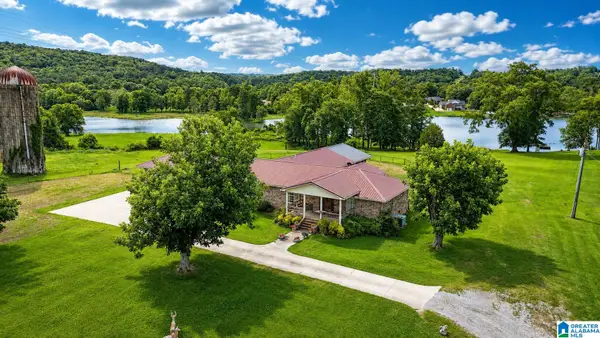 $1,800,000Active3 beds 2 baths3,173 sq. ft.
4611 ROUTON DAIRY ROAD, Gadsden, AL 35907
MLS# 21457352Listed by: ALL THINGS REAL ESTATE LLC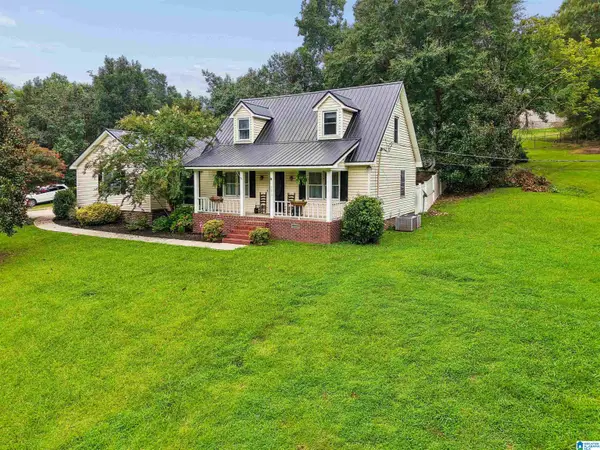 $235,000Active3 beds 2 baths1,700 sq. ft.
3215 BERKLEY HILLS DRIVE W, Southside, AL 35907
MLS# 21460242Listed by: EXIT LEGACY REALTY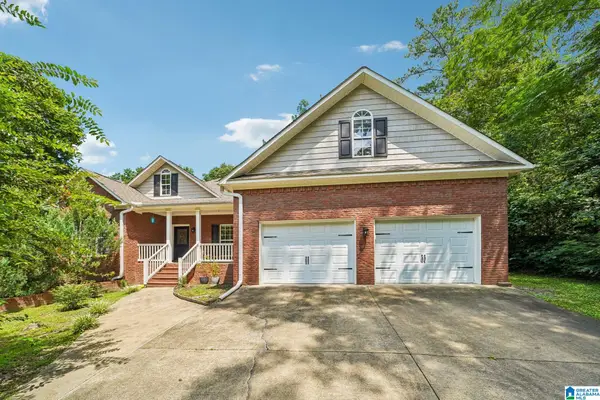 $349,900Active3 beds 2 baths2,194 sq. ft.
5265 LOUISE STREET, Southside, AL 35907
MLS# 21459473Listed by: REDFIN CORPORATION


Protect your home and budget from life's surprises with an Assurant Home Warranty, backed by a partner that supports you through every step of homeownership. Explore Plans.
© 2023 - 2026 ERA Franchise Systems LLC. All rights reserved. ERA Franchise Systems LLC fully supports the principles of the Fair Housing Act and the Equal Opportunity Act. ERA, ERA Real Estate powered, and their respective logos are registered service marks of ERA Franchise Systems LLC. Each office is independently owned and operated.