
10 STONEWOOD LANE, Springville, AL 35146
Local realty services provided by:ERA King Real Estate Company, Inc.
Listed by: christy mcdonald, kevin sargent
Office: realtysouth-homewood
MLS#:21457218
Source:AL_BAMLS
Price summary
- Price:$700,000
- Price per sq. ft.:$232.79
About this home
There are homes you admire...and then there are homes you never forget. Welcome to 10 Stonewood Lane. Perfectly positioned on a pristine, level 1-acre corner lot, this custom modern farmhouse blends timeless architecture with today's most coveted design. Wrapped in striking white board-and-batten HardiePlank, every detail was thoughtfully curated, from soaring ceilings and gorgeous stone countertops to custom cabinetry, designer built-ins, and a family drop zone that keeps everyday life beautifully organized. Impeccably maintained and better than new, this home offers the quality and craftsmanship of custom construction without the wait. Enjoy peaceful living just minutes from Springville schools, grocery shopping, dining, and I-59. **Some homes check the boxes. This one raises the standard.
Contact an agent
Home facts
- Year built:2022
- Listing ID #:21457218
- Added:10 day(s) ago
- Updated:July 06, 2026 at 12:16 PM
Rooms and interior
- Bedrooms:5
- Total bathrooms:4
- Full bathrooms:3
- Half bathrooms:1
- Flooring:Carpet, Hardwood Laminate
- Bathrooms Description:Garden Tub, Linen Closet, Separate Shower, Separate Vanities, Shared Bath, Tub/Shower Combo
- Kitchen Description:Island, Pantry, Some Stainless Appliances, Stone Counter
- Bedroom Description:Split Bedrooms, Walk-In Closets
- Living area:3,007 sq. ft.
Heating and cooling
- Cooling:Central
- Heating:Central
Structure and exterior
- Year built:2022
- Building area:3,007 sq. ft.
- Lot area:1 Acres
- Lot Features:Corner Lot
- Construction Materials:Siding-Hardiplank
- Exterior Features:Lighting System, Sprinkler System
- Foundation Description:Slab
- Levels:1.5 Stories
Schools
- High school:SPRINGVILLE
- Middle school:SPRINGVILLE
- Elementary school:SPRINGVILLE
Utilities
- Water:Public Water
- Sewer:Septic
Finances and disclosures
- Price:$700,000
- Price per sq. ft.:$232.79
Features and amenities
- Appliances:Some Stainless Appliances
- Laundry features:Dryer-Electric, Laundry in Middle Level, Washer Hookup
- Amenities:Cathedral/Vaulted, Crown Molding, Recess Lighting, Smooth Ceilings, Sprinkler System, Walk-In Attic
Parking
- Parking description:Attached, Driveway Parking, Parking (MLVL)
- Garage spaces:2
New listings near 10 STONEWOOD LANE
- New
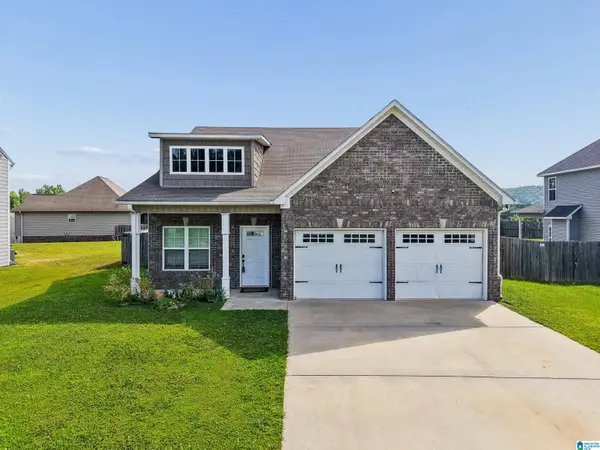 $240,000Active3 beds 2 baths1,461 sq. ft.
150 SMITH GLEN DRIVE, Springville, AL 35146
MLS# 21458098Listed by: KELLER WILLIAMS REALTY VESTAVIA - New
 $510,000Active4 beds 4 baths3,125 sq. ft.
135 MACDONALD COURT, Springville, AL 35146
MLS# 21457790Listed by: IXL REAL ESTATE BIRMINGHAM - New
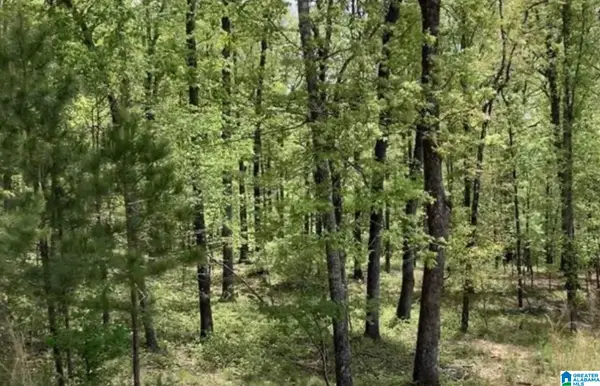 $41,000Active1.65 Acres
360 GRAY FOX ROAD, Springville, AL 35146
MLS# 21457581Listed by: REALTYSOUTH-HOMEWOOD - New
 $20,000Active1.09 Acres
0 PROPHECY LANE, Springville, AL 35146
MLS# 21457513Listed by: KELLER WILLIAMS - New
 $365,900Active4 beds 3 baths2,100 sq. ft.
1680 BAXTER AVENUE, Springville, AL 35146
MLS# 21457378Listed by: KELLER WILLIAMS  $25,000Pending0.29 Acres
975 N LEGACY COVE, Springville, AL 35146
MLS# 21457370Listed by: REAL BROKER LLC- New
 $130,000Active4.6 Acres
5100 WASHINGTON VALLEY ROAD, Springville, AL 35146
MLS# 21457298Listed by: REALTY CONSULTANTS  $249,900Active3 beds 3 baths1,557 sq. ft.
45 VILLA ROAD, Springville, AL 35146
MLS# 21457055Listed by: REALTYSOUTH-TRUSSVILLE OFFICE $269,900Active4 beds 2 baths1,497 sq. ft.
206 ARCHERS BROOK LANE, Springville, AL 35146
MLS# 21456797Listed by: RE/MAX MARKETPLACE


Protect your home and budget from life's surprises with an Assurant Home Warranty, backed by a partner that supports you through every step of homeownership. Explore Plans.
© 2023 - 2026 ERA Franchise Systems LLC. All rights reserved. ERA Franchise Systems LLC fully supports the principles of the Fair Housing Act and the Equal Opportunity Act. ERA, ERA Real Estate powered, and their respective logos are registered service marks of ERA Franchise Systems LLC. Each office is independently owned and operated.