
1680 BAXTER AVENUE, Springville, AL 35146
Local realty services provided by:ERA Waldrop Real Estate
Listed by: brandi miller
Office: keller williams
MLS#:21457378
Source:AL_BAMLS
Price summary
- Price:$364,900
- Price per sq. ft.:$173.76
About this home
Imagine coming home to nine-foot ceilings, a gas fireplace in the living room, a kitchen with a high-end tile backsplash and an island made for gathering. That is the main level of this 2023 one owner Sweetwater home, back on the market at no fault of the home. Daily life happens on one floor, with the primary suite, garden tub, separate shower, walk-in closets, laundry room, and half bath all downstairs. Upstairs, three bedrooms and a bonus room give you room to spread out. Out back, a fenced yard with a patio and no neighbors directly behind you means real privacy. Low-maintenance Hardiplank siding and a sprinkler system keep the upkeep easy. Second chances like this do not come around often. Come see why this one is worth a second look.
Contact an agent
Home facts
- Year built:2023
- Listing ID #:21457378
- Added:147 day(s) ago
- Updated:November 21, 2026 at 03:40 PM
Rooms and interior
- Bedrooms:4
- Total bathrooms:3
- Full bathrooms:2
- Half bathrooms:1
- Flooring:Carpet, Vinyl
- Bathrooms Description:Garden Tub, Separate Shower, Tub/Shower Combo
- Kitchen Description:Dishwasher Built-In, Island, Microwave Built-In, Pantry, Some Stainless Appliances, Stone Counter, Stove-Electric
- Bedroom Description:Walk-In Closets
- Living area:2,100 sq. ft.
Heating and cooling
- Cooling:Central
- Heating:Central
Structure and exterior
- Year built:2023
- Building area:2,100 sq. ft.
- Lot area:0.35 Acres
- Construction Materials:Siding-Hardiplank
- Exterior Features:Fenced Yard, Open Patio, Sprinkler System
- Foundation Description:Slab
- Levels:1.5 Stories
Schools
- High school:SPRINGVILLE
- Middle school:SPRINGVILLE
- Elementary school:SPRINGVILLE
Utilities
- Water:Public Water
- Sewer:Sewer Connected
Finances and disclosures
- Price:$364,900
- Price per sq. ft.:$173.76
Features and amenities
- Appliances:Dishwasher Built-In, Microwave Built-In, Some Stainless Appliances, Stove - Electric
- Laundry features:Dryer-Electric, Laundry in Middle Level, Washer Hookup
- Amenities:Recess Lighting, Smooth Ceilings, Sprinkler System, Walk-up Attic
Parking
- Parking description:Driveway Parking, Parking (MLVL)
- Garage spaces:2
New listings near 1680 BAXTER AVENUE
- New
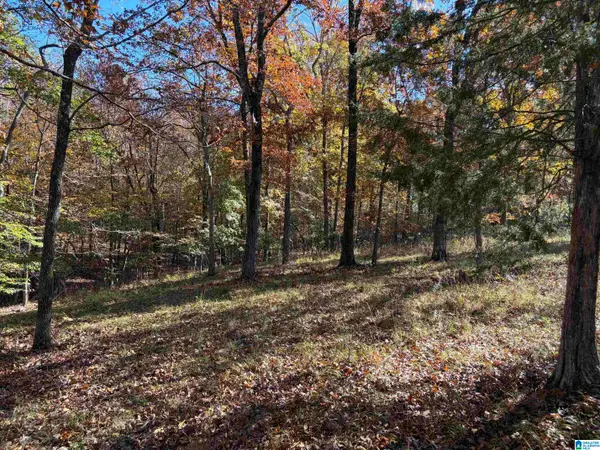 $60,000Active4.6 Acres
845 STONE RIDGE DRIVE, Springville, AL 35146
MLS# 21470617Listed by: NATIONAL LAND REALTY, LLC 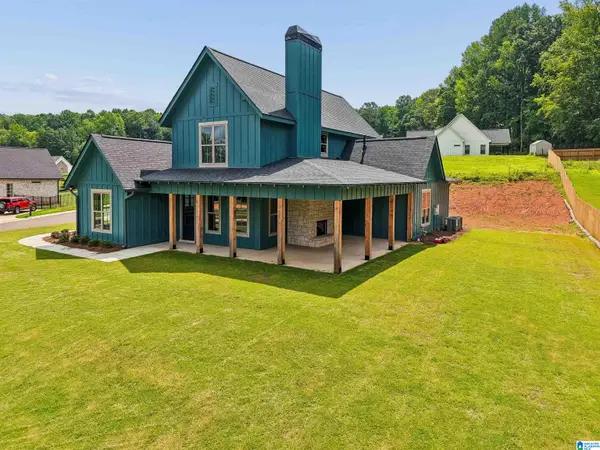 $625,000Active3 beds 3 baths2,323 sq. ft.
235 BRADFORD WAY, Springville, AL 35146
MLS# 21457679Listed by: KELLER WILLIAMS- New
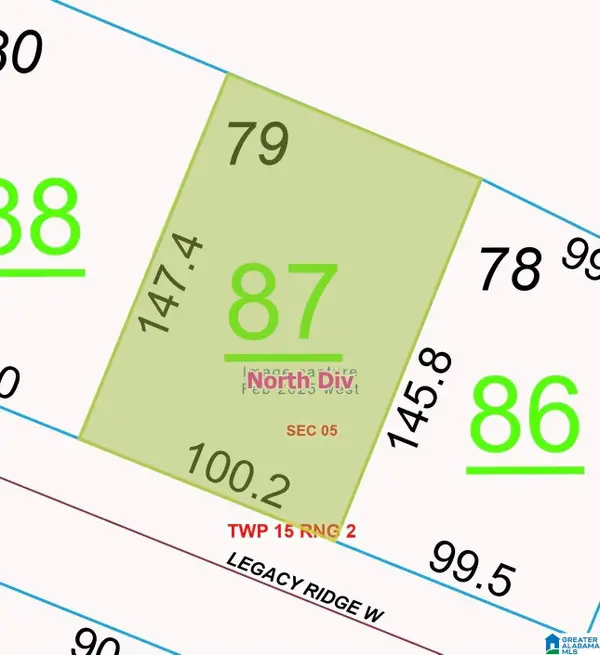 $25,000Active0 Acres
210 LEGACY RIDGE W, Springville, AL 35146
MLS# 21470342Listed by: REAL BROKER LLC - New
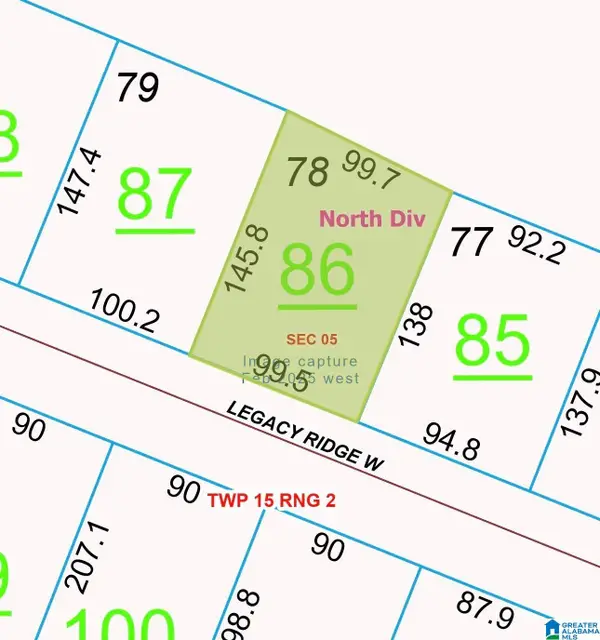 $25,000Active0 Acres
200 LEGACY RIDGE W, Springville, AL 35146
MLS# 21470340Listed by: REAL BROKER LLC - New
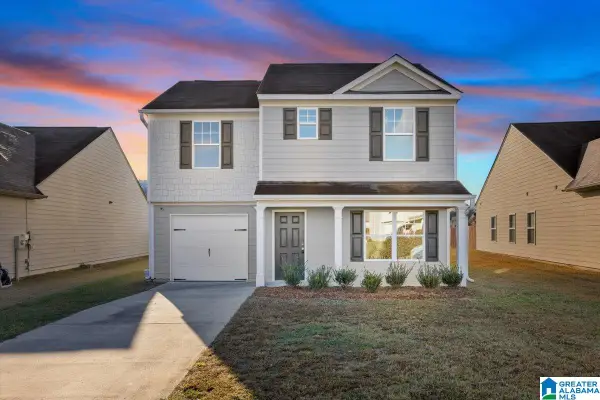 $235,000Active4 beds 3 baths1,428 sq. ft.
370 FARMHOUSE LANE, Springville, AL 35146
MLS# 21470209Listed by: KELLER WILLIAMS - New
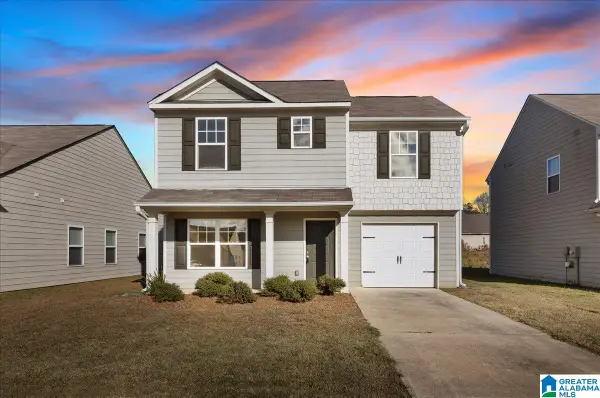 $235,000Active4 beds 3 baths1,428 sq. ft.
365 FARMHOUSE LANE, Springville, AL 35146
MLS# 21470211Listed by: KELLER WILLIAMS - New
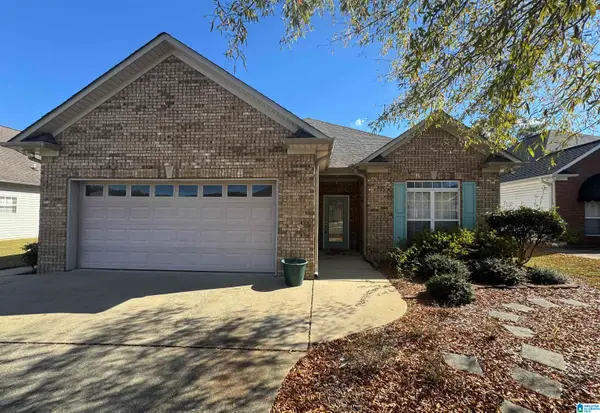 $254,900Active2 beds 2 baths1,530 sq. ft.
300 TRELLIS CIRCLE, Springville, AL 35146
MLS# 21470035Listed by: EXIT REALTY CROSSROADS - New
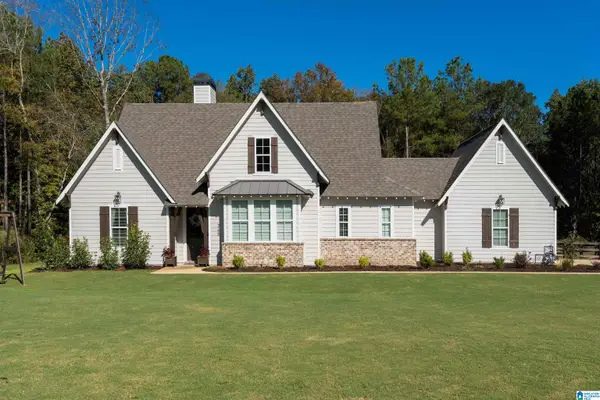 $475,000Active3 beds 2 baths1,579 sq. ft.
365 STONEWOOD TRAIL, Springville, AL 35146
MLS# 21470000Listed by: KELLER WILLIAMS METRO NORTH - New
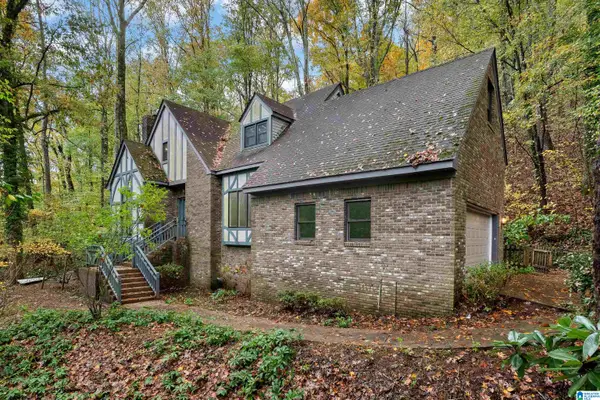 $330,000Active3 beds 4 baths2,735 sq. ft.
8614 ZUBER ROAD, Springville, AL 35146
MLS# 21469881Listed by: SOLD SOUTH REALTY 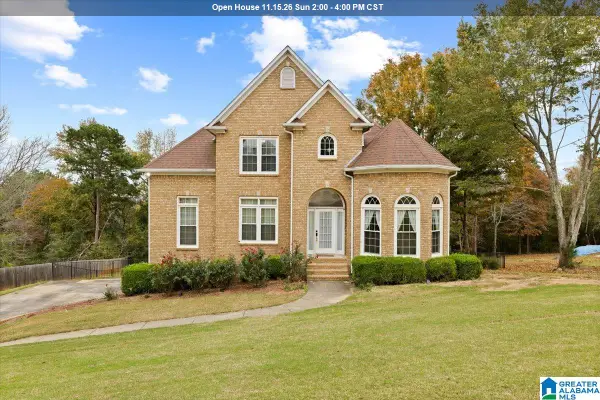 $489,000Active5 beds 5 baths3,436 sq. ft.
122 FERN CREEK CIRCLE, Springville, AL 35146
MLS# 21469729Listed by: KELLER WILLIAMS


Protect your home and budget from life's surprises with an Assurant Home Warranty, backed by a partner that supports you through every step of homeownership. Explore Plans.
© 2023 - 2026 ERA Franchise Systems LLC. All rights reserved. ERA Franchise Systems LLC fully supports the principles of the Fair Housing Act and the Equal Opportunity Act. ERA, ERA Real Estate powered, and their respective logos are registered service marks of ERA Franchise Systems LLC. Each office is independently owned and operated.