
150 SMITH GLEN DRIVE, Springville, AL 35146
Local realty services provided by:ERA King Real Estate Company, Inc.
Listed by: matthew lepore
Office: keller williams realty vestavia
MLS#:21458098
Source:AL_BAMLS
Price summary
- Price:$240,000
- Price per sq. ft.:$164.27
- Monthly HOA dues:$50
About this home
Welcome to 150 Smith Glen Drive, where comfort, convenience, and community come together! This beautifully maintained 3-bedroom, 2-bath home features an inviting open-concept layout that's perfect for everyday living and entertaining. The spacious living area flows seamlessly into the kitchen and dining space, creating an ideal gathering place. The primary suite offers a private bath and walk-in closet, while two additional bedrooms provide flexibility for family, guests, or a home office. Enjoy a large fenced backyard that backs up to the neighborhood playground for added privacy and easy outdoor fun. You'll also love the neighborhood lake with its walking trail, perfect for relaxing strolls or morning exercise. Built in 2017, this move-in ready home includes a two-car garage, modern finishes, and a convenient location just minutes from schools, shopping, dining, and I-59. Don't miss your opportunity to make this wonderful home yours!
Contact an agent
Home facts
- Year built:2017
- Listing ID #:21458098
- Added:86 day(s) ago
- Updated:September 30, 2026 at 03:21 PM
Rooms and interior
- Bedrooms:3
- Total bathrooms:2
- Full bathrooms:2
- Flooring:Carpet, Hardwood Laminate, Vinyl
- Bathrooms Description:Garden Tub, Separate Shower, Separate Vanities, Tub/Shower Combo
- Kitchen Description:Breakfast Bar, Dishwasher Built-In, Island, Laminate Counter, Microwave Built-In, Oven-Electric, Pantry, Refrigerator, Stove-Electric
- Bedroom Description:Split Bedrooms, Walk-In Closets
- Living area:1,461 sq. ft.
Heating and cooling
- Cooling:Central
- Heating:Central
Structure and exterior
- Year built:2017
- Building area:1,461 sq. ft.
- Lot area:0.19 Acres
- Lot Features:Interior Lot, Subdivision
- Construction Materials:1 Side Brick, Brick Over Foundation, Siding-Vinyl
- Exterior Features:Covered Patio, Fenced Yard, Porch
- Foundation Description:Slab
- Levels:1 Story
Schools
- High school:ST CLAIR COUNTY
- Middle school:ODENVILLE
- Elementary school:ODENVILLE
Utilities
- Water:Public Water
- Sewer:Sewer Connected
Finances and disclosures
- Price:$240,000
- Price per sq. ft.:$164.27
Features and amenities
- Appliances:Dishwasher Built-In, Microwave Built-In, Oven - Electric, Refrigerator, Stove - Electric
- Laundry features:Dryer-Electric, Laundry in Middle Level, Washer Hookup
- Amenities:Clubhouse, Fishing, Park, Pond, Pull-Down Attic, Recess Lighting, Smooth Ceilings, Trey Ceilings
- Pool features:Community, In-Ground, Perimeter Fencing, Pool
Parking
- Parking description:Attached, Driveway Parking, Off Street Parking, Parking (MLVL)
- Garage spaces:2
New listings near 150 SMITH GLEN DRIVE
- New
 $265,000Active3 beds 2 baths1,444 sq. ft.
71 FLORA LANE, Springville, AL 35146
MLS# 21466441Listed by: RE/MAX MARKETPLACE - Open Sun, 2 to 4pmNew
 $625,000Active5 beds 5 baths4,836 sq. ft.
193 RENA DRIVE, Springville, AL 35146
MLS# 21466210Listed by: KELLER WILLIAMS - New
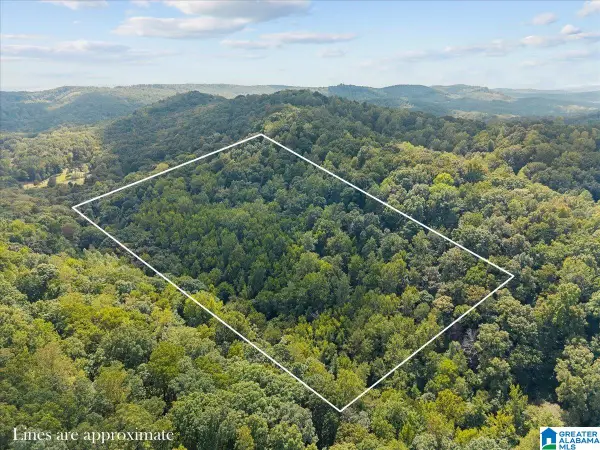 $270,000Active20 Acres
0 CLIFF ROAD, Springville, AL 35146
MLS# 21466186Listed by: KELLER WILLIAMS REALTY VESTAVIA 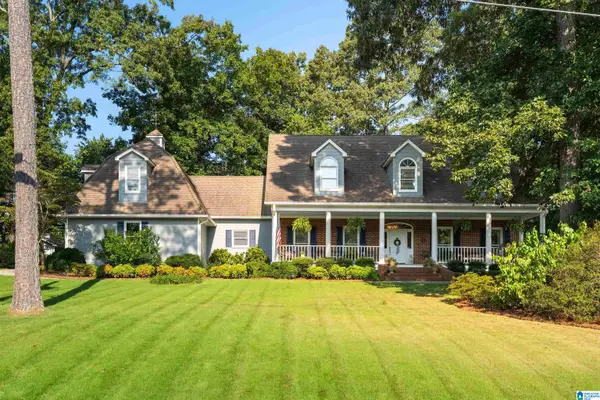 $529,900Active4 beds 4 baths3,376 sq. ft.
514 WOODLAND HILLS DRIVE, Springville, AL 35146
MLS# 21465503Listed by: RE/MAX MARKETPLACE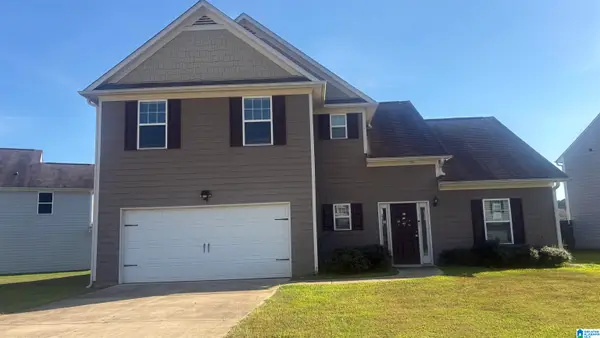 $211,900Active4 beds 4 baths2,454 sq. ft.
685 CLOVER CIRCLE, Springville, AL 35146
MLS# 21465484Listed by: VYLLA HOME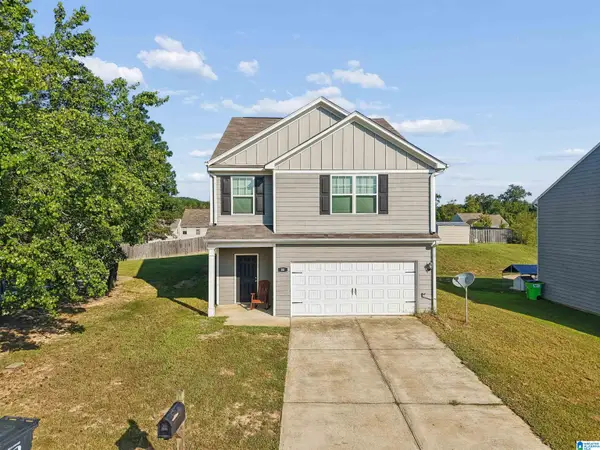 $239,900Active4 beds 3 baths2,440 sq. ft.
80 FARMHOUSE LANE, Springville, AL 35146
MLS# 21465188Listed by: EXIT LEGACY REALTY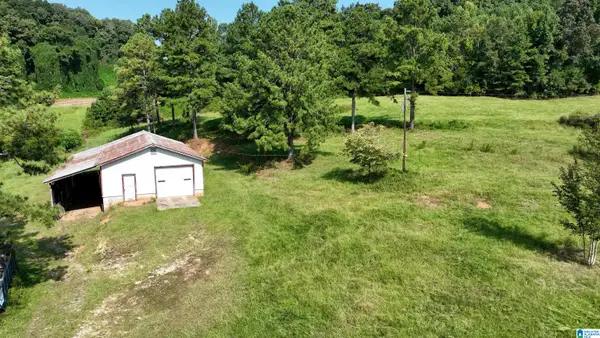 $450,000Active15.5 Acres
551 BURTRAM CIRCLE, Springville, AL 35146
MLS# 21465169Listed by: LOVEJOY REALTY INC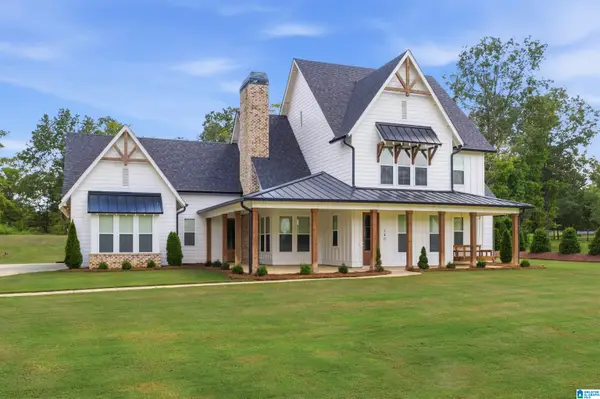 $699,900Active5 beds 4 baths3,545 sq. ft.
140 STONEWOOD TRAIL, Springville, AL 35146
MLS# 21465151Listed by: ARC REALTY 280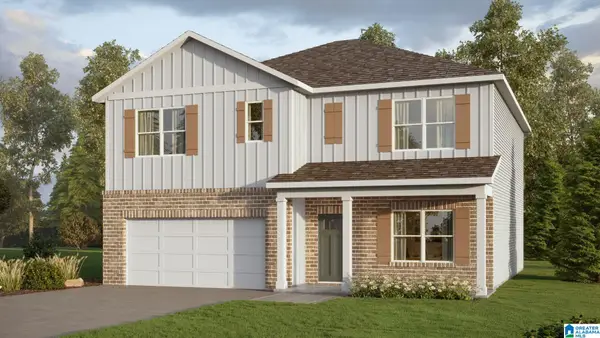 $354,900Active5 beds 3 baths2,511 sq. ft.
328 ARCHERS BROOK WAY, Springville, AL 35146
MLS# 21464920Listed by: DHI REALTY OF ALABAMA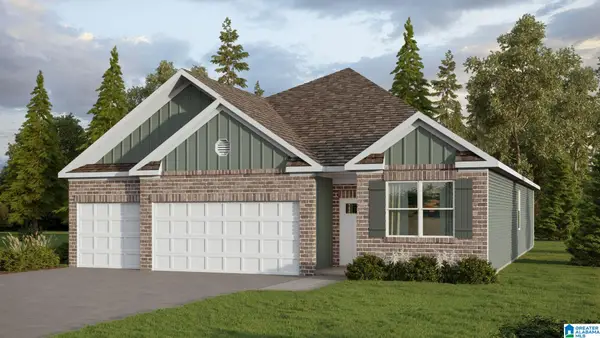 $339,900Active4 beds 3 baths1,941 sq. ft.
333 ARCHERS BROOK WAY, Springville, AL 35146
MLS# 21464921Listed by: DHI REALTY OF ALABAMA


Protect your home and budget from life's surprises with an Assurant Home Warranty, backed by a partner that supports you through every step of homeownership. Explore Plans.
© 2023 - 2026 ERA Franchise Systems LLC. All rights reserved. ERA Franchise Systems LLC fully supports the principles of the Fair Housing Act and the Equal Opportunity Act. ERA, ERA Real Estate powered, and their respective logos are registered service marks of ERA Franchise Systems LLC. Each office is independently owned and operated.