
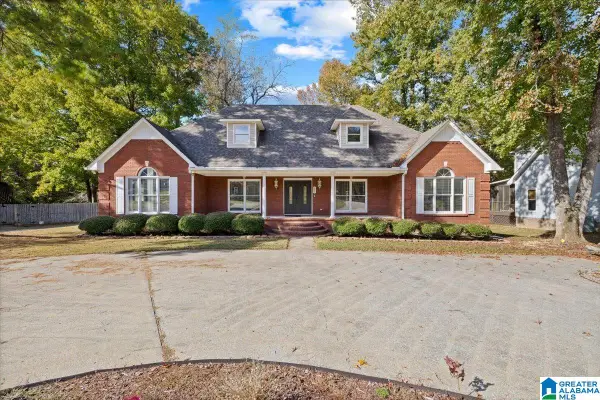
122 FERN CREEK CIRCLE, Springville, AL 35146
Local realty services provided by:ERA Waldrop Real Estate
Listed by: monica thach
Office: keller williams
MLS#:21469729
Source:AL_BAMLS
Price summary
- Price:$489,000
- Price per sq. ft.:$142.32
About this home
Need more space without sacrificing comfort? Welcome to 122 Fern Creek Circle in Springville, AL! This 5-bedroom, 4.5-bath home in the Fern Creek community offers the flexibility today's buyers are searching for. The main level features a spacious primary suite, inviting living areas, and a cozy fireplace. Upstairs, discover three bedrooms, including a private en-suite and a Jack-and-Jill bath. The finished daylight basement is a standout feature with a second kitchen, bedroom, full bath, and dedicated office, ideal for multigenerational living, guests, or working from home. Outside, enjoy approximately 0.8 acres with a level, fully fenced backyard, spacious deck, and covered patio, perfect for relaxing or entertaining. A two-car garage adds convenience. Searching for a Springville home with an in-law suite, finished basement, home office, and room to spread out? This one deserves a closer look. Schedule your private showing!
Contact an agent
Home facts
- Year built:2001
- Listing ID #:21469729
- Added:1 day(s) ago
- Updated:November 09, 2026 at 06:54 PM
Rooms and interior
- Bedrooms:5
- Total bathrooms:5
- Full bathrooms:4
- Half bathrooms:1
- Rooms Total:2
- Flooring:Carpet, Hardwood, Tile Floor
- Dining Description:Dining Room
- Bathrooms Description:Garden Tub, Jetted Tub, Linen Closet, Separate Shower, Separate Vanities, Shared Bath, Tub/Shower Combo
- Kitchen Description:Breakfast Bar, Dishwasher Built-In, Eating Area, Island, Laminate Counter, Microwave Built-In, Pantry, Refrigerator, Some Stainless Appliances, Stove-Electric
- Bedroom Description:Split Bedrooms, Walk-In Closets
- Basement Description:Both finished and unfinished, Daylight Basement, Full Basement
- Living area:3,436 sq. ft.
Heating and cooling
- Cooling:Central
- Heating:Central
Structure and exterior
- Year built:2001
- Building area:3,436 sq. ft.
- Lot area:0.8 Acres
- Lot Features:Interior Lot, Subdivision
- Construction Materials:3 Sides Brick, Siding-Vinyl
- Exterior Features:Covered Patio, Fenced Yard, Open Deck, Porch
- Foundation Description:Basement
- Levels:2 Stories
Schools
- High school:SPRINGVILLE
- Middle school:SPRINGVILLE
- Elementary school:SPRINGVILLE
Utilities
- Water:Public Water
- Sewer:Septic
Finances and disclosures
- Price:$489,000
- Price per sq. ft.:$142.32
Features and amenities
- Appliances:Dishwasher Built-In, Microwave Built-In, Refrigerator, Some Stainless Appliances, Stove - Electric
- Laundry features:Dryer-Electric, Laundry in Middle Level, Washer Hookup
- Amenities:Cathedral/Vaulted, Crown Molding, Recess Lighting, Smooth Ceilings, Trey Ceilings, Walk-In Attic
Parking
- Parking description:Basement Parking, Driveway Parking, Lower Level
- Garage spaces:2
New listings near 122 FERN CREEK CIRCLE
- New
 $440,000Active4 beds 4 baths4,146 sq. ft.
289 RENA DRIVE, Springville, AL 35146
MLS# 21469714Listed by: KELLER WILLIAMS METRO NORTH - New
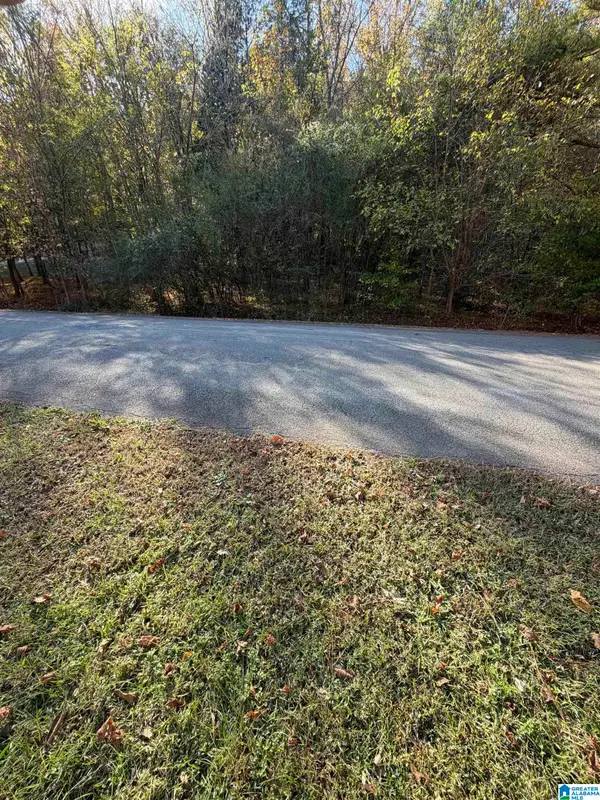 $42,000Active5 Acres
0 HERITAGE VALLEY DRIVE, Springville, AL 35146
MLS# 21469632Listed by: KELLY RIGHT REAL ESTATE OF ALA - New
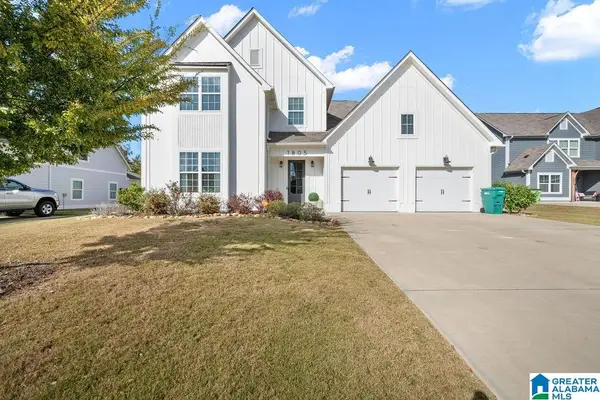 $429,900Active4 beds 3 baths2,539 sq. ft.
1805 BAXTER AVENUE, Springville, AL 35146
MLS# 21469625Listed by: IMPACT REALTY LLC - Open Mon, 9am to 7pmNew
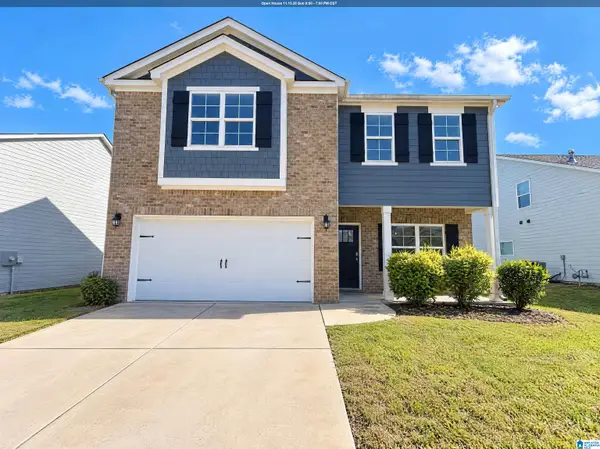 $315,000Active3 beds 3 baths2,332 sq. ft.
1428 ARCHERS COVE WAY, Springville, AL 35146
MLS# 21469606Listed by: OPENDOOR BROKERAGE LLC  $407,000Pending3 beds 3 baths1,924 sq. ft.
2775 CRAWFORDS COVE ROAD, Springville, AL 35146
MLS# 21469353Listed by: EXIT REALTY CROSSROADS- New
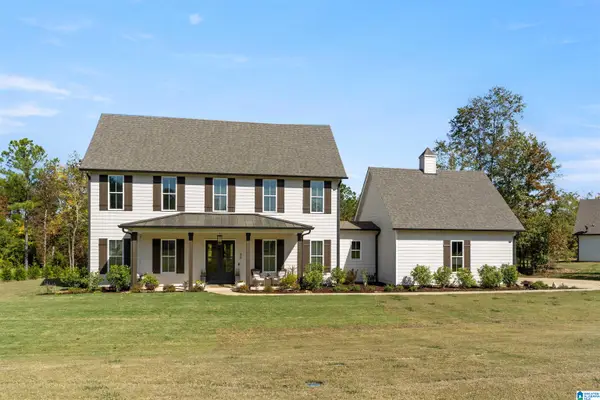 $585,000Active4 beds 3 baths2,865 sq. ft.
40 STONEWOOD LANE, Springville, AL 35146
MLS# 21469351Listed by: LAH SOTHEBY'S INTERNATIONAL REALTY MOUNTAIN BROOK  $349,900Pending4 beds 3 baths1,941 sq. ft.
343 ARCHERS BROOK WAY, Springville, AL 35146
MLS# 21469243Listed by: DHI REALTY OF ALABAMA- New
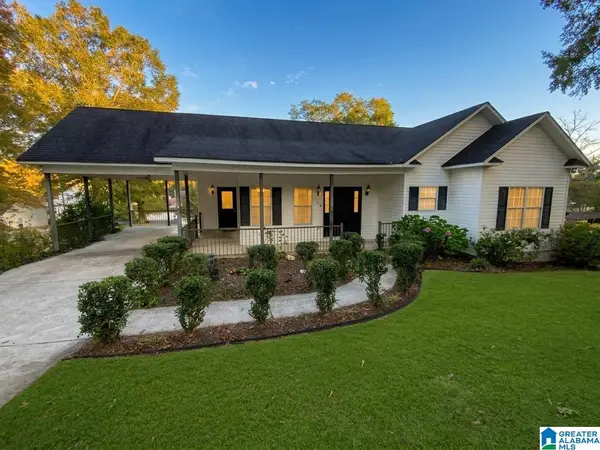 $225,000Active3 beds 2 baths1,119 sq. ft.
130 VILLA ROAD, Springville, AL 35146
MLS# 21469106Listed by: EXIT REALTY SOUTHERN SELECT - New
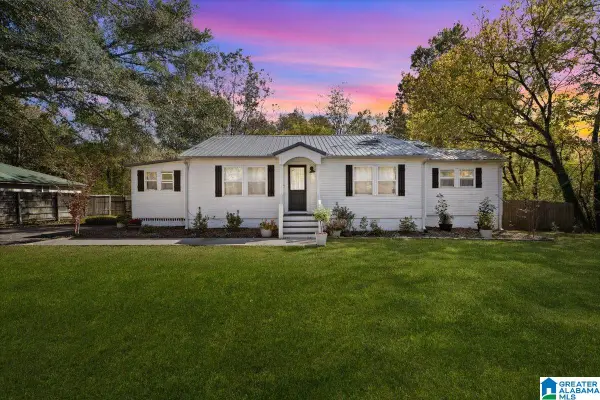 $289,900Active3 beds 3 baths2,340 sq. ft.
14110 US HIGHWAY 11, Springville, AL 35146
MLS# 21469038Listed by: EXP REALTY, LLC CENTRAL


Protect your home and budget from life's surprises with an Assurant Home Warranty, backed by a partner that supports you through every step of homeownership. Explore Plans.
© 2023 - 2026 ERA Franchise Systems LLC. All rights reserved. ERA Franchise Systems LLC fully supports the principles of the Fair Housing Act and the Equal Opportunity Act. ERA, ERA Real Estate powered, and their respective logos are registered service marks of ERA Franchise Systems LLC. Each office is independently owned and operated.