
1428 ARCHERS COVE WAY, Springville, AL 35146
Local realty services provided by:ERA Waldrop Real Estate
Upcoming open houses
- Sun, Nov 1509:00 am - 07:00 pm
Listed by: nakia walker
Office: opendoor brokerage llc.
MLS#:21469606
Source:AL_BAMLS
Price summary
- Price:$315,000
- Price per sq. ft.:$135.08
About this home
1428 Archers Cove Way has over 2,300 square feet with separate front and rear living spaces, plus an upstairs sitting area. The kitchen island opens toward the rear living and dining area, where sliding doors lead to a patio and backyard. Upstairs, the primary bedroom includes a walk-in closet and an adjoining bathroom with two sinks, a soaking tub and a separate shower. Two additional bedrooms share access to the second full bathroom, which has a tub-shower combination. The laundry area is upstairs, while a half bathroom serves the main floor. An attached two-car garage provides parking. Included 100-Day Home Warranty
Contact an agent
Home facts
- Year built:2021
- Listing ID #:21469606
- Added:8 day(s) ago
- Updated:November 15, 2026 at 02:55 AM
Rooms and interior
- Bedrooms:3
- Total bathrooms:3
- Full bathrooms:2
- Half bathrooms:1
- Flooring:Carpet, Vinyl
- Bathrooms Description:Separate Shower
- Kitchen Description:Dishwasher Built-In, Microwave Built-In, Stone Counter, Stove-Electric
- Living area:2,332 sq. ft.
Heating and cooling
- Cooling:Central, Electric
- Heating:Gas Heat
Structure and exterior
- Year built:2021
- Building area:2,332 sq. ft.
- Lot area:0.18 Acres
- Construction Materials:Brick Over Foundation, Siding-Vinyl
- Foundation Description:Slab
- Levels:2 Stories
Schools
- High school:SPRINGVILLE
- Middle school:MOODY
- Elementary school:SPRINGVILLE
Utilities
- Water:Public Water
- Sewer:Sewer Connected
Finances and disclosures
- Price:$315,000
- Price per sq. ft.:$135.08
Features and amenities
- Appliances:Dishwasher Built-In, Microwave Built-In, Stove - Electric
- Laundry features:Dryer-Electric, Laundry in Upper Level, Washer Hookup
- Amenities:Pull-Down Attic, Smooth Ceilings
- Pool features:Community, In-Ground, Pool
Parking
- Parking description:Attached
- Garage spaces:2
New listings near 1428 ARCHERS COVE WAY
- New
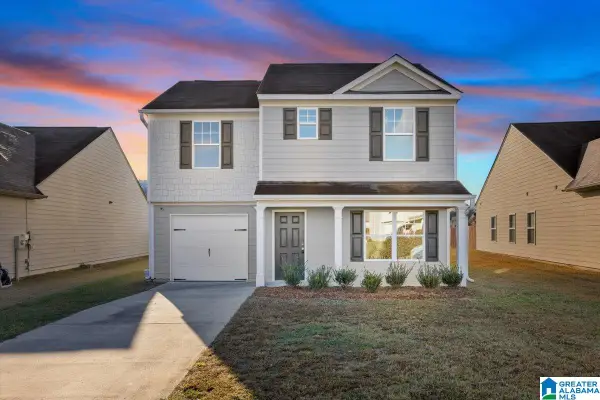 $235,000Active4 beds 3 baths1,428 sq. ft.
370 FARMHOUSE LANE, Springville, AL 35146
MLS# 21470209Listed by: KELLER WILLIAMS - New
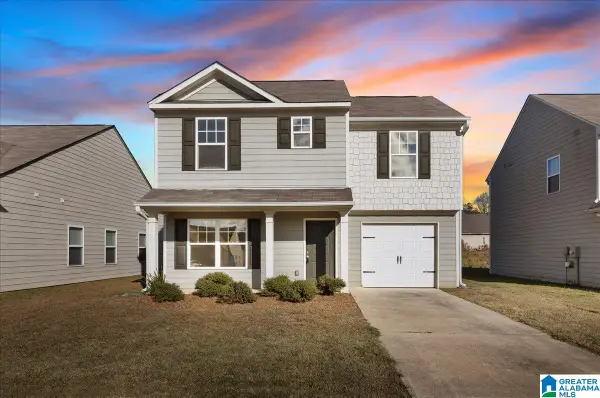 $235,000Active4 beds 3 baths1,428 sq. ft.
365 FARMHOUSE LANE, Springville, AL 35146
MLS# 21470211Listed by: KELLER WILLIAMS - New
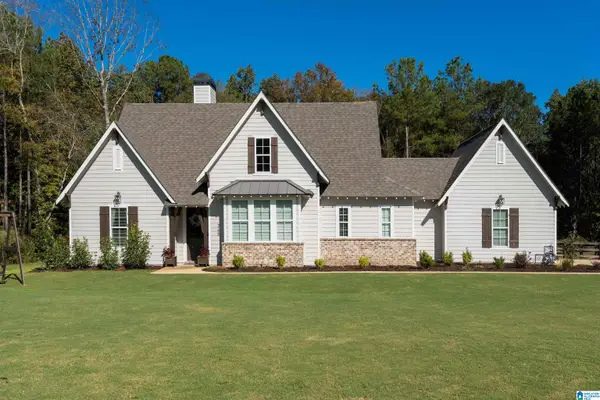 $475,000Active3 beds 2 baths1,579 sq. ft.
365 STONEWOOD TRAIL, Springville, AL 35146
MLS# 21470000Listed by: KELLER WILLIAMS METRO NORTH - New
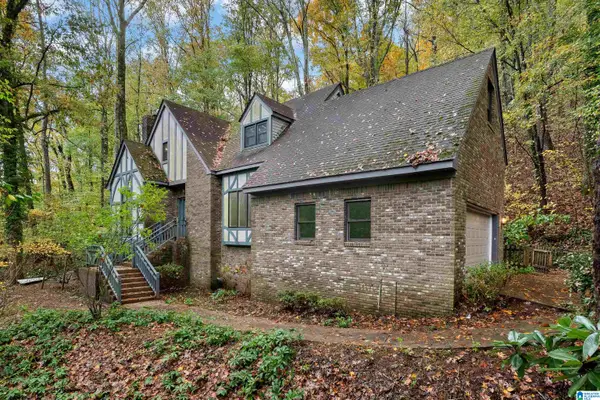 $330,000Active3 beds 4 baths2,735 sq. ft.
8614 ZUBER ROAD, Springville, AL 35146
MLS# 21469881Listed by: SOLD SOUTH REALTY - Open Sun, 2 to 4pmNew
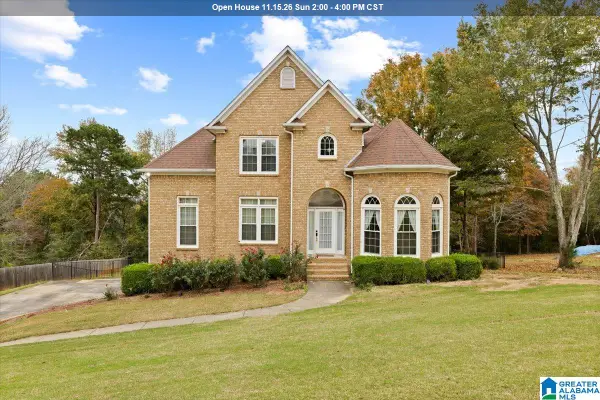 $489,000Active5 beds 5 baths3,436 sq. ft.
122 FERN CREEK CIRCLE, Springville, AL 35146
MLS# 21469729Listed by: KELLER WILLIAMS - New
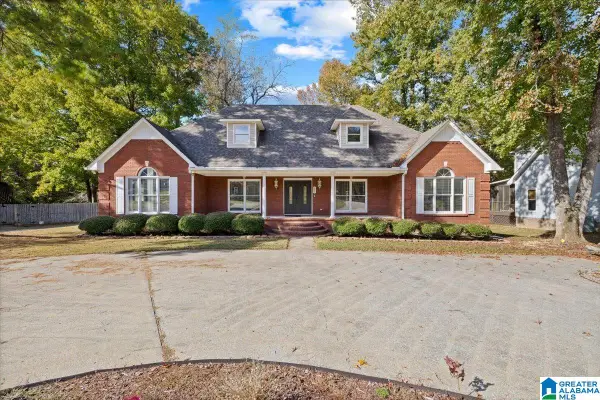 $440,000Active4 beds 4 baths4,146 sq. ft.
289 RENA DRIVE, Springville, AL 35146
MLS# 21469714Listed by: KELLER WILLIAMS METRO NORTH - New
 $42,000Active5 Acres
0 HERITAGE VALLEY DRIVE, Springville, AL 35146
MLS# 21469632Listed by: KELLY RIGHT REAL ESTATE OF ALA - New
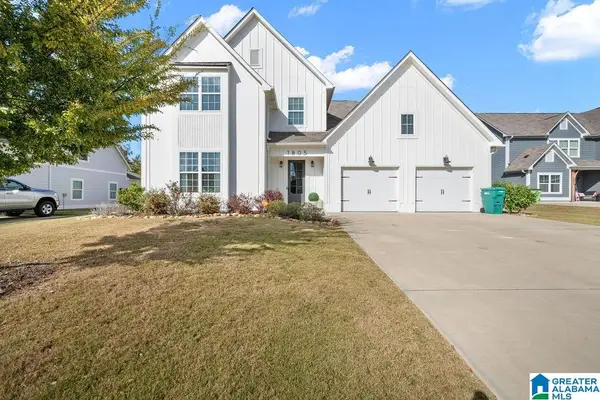 $429,900Active4 beds 3 baths2,539 sq. ft.
1805 BAXTER AVENUE, Springville, AL 35146
MLS# 21469625Listed by: IMPACT REALTY LLC  $407,000Pending3 beds 3 baths1,924 sq. ft.
2775 CRAWFORDS COVE ROAD, Springville, AL 35146
MLS# 21469353Listed by: EXIT REALTY CROSSROADS


Protect your home and budget from life's surprises with an Assurant Home Warranty, backed by a partner that supports you through every step of homeownership. Explore Plans.
© 2023 - 2026 ERA Franchise Systems LLC. All rights reserved. ERA Franchise Systems LLC fully supports the principles of the Fair Housing Act and the Equal Opportunity Act. ERA, ERA Real Estate powered, and their respective logos are registered service marks of ERA Franchise Systems LLC. Each office is independently owned and operated.